

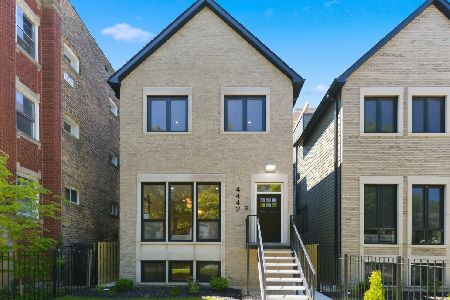
1456 Hutchinson Street, Lake View, Chicago, Illinois 60613
$1,802,500
|
Sold
|
|
| Status: | Closed |
| Sqft: | 5,000 |
| Cost/Sqft: | $379 |
| Beds: | 6 |
| Baths: | 6 |
| Year Built: | 2016 |
| Property Taxes: | $29,179 |
| Days On Market: | 3166 |
| Lot Size: | 0,09 |
Description
GRACELAND WEST PERFECTION! OUTSTANDING LOCATION NEAR BUSTLING SOUTHPORT CORRIDOR, 30' WIDE LOT ON BEAUTIFUL RESIDENTIAL STREET! BUILT IN 2016 WITH EXCEPTIONAL ATTENTION TO DETAIL: 6 BEDROOMS, 4 FULL BATHS, 2 HALF BATHS. GENEROUS OUTDOOR SPACE FEATURES FRONT PORCH, REAR PATIO, PENTHOUSE ROOF DECK AND GARAGE (2.5 CARS) ROOF DECK! ARCHITECTURAL HIGHLIGHTS: COFFERED CEILINGS, WAINSCOTING, CROWN MOULDINGS, CUSTOM CABINETRY, BUILT-INS THROUGHOUT & TWO FIREPLACES! SUPERB QUALITY ABOUNDS: CIRCA LIGHTING FIXTURES, WHITE OAK FLOORS, 48" THERMADOR RANGE/CONVECTION DUAL OVEN, 48" SUB-ZERO REFRIGERATOR, TWO LG WASHERS & DRYERS, BUTLER'S PANTRY, BAR, BONUS PUB ROOM, MULTIPLE WINE FRIDGES! STELLAR FINISHES INCLUDE QUARTZ COUNTERS, PORCELAIN FLOORING AND WALL TILE, PLANTATION SHUTTERS, HUNTER DOUGLAS BLINDS. WIDE FLOOR PLAN, HIGH CEILINGS, OPEN CONCEPT ~ TECH SAVVY FOR ALL OF YOUR MEDIA NEEDS ~ A SMART HOUSE AND MOVE-IN READY!
Property Specifics
| Single Family | |
| — | |
| — | |
| 2016 | |
| English | |
| Frame | |
| Asphalt | |
| — | |
| No | |
| 0.09 |
| Cook | |
| — | |
| 0 / Not Applicable | |
| None | |
| Lake Michigan | |
| Public Sewer | |
| Zoned | |
| Natural Gas | |
| 09868555 | |
| 14173040250000 |
Property History
| DATE: | EVENT: | PRICE: | SOURCE: |
|---|---|---|---|
| 7 Sep, 2018 | Sold | $1,802,500 | MRED MLS |
| 23 Jul, 2018 | Under contract | $1,895,000 | MRED MLS |
| 28 Feb, 2018 | Listed for sale | $1,895,000 | MRED MLS |
Room Specifics
Total Bedrooms: 6
Bedrooms Above Ground: 6
Bedrooms Below Ground: 0
Dimensions: —
Floor Type: Hardwood
Dimensions: —
Floor Type: Hardwood
Dimensions: —
Floor Type: Hardwood
Full Bathrooms: 6
Bathroom Amenities: Separate Shower, Double Sink, Soaking Tub
Bathroom in Basement: 1
Dimensions: —
Floor Type: Hardwood
Dimensions: —
Floor Type: Hardwood
Features: Eating Area-Table Space, Island, Pantry-Butler, Pantry-Walk-in
Dimensions: —
Floor Type: Porcelain Tile
Dimensions: —
Floor Type: Hardwood
Dimensions: —
Floor Type: Hardwood
Rooms: Bedroom 5, Bedroom 6, Eating Area, Bonus Room, Recreation Room, Mud Room, Walk In Closet, Deck, Other Room
Other Specifics
| 2.5 | |
| — | |
| Garage | |
| — | |
| — | |
| — | |
| Porch, Roof Deck, Stamped Concrete Patio | |
| — | |
| 30X126 | |
| — | |
| Full | |
| Skylight(s), Bar-Dry, Bar-Wet, Hardwood Floors, Heated Floors, Second Floor Laundry | |
| Range, Microwave, Dishwasher, High End Refrigerator, Bar Fridge, Washer, Dryer, Disposal, Stainless Steel Appliance(s), Wine Refrigerator, Range Hood | |
| Not in DB | |
| — | |
| — | |
| Wood Burning |
Tax History
| Year | Property Taxes |
|---|---|
| 2018 | $29,179 |
Contact Agent
Nearby Similar Homes
Nearby Sold Comparables

Contact Agent
Listing Provided By
Baird & Warner
