

1460 Hutchinson Street, Lake View, Chicago, Illinois 60613
Subdivision > Graceland West
Sorry, we are updating photos, please update this page in 15 minutes
$1,023,483
|
Sold
|
|
| Status: | Closed |
| Sqft: | 0 |
| Cost/Sqft: | — |
| Beds: | 4 |
| Baths: | 4 |
| Year Built: | — |
| Property Taxes: | $12,060 |
| Days On Market: | 4890 |
| Lot Size: | 0,00 |
Description
Stunning renovation of this Brick Graceland-West SFH! Feats: New Kitchen w/custom cabs, walnut island, marble & quartz ctops, Wolf, Sub-Zero & Meile apps. New Bths. Walnut stained HWD Flrs, cust limestone WBFP, custm lighting thru-out,3rd bdrm/media rm w/cust walnut cabs/quartz ctops w/2 bev. ctrs. Full Floor mster ste w/6 closets & sitting area. 3 bdrms = 1 level. 3 decks, professionally landscaped, 2-car garage.
Property Specifics
| Single Family | |
| — | |
| American 4-Sq. | |
| — | |
| Full, English | |
| Brick, Stucco | |
| — | |
| BRICK | |
| No | |
| — |
| Cook | |
| Graceland West | |
| 0 / Not Applicable | |
| None | |
| Public | |
| Public Sewer | |
| Central Air | |
| Natural Gas, Forced Air, Sep Heating Systems - 2+, Zoned | |
| 08364674 | |
| 14173040240000 |
Property History
| DATE: | EVENT: | PRICE: | SOURCE: |
|---|---|---|---|
| 28 Apr, 2010 | Sold | $760,000 | MRED MLS |
| 9 Apr, 2010 | Under contract | $759,000 | MRED MLS |
| 5 Apr, 2010 | Listed for sale | $759,000 | MRED MLS |
| 6 Sep, 2013 | Sold | $1,023,483 | MRED MLS |
| 27 Jun, 2013 | Under contract | $1,095,000 | MRED MLS |
| 10 Jun, 2013 | Listed for sale | $1,095,000 | MRED MLS |
Sorry, we are updating photos, please update this page in 15 minutes
Room Specifics
All Bedroom Info:
Total Bedrooms: 4
Bedrooms Above Ground: 4
Bedrooms Below Ground: 0
Total Bedrooms: 4
Bedrooms Above Ground: 4
Bedrooms Below Ground: 0
Second Bedroom Info:
Dimensions: —
Location: —Dimensions: —
Floor Type: Hardwood
Third Bedroom Info:
Dimensions: —
Location: —Dimensions: —
Floor Type: Hardwood
Fourth Bedroom Info:
Dimensions: —
Location: —Dimensions: —
Floor Type: Hardwood
Bathroom Info:
Full Bathrooms: 4
Partial Bathrooms: 2Full Bathrooms: 4
Bathroom Amenities: Separate Shower
Bathroom in Basement: 1
Dining Room Info:
Dimensions: —
Location: —Dimensions: —
Floor Type: Hardwood
Kitchen Info:
Dimensions: —
Location: —Dimensions: —
Floor Type: Hardwood
Features: Eating Area-Breakfast Bar, Island
Laundry Room Info:
Dimensions: —
Location: —Dimensions: —
Floor Type: Other
Living Room Info:
Dimensions: —
Location: —Dimensions: —
Floor Type: Hardwood
Family Room Info:
Dimensions: —
Location: —Dimensions: —
Floor Type: Carpet
Additional Rooms Info:
Rooms: Sitting Room, Storage, Sun Room, Deck
Basement: Full, EnglishRooms: Sitting Room, Storage, Sun Room, Deck
Other Specifics
| 2 | |
| — | |
| Garage | |
| — | |
| — | |
| — | |
| Deck, Porch Screened, Storms/Screens | |
| Fenced Yard | |
| 30X125 | |
| Dormer,Finished,Full | |
| Full | |
| Vaulted/Cathedral Ceilings, Skylight(s), Hardwood Floors | |
| Range, Microwave, Dishwasher, Refrigerator, Washer, Dryer, Wine Refrigerator | |
| Not in DB | |
| — | |
| — | |
| Wood Burning |
Tax History
| Year | Property Taxes |
|---|---|
| 2010 | $5,698 |
| 2013 | $12,060 |
Contact Agent
Nearby Similar Homes
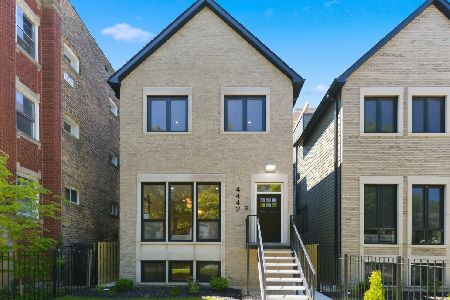
4442 Greenview Avenue, Chicago, Illinois 60640
For Sale
$2,250,000
4 beds / 4.1 baths / 4,560 ft2
Single Family / Built: 2026
129
Nearby Sold Comparables
1456 Hutchinson Street, Chicago, Illinois 60613

Sold
$1,895,000
6 beds / 4.2 baths / 5,000 ft2
Single Family / Built: 2016
3166
1466 Hutchinson Street, Chicago, Illinois 60613
Sold
$1,625,000
6 beds / 4.2 baths / 4,800 ft2
Single Family / Built: 2011
3160
Contact Agent
Listing Provided By
@properties
