

1456 Wedgewood Avenue, Des Plaines, Illinois 60018
Sorry, we are updating photos, please update this page in 15 minutes
$610,000
|
Sold
|
|
| Status: | Closed |
| Sqft: | 3,800 |
| Cost/Sqft: | $163 |
| Beds: | 5 |
| Baths: | 6 |
| Year Built: | 2005 |
| Property Taxes: | $14,239 |
| Days On Market: | 4584 |
| Lot Size: | 0,23 |
Description
Magnificent,Meticulous designed Custom Built 3800 sq. ft. Beauty w/9ft ceilings,full finished LL , 5 bedrooms,5 1/2 baths. 1st floor Guest Suite, Huge Master Suite. Granite eat-in Kit. Hardwood floors thru out. Outstanding Craftmanship! 3 car garage. Park like fenced back yard. Zoned heating & A/C & Central Vacuum!
Property Specifics
| Single Family | |
| — | |
| Colonial | |
| 2005 | |
| Full | |
| Brick | |
| Asphalt | |
| — | |
| No | |
| 0.23 |
| Cook | |
| — | |
| 0 / Not Applicable | |
| None | |
| Lake Michigan | |
| Public Sewer | |
| Central Air, Zoned | |
| Natural Gas, Forced Air | |
| 08593868 | |
| 09194050330000 |
Nearby Schools
| NAME: | DISTRICT: | DISTANCE: | |
|---|---|---|---|
|
Grade School
Forest Elementary School |
62 | — | |
|
Middle School
Algonquin Middle School |
62 | Not in DB | |
|
High School
Maine West High School |
207 | Not in DB | |
Property History
| DATE: | EVENT: | PRICE: | SOURCE: |
|---|---|---|---|
| 7 Aug, 2014 | Sold | $610,000 | MRED MLS |
| 4 Jul, 2014 | Under contract | $619,000 | MRED MLS |
| — | Last price change | $649,000 | MRED MLS |
| 23 Apr, 2014 | Listed for sale | $669,000 | MRED MLS |
Sorry, we are updating photos, please update this page in 15 minutes
Room Specifics
All Bedroom Info:
Total Bedrooms: 5
Bedrooms Above Ground: 5
Bedrooms Below Ground: 0
Total Bedrooms: 5
Bedrooms Above Ground: 5
Bedrooms Below Ground: 0
Second Bedroom Info:
Dimensions: —
Location: —Dimensions: —
Floor Type: Hardwood
Third Bedroom Info:
Dimensions: —
Location: —Dimensions: —
Floor Type: Hardwood
Fourth Bedroom Info:
Dimensions: —
Location: —Dimensions: —
Floor Type: Hardwood
Bathroom Info:
Full Bathrooms: 6
Partial Bathrooms: 1Full Bathrooms: 6
Bathroom Amenities: Separate Shower, Double Sink
Bathroom in Basement: 1
Dining Room Info:
Dimensions: —
Location: —Dimensions: —
Floor Type: Hardwood
Kitchen Info:
Dimensions: —
Location: —Dimensions: —
Floor Type: Hardwood
Features: Eating Area-Breakfast Bar, Island
Laundry Room Info:
Dimensions: —
Location: —Dimensions: —
Floor Type: Ceramic Tile
Living Room Info:
Dimensions: —
Location: —Dimensions: —
Floor Type: Hardwood
Family Room Info:
Dimensions: —
Location: —Dimensions: —
Floor Type: Hardwood
Additional Rooms Info:
Rooms: Bedroom 5, Office, Recreation Room
Basement: FullRooms: Bedroom 5, Office, Recreation Room
Other Specifics
| 3 | |
| Concrete Perimeter | |
| Garage | |
| — | |
| — | |
| — | |
| Deck | |
| Fenced Yard | |
| 50X204 | |
| Pull Down Stair | |
| Full | |
| Vaulted/Cathedral Ceilings, Hardwood Floors, Second Floor Laundry, First Floor Full Bath | |
| Range, Microwave, Dishwasher, Refrigerator, Washer, Dryer | |
| Not in DB | |
| — | |
| — | |
| Wood Burning, Gas Starter |
Tax History
| Year | Property Taxes |
|---|---|
| 2014 | $14,239 |
Contact Agent
Nearby Similar Homes
505 Forest Avenue, Des Plaines, Illinois 60018
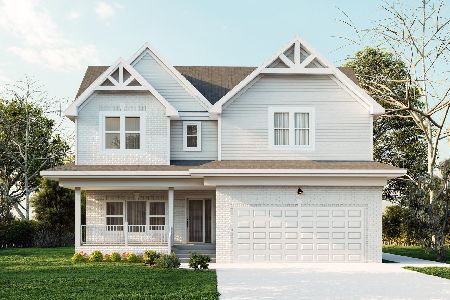
For Sale
$800,000
4 beds / 2.1 baths / 4,066 ft2
Single Family / Built: 2025
471
1596 Oxford Lane, Des Plaines, Illinois 60016
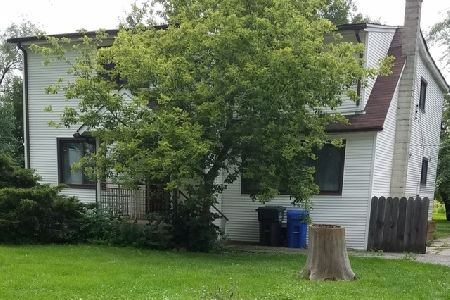
For Sale
$850,000
6 beds / 2.0 baths / 3,000 ft2
Single Family / Built: —
201
1372 6th Avenue, Des Plaines, Illinois 60018

For Sale
$375,000
3 beds / 2.0 baths / 1,200 ft2
Single Family / Built: 1953
27
1024 Wolf Road, Des Plaines, Illinois 60016

For Sale
$370,000
3 beds / 1.1 baths / 972 ft2
Single Family / Built: 1953
152
Nearby Sold Comparables
1438 Wedgewood Avenue, Des Plaines, Illinois 60018

Sold
$995,000
3 beds / 4.0 baths / 3,253 ft2
Single Family / Built: 2001
1726
1434 Wedgewood Avenue, Des Plaines, Illinois 60018

Sold
$504,000
4 beds / 3.2 baths / 3,600 ft2
Single Family / Built: 2005
5510
1490 Wedgewood Avenue, Des Plaines, Illinois 60016
Sold
$229,900
4 beds / 2.1 baths / 0 ft2
Single Family / Built: 1975
2847
1490 Wedgewood Avenue, Des Plaines, Illinois 60016
Sold
$375,000
4 beds / 2.1 baths / 2,200 ft2
Single Family / Built: —
2483
1430 Wedgewood Avenue, Des Plaines, Illinois 60018
Sold
$199,900
3 beds / 2.1 baths / 1,780 ft2
Single Family / Built: 1951
5095
1430 Wedgewood Avenue, Des Plaines, Illinois 60018
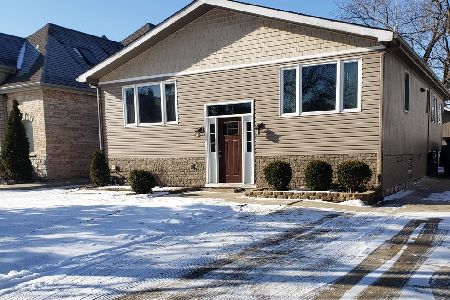
Sold
$389,000
3 beds / 3.0 baths / 1,780 ft2
Single Family / Built: 1982
1758
Contact Agent
Listing Provided By
RE/MAX AllStars
