

1458 Cascade Court, Barrington, Illinois 60010
Subdivision > Oaks Of Barrington
Sorry, we are updating photos, please update this page in 15 minutes
$657,000
|
Sold
|
|
| Status: | Closed |
| Sqft: | 4,622 |
| Cost/Sqft: | $148 |
| Beds: | 4 |
| Baths: | 4 |
| Year Built: | 1997 |
| Property Taxes: | $10,488 |
| Days On Market: | 6344 |
| Lot Size: | 0,00 |
Description
FABULOUS HOUSE IN THE OAKS OF BARRINGTON. 4 BEDROOM, 4 1/2 BATH, 9' CEILINGS, STUDY ON 1ST FLOOR. MASTER W/SITTING AREA-EACH BEDROOM W/BATH, WALK IN CLOSETS. FULL FINISHED ENGLISH BASEMENT W/ EXERCISE ROOM, MEDIA AREA W/MOVIE PROJECTOR & SCREEN, FULL BATH- A GREAT PLACE TO ENTERTAIN! GREAT DECK, PAVER PATIO AND GAZEBO- PAVER DRIVEWAY W/A 3 CAR GARAGE-HOUSE BACKS TO WALKING PATH...THIS HOUSE HAS IT ALL...SEE IT TODAY.
Property Specifics
| Single Family | |
| — | |
| Colonial | |
| 1997 | |
| Full, English | |
| EIFS (e.g. Dryvit)., Other | |
| Asphalt | |
| CUSTOM | |
| No | |
| — |
| Cook | |
| Oaks Of Barrington | |
| 660 / Annual | |
| None | |
| Public | |
| Public Sewer | |
| Central Air, Zoned | |
| Natural Gas, Forced Air, Zoned, Sep Heating Systems - 2+ | |
| 07262233 | |
| 01123060090000 |
Nearby Schools
| NAME: | DISTRICT: | DISTANCE: | |
|---|---|---|---|
|
Grade School
Grove Avenue Elementary School |
220 | — | |
|
Middle School
Barrington Middle School Prairie |
220 | Not in DB | |
|
High School
Barrington High School |
220 | Not in DB | |
Property History
| DATE: | EVENT: | PRICE: | SOURCE: |
|---|---|---|---|
| 31 Aug, 2009 | Sold | $657,000 | MRED MLS |
| 9 Jul, 2009 | Under contract | $685,000 | MRED MLS |
| 3 Jul, 2009 | Listed for sale | $685,000 | MRED MLS |
Sorry, we are updating photos, please update this page in 15 minutes
Room Specifics
All Bedroom Info:
Total Bedrooms: 4
Bedrooms Above Ground: 4
Bedrooms Below Ground: 0
Total Bedrooms: 4
Bedrooms Above Ground: 4
Bedrooms Below Ground: 0
Second Bedroom Info:
Dimensions: —
Location: —Dimensions: —
Floor Type: Carpet
Third Bedroom Info:
Dimensions: —
Location: —Dimensions: —
Floor Type: Carpet
Fourth Bedroom Info:
Dimensions: —
Location: —Dimensions: —
Floor Type: Carpet
Bathroom Info:
Full Bathrooms: 4
Partial Bathrooms: —Full Bathrooms: 4
Bathroom Amenities: Separate Shower, Double Sink
Bathroom in Basement: 1
Dining Room Info:
Dimensions: —
Location: —Dimensions: —
Floor Type: Marble
Kitchen Info:
Dimensions: —
Location: —Dimensions: —
Floor Type: Hardwood
Features: Eating Area-Table Space
Living Room Info:
Dimensions: —
Location: —Dimensions: —
Floor Type: Carpet
Family Room Info:
Dimensions: —
Location: —Dimensions: —
Floor Type: Carpet
Additional Rooms Info:
Rooms: Den, Eating Area, Enclosed Porch, Exercise Room, Recreation Room, Screened Porch, Sitting Room, Study, Utility Room-1st Floor
Basement: Full, EnglishRooms: Den, Eating Area, Enclosed Porch, Exercise Room, Recreation Room, Screened Porch, Sitting Room, Study, Utility Room-1st Floor
Other Specifics
| 3 | |
| Concrete Perimeter | |
| Garage | |
| — | |
| — | |
| — | |
| Deck, Gazebo | |
| Cul-De-Sac, Landscaped | |
| 100X200 | |
| — | |
| Full | |
| — | |
| Double Oven, Dishwasher, Refrigerator, Disposal, Microwave, Bar Fridge | |
| Not in DB | |
| Street Paved | |
| — | |
| Gas Log, Gas Starter |
Tax History
| Year | Property Taxes |
|---|---|
| 2009 | $10,488 |
Contact Agent
Nearby Similar Homes
1452 Somerset Place, Barrington, Illinois 60010
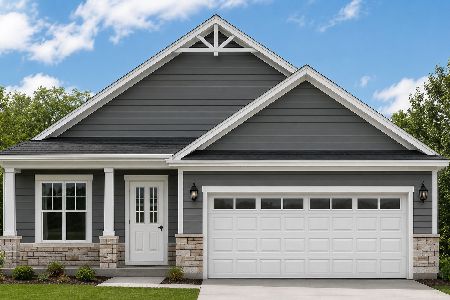
For Sale
$724,990
3 beds / 2.0 baths / 1,787 ft2
Single Family / Built: 2027
118
1459 Somerset Place, Barrington, Illinois 60010
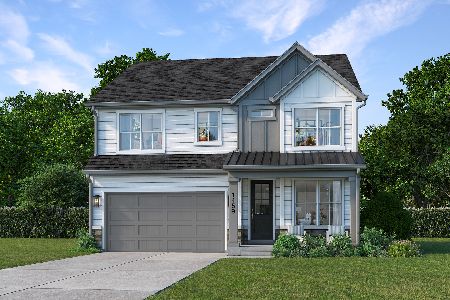
For Sale
$899,000
4 beds / 3.1 baths / 2,907 ft2
Single Family / Built: 2027
54
62 Dundee Lane, Barrington Hills, Illinois 60010
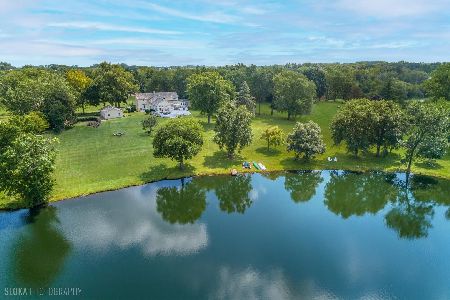
For Sale
$1,050,000
4 beds / 3.1 baths / 4,418 ft2
Single Family / Built: 1899
100
Nearby Sold Comparables
1455 Cascade Court, Barrington, Illinois 60010

Sold
$699,900
4 beds / 3.1 baths / 3,906 ft2
Single Family / Built: 1999
3566
1463 Columbia Lane, Barrington, Illinois 60010
Sold
$475,000
4 beds / 4.1 baths / 4,622 ft2
Single Family / Built: 1998
2624
1453 S. Cascade Court, Barrington, Illinois 60010
Sold
$725,000
4 beds / 3.1 baths / 4,137 ft2
Single Family / Built: 1999
4268
1469 Columbia Lane, Barrington, Illinois 60010
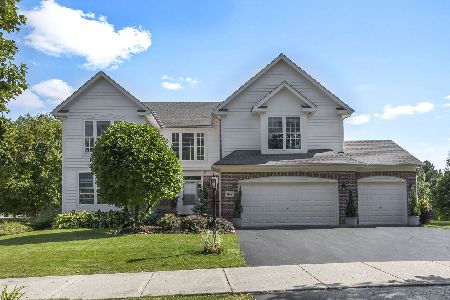
Sold
$859,950
5 beds / 4.1 baths / 4,137 ft2
Single Family / Built: 1999
1469
1465 Columbia Lane, Barrington, Illinois 60010
Sold
$589,900
5 beds / 3.1 baths / 2,970 ft2
Single Family / Built: 1999
6401
1465 Columbia Lane, Barrington, Illinois 60010

Sold
$734,900
4 beds / 3.1 baths / 3,100 ft2
Single Family / Built: 1999
2005
Contact Agent
Listing Provided By
Coldwell Banker Residential
