

14583 Imperial Drive, Libertyville, Illinois 60048
Sorry, we are updating photos, please update this page in 15 minutes
$749,000
|
Sold
|
|
| Status: | Closed |
| Sqft: | 4,040 |
| Cost/Sqft: | $161 |
| Beds: | 3 |
| Baths: | 4 |
| Year Built: | 1967 |
| Property Taxes: | $20,085 |
| Days On Market: | 3968 |
| Lot Size: | 0,00 |
Description
Custom built by Builder for himself in area of 5 acre estates off St Mary in unincorporated Libertyville in Imperial Woods Subdivision. Need some updating but spacious rooms and semi open floor plan. Abundance of storage and oversized garage for RV. Quick close possible!
Property Specifics
| Single Family | |
| — | |
| French Provincial | |
| 1967 | |
| Partial | |
| Brick | |
| Shake | |
| — | |
| No | |
| — |
| Lake | |
| — | |
| 200 / Annual | |
| Other | |
| Lake Michigan | |
| Septic-Private | |
| Central Air | |
| Natural Gas, Zoned | |
| 09102647 | |
| 11351010200000 |
Nearby Schools
| NAME: | DISTRICT: | DISTANCE: | |
|---|---|---|---|
|
High School
Libertyville High School |
128 | Not in DB | |
Property History
| DATE: | EVENT: | PRICE: | SOURCE: |
|---|---|---|---|
| 11 Jan, 2016 | Sold | $749,000 | MRED MLS |
| 24 Dec, 2015 | Under contract | $649,000 | MRED MLS |
| 15 Dec, 2015 | Listed for sale | $649,000 | MRED MLS |
| 10 Feb, 2022 | Sold | $515,000 | MRED MLS |
| 2 Nov, 2021 | Under contract | $499,000 | MRED MLS |
| 20 Oct, 2021 | Listed for sale | $499,000 | MRED MLS |
Sorry, we are updating photos, please update this page in 15 minutes
Room Specifics
All Bedroom Info:
Total Bedrooms: 3
Bedrooms Above Ground: 3
Bedrooms Below Ground: 0
Total Bedrooms: 3
Bedrooms Above Ground: 3
Bedrooms Below Ground: 0
Second Bedroom Info:
Dimensions: —
Location: —Dimensions: —
Floor Type: Carpet
Third Bedroom Info:
Dimensions: —
Location: —Dimensions: —
Floor Type: Carpet
Bathroom Info:
Full Bathrooms: 4
Partial Bathrooms: 1Full Bathrooms: 4
Bathroom Amenities: Separate Shower, Bidet
Bathroom in Basement: 1
Dining Room Info:
Dimensions: —
Location: —Dimensions: —
Floor Type: Hardwood
Kitchen Info:
Dimensions: —
Location: —Dimensions: —
Floor Type: Ceramic Tile
Features: Eating Area-Table Space, Pantry-Closet
Laundry Room Info:
Dimensions: —
Location: —Dimensions: —
Floor Type: Vinyl
Living Room Info:
Dimensions: —
Location: —Dimensions: —
Floor Type: Carpet
Family Room Info:
Dimensions: —
Location: —Dimensions: —
Floor Type: Carpet
Additional Rooms Info:
Rooms: Eating Area, Screened Porch, Study
Basement: PartialRooms: Eating Area, Screened Porch, Study
Other Specifics
| 3.5 | |
| Concrete Perimeter | |
| Garage | |
| — | |
| — | |
| — | |
| Patio, Porch Screened, In Ground Pool | |
| Cul-De-Sac, Landscaped, Wooded | |
| 291 X 600X 324 X 627 | |
| Interior Stair | |
| Full | |
| Sauna/Steam Room, Hardwood Floors, First Floor Bedroom, First Floor Laundry, First Floor Full Bath | |
| Double Oven, Dishwasher, High End Refrigerator, Washer, Dryer | |
| Not in DB | |
| — | |
| — | |
| Gas Log, Includes Accessories |
Tax History
| Year | Property Taxes |
|---|---|
| 2016 | $20,085 |
| 2022 | $6,658 |
Contact Agent
Nearby Similar Homes
26890 Longwood Road, Lake Forest, Illinois 60045
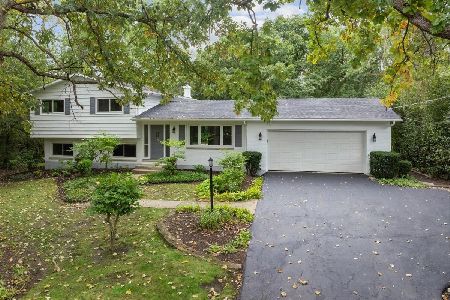
For Sale
$699,000
3 beds / 2.0 baths / 1,576 ft2
Single Family / Built: 1969
5
27250 Meadowoods Lane, Mettawa, Illinois 60048
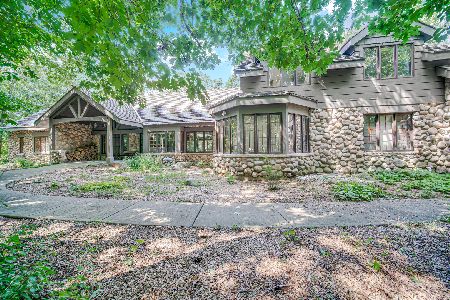
For Sale
$1,790,000
6 beds / 4.2 baths / 6,275 ft2
Single Family / Built: 1989
44
14341 Old School Road, Libertyville, Illinois 60048
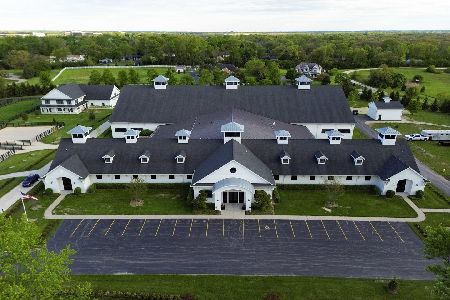
For Sale
$9,500,000
4 beds / 2.0 baths / 2,800 ft2
Single Family / Built: 2017
165
Nearby Sold Comparables
14543 Imperial Drive, Libertyville, Illinois 60048

Sold
$1,599,000
5 beds / 6.2 baths / 19,500 ft2
Single Family / Built: 1982
1837
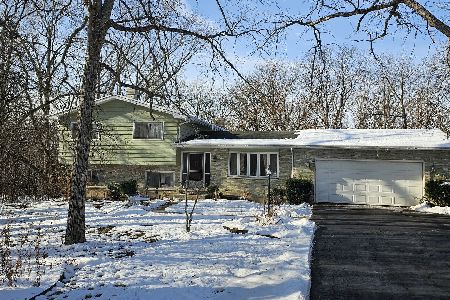
14652 Imperial Drive, Libertyville, Illinois 60048

Sold
$844,000
5 beds / 3.2 baths / 4,088 ft2
Single Family / Built: 1966
1683



Contact Agent
Listing Provided By
Coldwell Banker Residential Brokerage
