

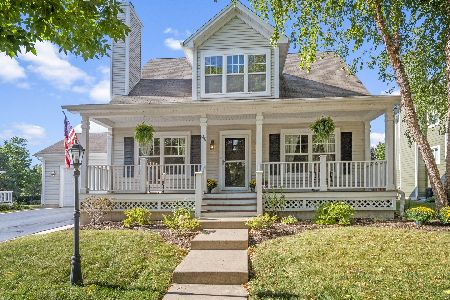
146 Center Street, Crystal Lake, Illinois 60014
Sorry, we are updating photos, please update this page in 15 minutes
$218,750
|
Sold
|
|
| Status: | Closed |
| Sqft: | 0 |
| Cost/Sqft: | — |
| Beds: | 3 |
| Baths: | 3 |
| Year Built: | 2001 |
| Property Taxes: | $7,932 |
| Days On Market: | 6025 |
| Lot Size: | 0,24 |
Description
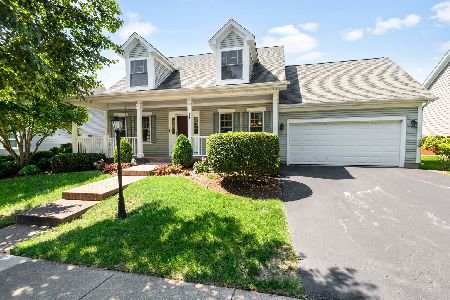
Unique vintage style home with luxury amenities that is only 6 years old in Dole Crossing. Gourmet kit with 42" cherry cabs & corian counters. Large island & generous eating area w/hdwd floors that flow thru to the liv rm w/frplc. 2nd flr Mstr BR suite with sitting area/master bath. 1st flr bdrms with full Bath, full unfin bsmt w/9' ceilings and bath rough in. Lg 2 car attached garage.
Property Specifics
| Single Family | |
| — | |
| Cape Cod | |
| 2001 | |
| Full | |
| Aluminum/Vinyl/Steel Siding | |
| Asphalt | |
| — | |
| No | |
| 0.24 |
| Mc Henry | |
| — | |
| 480 / Annual | |
| Insurance, Other | |
| Public | |
| Public Sewer | |
| Central Air | |
| Natural Gas, Forced Air | |
| 07510373 | |
| 1432379005 |
Nearby Schools
| NAME: | DISTRICT: | DISTANCE: | |
|---|---|---|---|
|
Grade School
Husmann Elementary School |
47 | — | |
|
Middle School
North Elementary School |
47 | Not in DB | |
|
High School
Crystal Lake Central High School |
155 | Not in DB | |
Property History
| DATE: | EVENT: | PRICE: | SOURCE: |
|---|---|---|---|
| 23 Jul, 2010 | Sold | $218,750 | MRED MLS |
| 24 Jun, 2010 | Under contract | $229,900 | MRED MLS |
| — | Last price change | $239,900 | MRED MLS |
| 24 Apr, 2010 | Listed for sale | $249,900 | MRED MLS |
| 15 Nov, 2021 | Sold | $335,000 | MRED MLS |
| 3 Oct, 2021 | Under contract | $339,000 | MRED MLS |
| 15 Sep, 2021 | Listed for sale | $339,000 | MRED MLS |
Sorry, we are updating photos, please update this page in 15 minutes
Room Specifics
All Bedroom Info:
Total Bedrooms: 3
Bedrooms Above Ground: 3
Bedrooms Below Ground: 0
Total Bedrooms: 3
Bedrooms Above Ground: 3
Bedrooms Below Ground: 0
Second Bedroom Info:
Dimensions: —
Location: —Dimensions: —
Floor Type: Carpet
Bathroom Info:
Full Bathrooms: 3
Partial Bathrooms: 1Full Bathrooms: 3
Bathroom Amenities: Separate Shower, Double Sink
Bathroom in Basement: 0
Kitchen Info:
Dimensions: —
Location: —Dimensions: —
Floor Type: Hardwood
Features: Eating Area-Table Space, Island
Living Room Info:
Dimensions: —
Location: —Dimensions: —
Floor Type: Hardwood
Additional Rooms Info:
Rooms: Den, Eating Area, Sitting Room, Utility Room-1st Floor
Basement: FullRooms: Den, Eating Area, Sitting Room, Utility Room-1st Floor
Other Specifics
| 2 | |
| Concrete Perimeter | |
| Garage | |
| — | |
| — | |
| — | |
| Deck | |
| — | |
| 147X77 | |
| — | |
| Full | |
| First Floor Bedroom | |
| Washer, Dryer, Disposal | |
| Not in DB | |
| Sidewalks, Street Lights, Street Paved | |
| — | |
| Wood Burning |
Tax History
| Year | Property Taxes |
|---|---|
| 2010 | $7,932 |
| 2021 | $7,751 |
Contact Agent
Nearby Similar Homes
55 Paddock Street, Crystal Lake, Illinois 60014

For Sale
$345,000
3 beds / 2.0 baths / 1,572 ft2
Single Family / Built: 1876
20
27 Francis Avenue, Crystal Lake, Illinois 60014

For Sale
$334,900
2 beds / 2.0 baths / 1,193 ft2
Single Family / Built: 1955
21
110 Walkup Avenue, Crystal Lake, Illinois 60014

For Sale
$605,000
3 beds / 2.1 baths / 1,742 ft2
Single Family / Built: 1900
49
86 Dole Avenue, Crystal Lake, Illinois 60014

For Sale
$650,000
3 beds / 2.1 baths / 1,726 ft2
Single Family / Built: 1936
77
124 Carmella Drive, Crystal Lake, Illinois 60012

For Sale
$465,000
4 beds / 3.1 baths / 2,687 ft2
Single Family / Built: 2001
38
16 Crystal Ridge Drive, Crystal Lake, Illinois 60012

For Sale
$475,000
4 beds / 3.1 baths / 3,321 ft2
Single Family / Built: 1990
43
Nearby Sold Comparables
146 Center Street, Crystal Lake, Illinois 60014
Sold
$339,000
3 beds / 2.1 baths / 0 ft2
Single Family / Built: 2001
1863

Contact Agent
Listing Provided By
K & S Real Estate
