

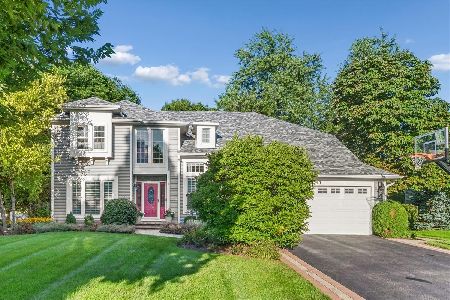
146 Royal Oak Drive, Vernon Hills, Illinois 60061
Subdivision > Grosse Pointe Village
Sorry, we are updating photos, please update this page in 15 minutes
$377,000
|
Sold
|
|
| Status: | Closed |
| Sqft: | 0 |
| Cost/Sqft: | — |
| Beds: | 3 |
| Baths: | 3 |
| Year Built: | 1991 |
| Property Taxes: | $9,171 |
| Days On Market: | 6815 |
| Lot Size: | 0,00 |
Description
SET WITHIN STEVENSON HIGH SCHOOL DISTRICT, WE'RE EXCITED TO PRESENT THIS FABOULOUS HOME TO YOU! SELLERS HAVE UPDATED KITCHEN & BATHS-YOU'LL GET TO ENJOY FINE APPOINTMENTS INCLUDING: 12" CERAMIC TILE FLOORS;GORGEOUS GRANITE COUNTERS;BEAUTIFUL CORIAN & SOLID SURFACE COUNTERS IN BATHS; BREAKFAST BAR IN KIT. SPACIOUS FAMILY RM W/SOARING CEILINGS, WALL OF WINDOWS, GAS-START FP! FIN BSMNT IS LIGHT & BRIGHT+TONS OF STORAGE!
Property Specifics
| Single Family | |
| — | |
| Traditional | |
| 1991 | |
| Partial | |
| Aluminum/Vinyl/Steel Siding, Brick | |
| Asphalt | |
| COVINGTON | |
| No | |
| 0 |
| Lake | |
| Grosse Pointe Village | |
| 0 / Not Applicable | |
| None | |
| Lake Michigan, Public | |
| Public Sewer | |
| Central Air | |
| Natural Gas, Forced Air | |
| 06813804 | |
| 15064130100000 |
Nearby Schools
| NAME: | DISTRICT: | DISTANCE: | |
|---|---|---|---|
|
Grade School
Diamond Lake Elementary School |
76 | — | |
|
Middle School
West Oak Middle School |
76 | Not in DB | |
|
High School
Adlai E Stevenson High School |
125 | Not in DB | |
Property History
| DATE: | EVENT: | PRICE: | SOURCE: |
|---|---|---|---|
| 28 Mar, 2008 | Sold | $377,000 | MRED MLS |
| 9 Mar, 2008 | Under contract | $388,000 | MRED MLS |
| 28 Feb, 2008 | Listed for sale | $388,000 | MRED MLS |
Sorry, we are updating photos, please update this page in 15 minutes
Room Specifics
All Bedroom Info:
Total Bedrooms: 3
Bedrooms Above Ground: 3
Bedrooms Below Ground: 0
Total Bedrooms: 3
Bedrooms Above Ground: 3
Bedrooms Below Ground: 0
Second Bedroom Info:
Dimensions: —
Location: —Dimensions: —
Floor Type: Carpet
Third Bedroom Info:
Dimensions: —
Location: —Dimensions: —
Floor Type: Carpet
Bathroom Info:
Full Bathrooms: 3
Partial Bathrooms: 1Full Bathrooms: 3
Bathroom Amenities: Double Sink
Bathroom in Basement: 0
Dining Room Info:
Dimensions: —
Location: —Dimensions: —
Floor Type: Carpet
Kitchen Info:
Dimensions: —
Location: —Dimensions: —
Floor Type: Ceramic Tile
Features: Eating Area-Breakfast Bar, Eating Area-Table Space, Pantry-Closet
Living Room Info:
Dimensions: —
Location: —Dimensions: —
Floor Type: Carpet
Family Room Info:
Dimensions: —
Location: —Dimensions: —
Floor Type: Carpet
Additional Rooms Info:
Rooms: Recreation Room, Utility Room-1st Floor
Basement: PartialRooms: Recreation Room, Utility Room-1st Floor
Other Specifics
| 2 | |
| Concrete Perimeter | |
| Garage | |
| — | |
| — | |
| — | |
| Patio | |
| Landscaped | |
| 88X123X44X121 | |
| — | |
| Full | |
| Vaulted/Cathedral Ceilings, Skylight(s) | |
| Range, Microwave, Dishwasher, Refrigerator, Washer, Dryer, Disposal | |
| Not in DB | |
| Tennis Courts, Sidewalks, Street Lights, Street Paved | |
| — | |
| Wood Burning, Gas Starter |
Tax History
| Year | Property Taxes |
|---|---|
| 2008 | $9,171 |
Contact Agent
Nearby Similar Homes
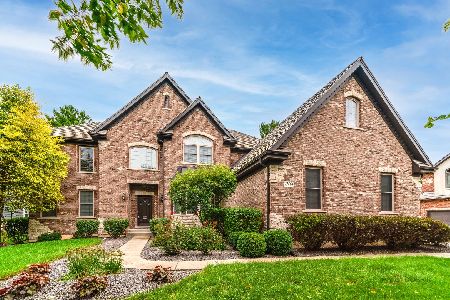
73 Shelby Court, Vernon Hills, Illinois 60061
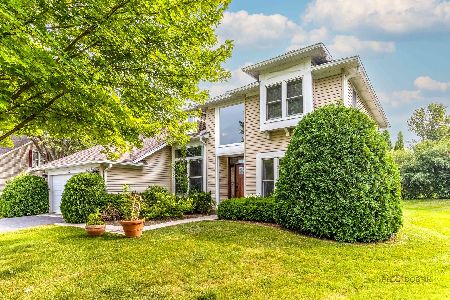
For Sale
$725,000
4 beds / 2.1 baths / 2,677 ft2
Single Family / Built: 1991
82
860 Saugatuck Trail, Vernon Hills, Illinois 60061
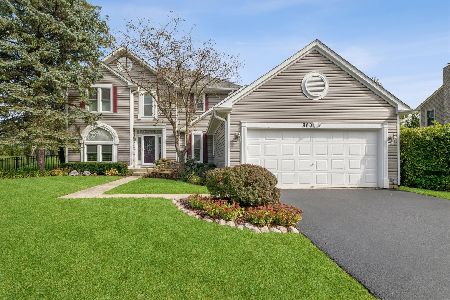
For Sale
$675,000
3 beds / 3.1 baths / 2,396 ft2
Single Family / Built: 1991
6
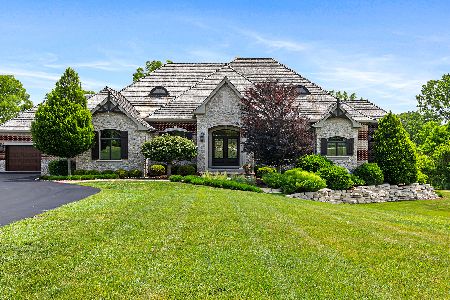
6548 Stockbridge Lane, Long Grove, Illinois 60047
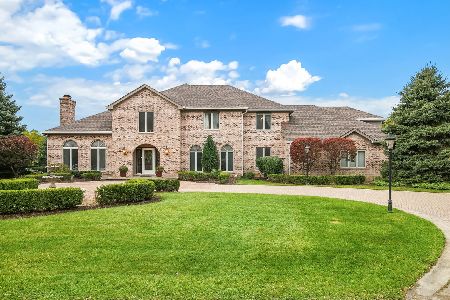
For Sale
$1,499,900
6 beds / 6.2 baths / 7,582 ft2
Single Family / Built: 1987
5
7062 Osage Road, Long Grove, Illinois 60060
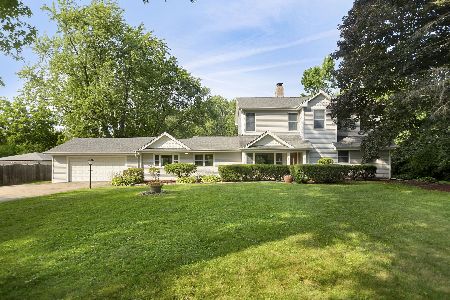
For Sale
$530,000
5 beds / 2.0 baths / 3,500 ft2
Single Family / Built: 1954
103
Nearby Sold Comparables
158 Royal Oak Drive, Vernon Hills, Illinois 60061
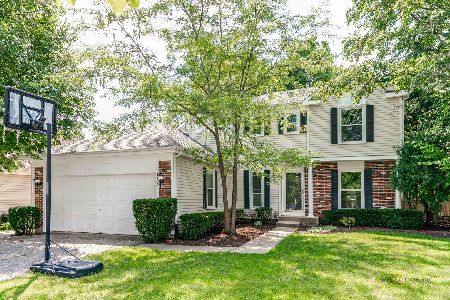
Sold
$549,000
3 beds / 2.1 baths / 1,860 ft2
Single Family / Built: 1991
75
122 Royal Oak Drive, Vernon Hills, Illinois 60061

Sold
$354,900
4 beds / 2.1 baths / 2,167 ft2
Single Family / Built: 1992
4268
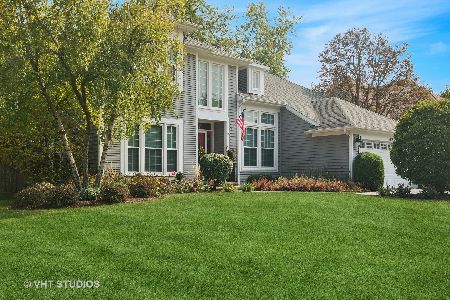
165 Royal Oak Drive, Vernon Hills, Illinois 60061
Sold
$354,900
3 beds / 3.1 baths / 1,896 ft2
Single Family / Built: 1991
4867
155 Royal Oak Drive, Vernon Hills, Illinois 60061
Sold
$389,000
3 beds / 2.1 baths / 0 ft2
Single Family / Built: 1991
6067
Contact Agent
Listing Provided By
RE/MAX Suburban
