

146 White Branch Court, Schaumburg, Illinois 60194
Subdivision > Towne Place


$250,000
|
Sold
|
|
| Status: | Closed |
| Sqft: | 1,650 |
| Cost/Sqft: | $158 |
| Beds: | 2 |
| Baths: | 3 |
| Year Built: | 1989 |
| Property Taxes: | $5,385 |
| Days On Market: | 2283 |
| Lot Size: | 0,00 |
Description
Very spacious and sunny 2 bed, 2.5 bath plus loft and den end unit town home with 2 car garage and private patio, move in ready, the only thing you need is your style and furniture to make it your home. Huge plus is big walking closet in master bedroom and vaulted ceilings. Located in very popular school district 54. Ring door bell and security system included in sale "as is", they need to be activated.
Property Specifics
| Condos/Townhomes | |
| 2 | |
| — | |
| 1989 | |
| None | |
| Brick | |
| Asphalt | |
| ASHTON | |
| No | |
| — |
| Cook | |
| Towne Place | |
| 312 / Monthly | |
| Insurance, Clubhouse, Pool, Exterior Maintenance, Lawn Care, Scavenger, Snow Removal | |
| Lake Michigan | |
| Public Sewer | |
| Central Air | |
| Natural Gas, Forced Air | |
| 10798714 | |
| 07192180151080 |
Nearby Schools
| NAME: | DISTRICT: | DISTANCE: | |
|---|---|---|---|
|
Grade School
Hoover Math & Science Academy |
54 | — | |
|
Middle School
Jane Addams Junior High School |
54 | Not in DB | |
|
High School
Hoffman Estates High School |
211 | Not in DB | |
Property History
| DATE: | EVENT: | PRICE: | SOURCE: |
|---|---|---|---|
| 11 Sep, 2007 | Sold | $283,000 | MRED MLS |
| 9 Aug, 2007 | Under contract | $289,900 | MRED MLS |
| 1 Jun, 2007 | Listed for sale | $289,900 | MRED MLS |
| 10 Sep, 2020 | Sold | $250,000 | MRED MLS |
| 29 Jul, 2020 | Under contract | $259,900 | MRED MLS |
| 29 Jul, 2020 | Listed for sale | $259,900 | MRED MLS |


Room Specifics
All Bedroom Info:
Total Bedrooms: 2
Bedrooms Above Ground: 2
Bedrooms Below Ground: 0
Total Bedrooms: 2
Bedrooms Above Ground: 2
Bedrooms Below Ground: 0
Second Bedroom Info:
Dimensions: —
Location: —Dimensions: —
Floor Type: Carpet
Bathroom Info:
Full Bathrooms: 3
Partial Bathrooms: 1Full Bathrooms: 3
Bathroom Amenities: Whirlpool, Separate Shower, Double Sink
Bathroom in Basement: 0
Dining Room Info:
Dimensions: —
Location: —Dimensions: —
Floor Type: Carpet
Kitchen Info:
Dimensions: —
Location: —Dimensions: —
Floor Type: Vinyl
Features: Eating Area-Table Space, Pantry-Closet
Laundry Room Info:
Dimensions: —
Location: —Dimensions: —
Floor Type: Vinyl
Living Room Info:
Dimensions: —
Location: —Dimensions: —
Floor Type: Carpet
Additional Rooms Info:
Rooms: Den, Loft
Basement: NoneRooms: Den, Loft
Other Specifics
| 2 | |
| Concrete Perimeter | |
| Garage | |
| — | |
| — | |
| — | |
| Patio, Storms/Screens, End Unit | |
| Cul-De-Sac | |
| INTEGRAL | |
| — | |
| Full | |
| Vaulted/Cathedral Ceilings | |
| Range, Microwave, Dishwasher, Refrigerator, Washer, Dryer, Disposal | |
| Not in DB | |
| — | |
| Party Room, Pool | |
| Wood Burning, Attached Fireplace Doors/Screen, Gas Starter |
Tax History
| Year | Property Taxes |
|---|---|
| 2007 | $3,140 |
| 2020 | $5,385 |
Contact Agent
Nearby Similar Homes
122 Stirling Lane, Schaumburg, Illinois 60194
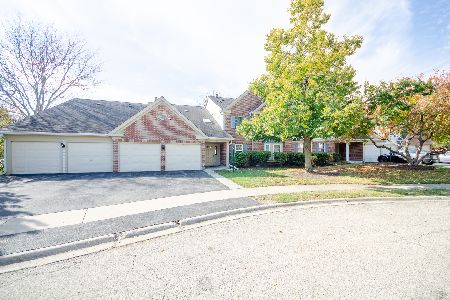
For Sale
$269,000
2 beds / 1.0 baths / 1,000 ft2
Condos/Townhomes / Built: 1995
3
206 Glasgow Lane, Schaumburg, Illinois 60194
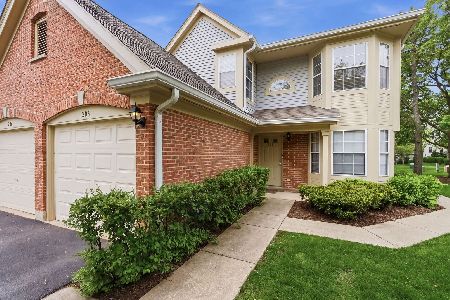
For Sale
$299,000
3 beds / 2.0 baths / 1,350 ft2
Condos/Townhomes / Built: 1995
14
2203 Cardinal Court, Schaumburg, Illinois 60194
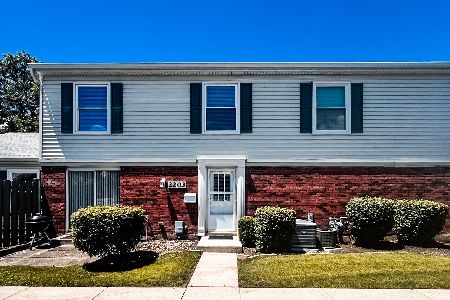
For Sale
$275,900
2 beds / 1.1 baths / 1,200 ft2
Condos/Townhomes / Built: 1977
134
2214 Brittany Court, Schaumburg, Illinois 60194
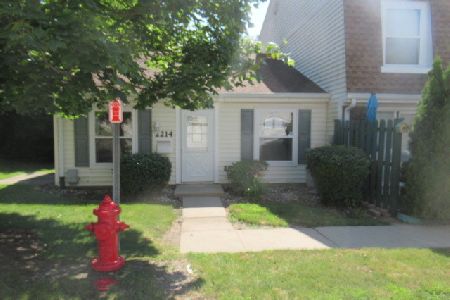
Foreclosure
$235,000
2 beds / 1.0 baths / 1,000 ft2
Condos/Townhomes / Built: 1980
77
2018 Quaker Hollow Lane, Streamwood, Illinois 60107
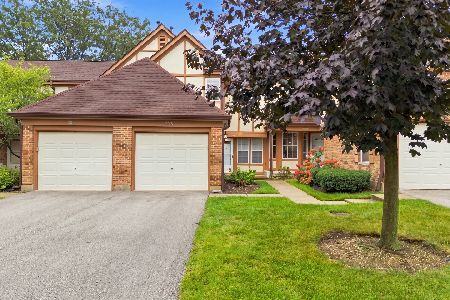
For Sale
$324,900
2 beds / 2.1 baths / 1,200 ft2
Condos/Townhomes / Built: 1990
56
1913 Quaker Hollow Lane, Streamwood, Illinois 60107
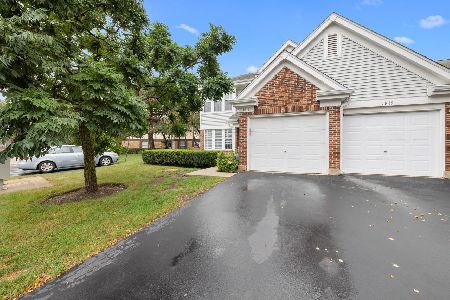
For Sale
$318,000
2 beds / 2.0 baths / 1,500 ft2
Condos/Townhomes / Built: 1988
12
Nearby Sold Comparables

150 White Branch Court, Schaumburg, Illinois 60193

Sold
$295,500
3 beds / 2.1 baths / 1,623 ft2
Condos/Townhomes / Built: 1989
1276

Contact Agent
Listing Provided By
Exit Realty Redefined
