

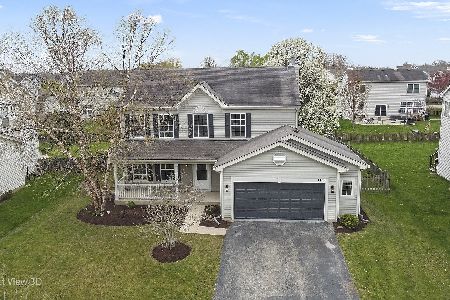
1461 Waterside Drive, Bolingbrook, Illinois 60490
Subdivision > Somerfield
Sorry, we are updating photos, please update this page in 15 minutes
$235,000
|
Sold
|
|
| Status: | Closed |
| Sqft: | 0 |
| Cost/Sqft: | — |
| Beds: | 3 |
| Baths: | 3 |
| Year Built: | 2000 |
| Property Taxes: | $5,604 |
| Days On Market: | 6316 |
| Lot Size: | 0,00 |
Description
WELCOME TO YOUR NEW HOME! KITHCEN FEATURES 42"'CABINETS,PANTRY & HARDWOOD FLOORS, FAMILY ROOM W/OVERSIZED PICTURE WINDOWS,FORMAL LIVING ROOM,PRIVATE MASTER SUITE W/BATH & WALK-IN CLOSET,TWO OTHER LARGE BEDROOMS & HALL BATH,FIRST FLOOR LAUNDRY, FINISHED BASEMENT,LARGE ENTERTAINMENT DECK W/FENCED IN BACK YARD..SO MUCH MORE. PLAINFIELD SCHOOLS, CLOSE TO TRANSPORTATION & SHOPPING. NO SSA.THIS ONE IS IN MOVE IN CONDITION!
Property Specifics
| Single Family | |
| — | |
| Traditional | |
| 2000 | |
| Partial | |
| Aluminum/Vinyl/Steel Siding | |
| Asphalt | |
| BRENTWOOD | |
| No | |
| — |
| Will | |
| Somerfield | |
| 300 / Annual | |
| None | |
| Public | |
| Public Sewer | |
| Central Air | |
| Natural Gas | |
| 07272225 | |
| 1202194090020000 |
Nearby Schools
| NAME: | DISTRICT: | DISTANCE: | |
|---|---|---|---|
|
Grade School
Liberty Elementary School |
202 | — | |
|
Middle School
John F Kennedy Middle School |
202 | Not in DB | |
|
High School
Plainfield East High School |
202 | Not in DB | |
Property History
| DATE: | EVENT: | PRICE: | SOURCE: |
|---|---|---|---|
| 16 Sep, 2009 | Sold | $235,000 | MRED MLS |
| 19 Jul, 2009 | Under contract | $239,900 | MRED MLS |
| 15 Jul, 2009 | Listed for sale | $239,900 | MRED MLS |
| 1 Jul, 2015 | Sold | $240,000 | MRED MLS |
| 3 May, 2015 | Under contract | $249,900 | MRED MLS |
| 21 Apr, 2015 | Listed for sale | $249,900 | MRED MLS |
| 15 Jan, 2026 | Sold | $415,000 | MRED MLS |
| 18 Nov, 2025 | Under contract | $415,000 | MRED MLS |
| 11 Nov, 2025 | Listed for sale | $415,000 | MRED MLS |
Sorry, we are updating photos, please update this page in 15 minutes
Room Specifics
All Bedroom Info:
Total Bedrooms: 3
Bedrooms Above Ground: 3
Bedrooms Below Ground: 0
Total Bedrooms: 3
Bedrooms Above Ground: 3
Bedrooms Below Ground: 0
Second Bedroom Info:
Dimensions: —
Location: —Dimensions: —
Floor Type: Carpet
Third Bedroom Info:
Dimensions: —
Location: —Dimensions: —
Floor Type: Carpet
Bathroom Info:
Full Bathrooms: 3
Partial Bathrooms: 1Full Bathrooms: 3
Bathroom Amenities: —
Bathroom in Basement: 0
Kitchen Info:
Dimensions: —
Location: —Dimensions: —
Floor Type: Hardwood
Features: Eating Area-Table Space, Pantry-Closet
Living Room Info:
Dimensions: —
Location: —Dimensions: —
Floor Type: Carpet
Family Room Info:
Dimensions: —
Location: —Dimensions: —
Floor Type: Carpet
Additional Rooms Info:
Rooms: Media Room, Recreation Room, Utility Room-1st Floor
Basement: PartialRooms: Media Room, Recreation Room, Utility Room-1st Floor
Other Specifics
| 2 | |
| Concrete Perimeter | |
| Garage | |
| — | |
| — | |
| — | |
| Deck | |
| Fenced Yard | |
| 70X123 | |
| — | |
| Full | |
| Vaulted/Cathedral Ceilings | |
| Range, Microwave, Dishwasher, Refrigerator, Washer, Dryer, Disposal | |
| Not in DB | |
| Sidewalks, Street Lights, Street Paved | |
| — | |
| — |
Tax History
| Year | Property Taxes |
|---|---|
| 2009 | $5,604 |
| 2015 | $5,643 |
| 2026 | $8,714 |
Contact Agent
Nearby Similar Homes
1397 Waterside Drive, Bolingbrook, Illinois 60490
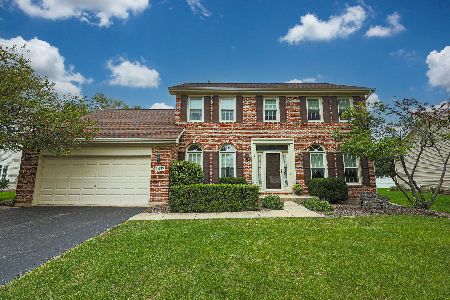
For Sale
$450,000
3 beds / 2.1 baths / 2,300 ft2
Single Family / Built: 1996
63
1512 Parkside Drive, Bolingbrook, Illinois 60490
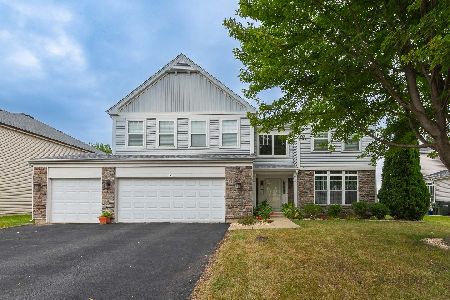
For Sale
$549,000
4 beds / 2.1 baths / 3,415 ft2
Single Family / Built: 2005
18
1571 Woodland Lane, Bolingbrook, Illinois 60490
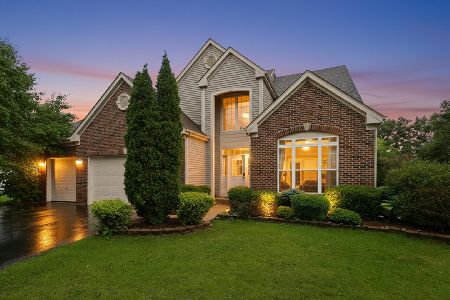
For Sale
$580,000
4 beds / 2.1 baths / 2,780 ft2
Single Family / Built: 2003
35
Nearby Sold Comparables
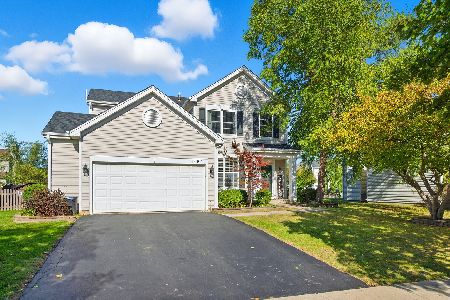

1460 Schoenherr Avenue, Bolingbrook, Illinois 60490

Sold
$374,900
4 beds / 2.1 baths / 2,537 ft2
Single Family / Built: 1999
1291

Contact Agent
Listing Provided By
Option Realty Group LTD
