

1462 Sherwood Road, Highland Park, Illinois 60035
Subdivision > Sherwood Forest
Sorry, we are updating photos, please update this page in 15 minutes
$435,000
|
Sold
|
|
| Status: | Closed |
| Sqft: | 0 |
| Cost/Sqft: | — |
| Beds: | 4 |
| Baths: | 3 |
| Year Built: | 1942 |
| Property Taxes: | $11,482 |
| Days On Market: | 5931 |
| Lot Size: | 0,29 |
Description
WARM, CHARMING WILLIAMSBURG COLONIAL ON LARGE WOODED LOT. WOOD FLRS THROUGHOUT, CHARMING ARCHITECTURAL DETAILS, INCLUDE CROWN MOLDING AND CHAIR RAIL AND A LOVELY MARBLE FIREPLACE. KITCHEN HAS LARGE HANDMADE COPPER RANGE HOOD. VERY LARGE MASTER SUITE WITH SITTING ROOM AND SEPARATE BATH. CHARMING SUNROOM OFF OF LIVING ROOM. A BEAUTIFUL HOME FOR TODAY AND TOMORROW!
Property Specifics
| Single Family | |
| — | |
| Colonial | |
| 1942 | |
| Full | |
| Brick, Frame | |
| Asphalt | |
| COLONIAL | |
| No | |
| 0.29 |
| Lake | |
| Sherwood Forest | |
| 0 / Not Applicable | |
| None | |
| Lake Michigan | |
| Public Sewer | |
| Central Air | |
| Natural Gas | |
| 07597050 | |
| 16282110180000 |
Nearby Schools
| NAME: | DISTRICT: | DISTANCE: | |
|---|---|---|---|
|
Grade School
Sherwood Elementary School |
112 | — | |
|
Middle School
Elm Place School |
112 | Not in DB | |
|
High School
Highland Park High School |
113 | Not in DB | |
Property History
| DATE: | EVENT: | PRICE: | SOURCE: |
|---|---|---|---|
| 21 Jan, 2011 | Sold | $435,000 | MRED MLS |
| 15 Nov, 2010 | Under contract | $499,000 | MRED MLS |
| — | Last price change | $519,000 | MRED MLS |
| 30 Jul, 2010 | Listed for sale | $549,000 | MRED MLS |
| 29 Dec, 2023 | Sold | $699,000 | MRED MLS |
| 20 Nov, 2023 | Under contract | $699,000 | MRED MLS |
| 17 Nov, 2023 | Listed for sale | $699,000 | MRED MLS |
Sorry, we are updating photos, please update this page in 15 minutes
Room Specifics
All Bedroom Info:
Total Bedrooms: 4
Bedrooms Above Ground: 4
Bedrooms Below Ground: 0
Total Bedrooms: 4
Bedrooms Above Ground: 4
Bedrooms Below Ground: 0
Second Bedroom Info:
Dimensions: —
Location: —Dimensions: —
Floor Type: Hardwood
Third Bedroom Info:
Dimensions: —
Location: —Dimensions: —
Floor Type: Hardwood
Fourth Bedroom Info:
Dimensions: —
Location: —Dimensions: —
Floor Type: Hardwood
Bathroom Info:
Full Bathrooms: 3
Partial Bathrooms: 1Full Bathrooms: 3
Bathroom Amenities: —
Bathroom in Basement: 0
Dining Room Info:
Dimensions: —
Location: —Dimensions: —
Floor Type: Hardwood
Kitchen Info:
Dimensions: —
Location: —Dimensions: —
Floor Type: Other
Features: Eating Area-Table Space, Pantry-Closet
Living Room Info:
Dimensions: —
Location: —Dimensions: —
Floor Type: Hardwood
Family Room Info:
Dimensions: —
Location: —Dimensions: —
Floor Type: Other
Additional Rooms Info:
Rooms: Foyer, Sun Room
Basement: FullRooms: Foyer, Sun Room
Other Specifics
| 2 | |
| Concrete Perimeter | |
| Garage | |
| — | |
| — | |
| — | |
| Patio | |
| — | |
| 88 X 148 X 88 X 143 | |
| Unfinished | |
| Full | |
| — | |
| Double Oven, Refrigerator | |
| Not in DB | |
| Street Lights, Street Paved | |
| — | |
| — |
Tax History
| Year | Property Taxes |
|---|---|
| 2011 | $11,482 |
| 2023 | $13,075 |
Contact Agent
Nearby Similar Homes
1398 Sunnyside Avenue, Highland Park, Illinois 60035

For Sale
$2,195,000
5 beds / 5.1 baths / 5,025 ft2
Single Family / Built: 2026
23
1230 Ferndale Avenue, Highland Park, Illinois 60035

For Sale
$509,000
2 beds / 2.0 baths / 1,190 ft2
Single Family / Built: 1928
123
1235 Ferndale Avenue, Highland Park, Illinois 60035

For Sale
$625,000
4 beds / 2.0 baths / 1,822 ft2
Single Family / Built: 1953
18
1746 Richfield Avenue, Highland Park, Illinois 60035
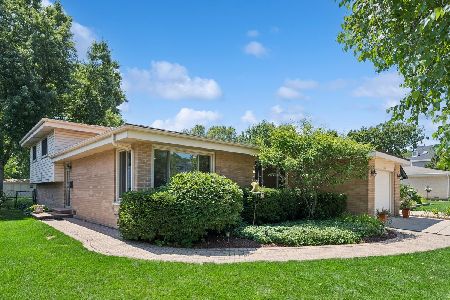
For Sale
$549,000
3 beds / 2.0 baths / 1,308 ft2
Single Family / Built: 1962
36
1470 Ridge Road, Highland Park, Illinois 60035
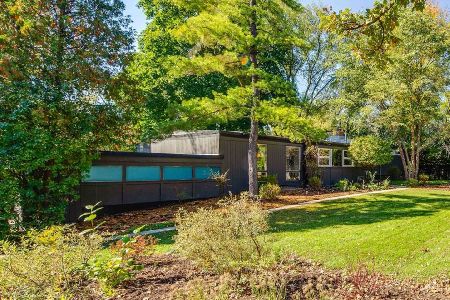
For Sale
$850,000
4 beds / 2.1 baths / 2,415 ft2
Single Family / Built: 1953
2
1795 Alexandra Lane, Deerfield, Illinois 60015
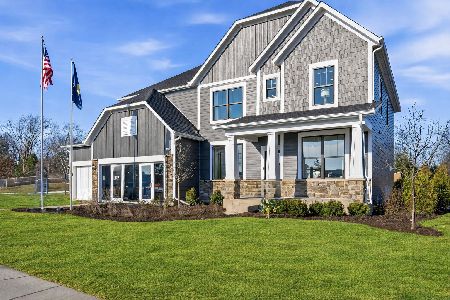
For Sale
$1,224,003
5 beds / 3.1 baths / 3,422 ft2
Single Family / Built: 2026
19
Nearby Sold Comparables

1468 Sherwood Road, Highland Park, Illinois 60035
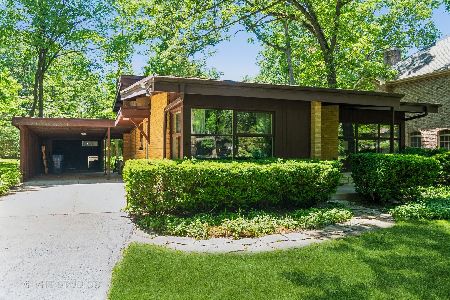
Sold
$347,000
3 beds / 2.0 baths / 1,418 ft2
Single Family / Built: 1954
1958
1468 Sherwood Road, Highland Park, Illinois 60035
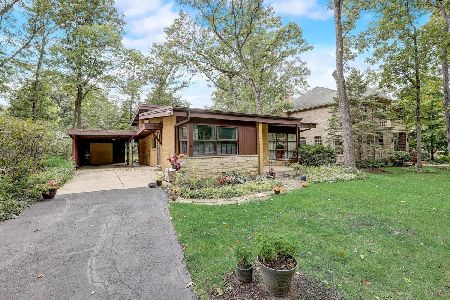
Sold
$434,900
3 beds / 2.0 baths / 2,066 ft2
Single Family / Built: 1950
1488
1437 Eastwood Avenue, Highland Park, Illinois 60035

Sold
$449,000
3 beds / 3.0 baths / 2,092 ft2
Single Family / Built: 1950
2484
1437 Eastwood Avenue, Highland Park, Illinois 60035
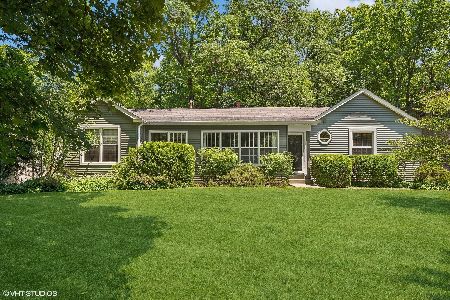
Sold
$699,000
4 beds / 3.0 baths / 3,165 ft2
Single Family / Built: 1950
858
1449 Eastwood Avenue, Highland Park, Illinois 60035
Sold
$169,900
3 beds / 1.1 baths / 0 ft2
Single Family / Built: 1957
6299
Contact Agent
Listing Provided By
@properties
