

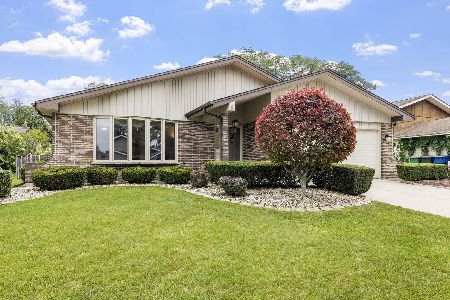
14626 Mallard Drive, Homer Glen, Illinois 60491
Subdivision > Pheasant Hollow South
Sorry, we are updating photos, please update this page in 15 minutes
$310,000
|
Sold
|
|
| Status: | Closed |
| Sqft: | 2,635 |
| Cost/Sqft: | $120 |
| Beds: | 4 |
| Baths: | 3 |
| Year Built: | 1978 |
| Property Taxes: | $7,254 |
| Days On Market: | 3882 |
| Lot Size: | 0,35 |
Description
MOTIVATED SELLER!!! Summer is here and the in ground pool is open!!! 4 Bedroom, 2.1 Bathroom traditional 2-story home on .35 acres of property!! Stainless steel appliances! Custom trim throughout the home! Hardwood flooring in separate living room, dining room and family room! Large bedrooms with walk in closets in master and second bedroom. Bonus kitchen in basement for convenience and entertainment!! Great, big backyard for entertaining with a beautiful in ground pool and hot tub. This is both a relaxing retreat and entertaining home for the family to enjoy for years to come!!!
Property Specifics
| Single Family | |
| — | |
| Traditional | |
| 1978 | |
| Partial | |
| Aluminum Siding, Brick | |
| Asphalt | |
| 2-STORY | |
| No | |
| 0.35 |
| Will | |
| Pheasant Hollow South | |
| 0 / Not Applicable | |
| None | |
| Lake Michigan | |
| Public Sewer | |
| Central Air | |
| Natural Gas, Forced Air | |
| 09166166 | |
| 1605122110080000 |
Property History
| DATE: | EVENT: | PRICE: | SOURCE: |
|---|---|---|---|
| 3 Aug, 2016 | Sold | $310,000 | MRED MLS |
| 16 Jun, 2016 | Under contract | $315,000 | MRED MLS |
| — | Last price change | $329,900 | MRED MLS |
| 15 Mar, 2016 | Listed for sale | $339,000 | MRED MLS |
Sorry, we are updating photos, please update this page in 15 minutes
Room Specifics
All Bedroom Info:
Total Bedrooms: 4
Bedrooms Above Ground: 4
Bedrooms Below Ground: 0
Total Bedrooms: 4
Bedrooms Above Ground: 4
Bedrooms Below Ground: 0
Second Bedroom Info:
Dimensions: —
Location: —Dimensions: —
Floor Type: Carpet
Third Bedroom Info:
Dimensions: —
Location: —Dimensions: —
Floor Type: Carpet
Fourth Bedroom Info:
Dimensions: —
Location: —Dimensions: —
Floor Type: Carpet
Bathroom Info:
Full Bathrooms: 3
Partial Bathrooms: 1Full Bathrooms: 3
Bathroom Amenities: Separate Shower
Bathroom in Basement: 0
Dining Room Info:
Dimensions: —
Location: —Dimensions: —
Floor Type: Hardwood
Kitchen Info:
Dimensions: —
Location: —Dimensions: —
Floor Type: Vinyl
Features: Eating Area-Table Space, Island, Pantry-Closet
Laundry Room Info:
Dimensions: —
Location: —Dimensions: —
Floor Type: Vinyl
Living Room Info:
Dimensions: —
Location: —Dimensions: —
Floor Type: Hardwood
Family Room Info:
Dimensions: —
Location: —Dimensions: —
Floor Type: Hardwood
Additional Rooms Info:
Rooms: Foyer
Basement: PartialRooms: Foyer
Other Specifics
| 2 | |
| Concrete Perimeter | |
| Garage | |
| — | |
| — | |
| — | |
| Patio, Porch, Hot Tub, In Ground Pool, Storms/Screens | |
| Fenced Yard | |
| 15031 SQ.FT. | |
| — | |
| Full | |
| Hardwood Floors, First Floor Laundry | |
| Range, Dishwasher, Refrigerator, Washer, Dryer, Stainless Steel Appliance(s) | |
| Not in DB | |
| Pool, Sidewalks, Street Lights, Street Paved | |
| — | |
| Wood Burning, Attached Fireplace Doors/Screen, Gas Log, Includes Accessories |
Tax History
| Year | Property Taxes |
|---|---|
| 2016 | $7,254 |
Contact Agent
Nearby Similar Homes
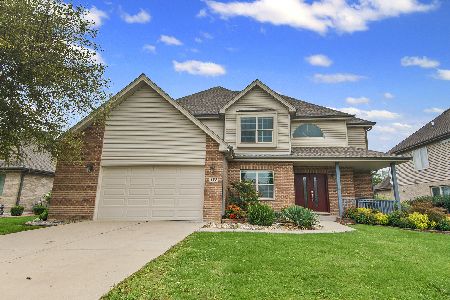
14335 Surrey Court, Homer Glen, Illinois 60491
For Sale
$635,000
4 beds / 2.1 baths / 2,405 ft2
Single Family / Built: 2002
37
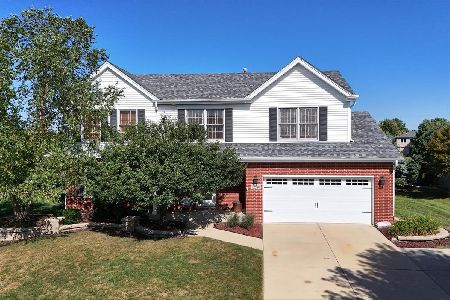
12540 Hampshire Lane, Homer Glen, Illinois 60491
For Sale
$559,500
5 beds / 2.1 baths / 2,220 ft2
Single Family / Built: 2005
47

14860 Carlton Lane, Homer Glen, Illinois 60491

For Sale
$549,900
3 beds / 2.0 baths / 2,200 ft2
Single Family / Built: 2004
30
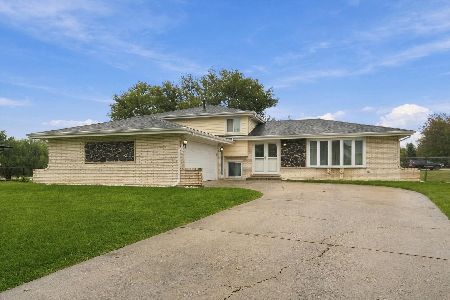
12025 Winchester Road, Orland Park, Illinois 60467
For Sale
$469,900
3 beds / 3.0 baths / 2,000 ft2
Single Family / Built: 1979
25
Nearby Sold Comparables
14618 Mallard Drive, Homer Glen, Illinois 60491

Sold
$399,900
4 beds / 2.1 baths / 2,822 ft2
Single Family / Built: 1978
2002
14618 Mallard Drive, Homer Glen, Illinois 60491

Sold
$319,900
4 beds / 2.1 baths / 2,822 ft2
Single Family / Built: 1978
2630
14633 Shetland Drive, Homer Glen, Illinois 60491
Sold
$254,500
4 beds / 3.0 baths / 2,800 ft2
Single Family / Built: 1980
5360
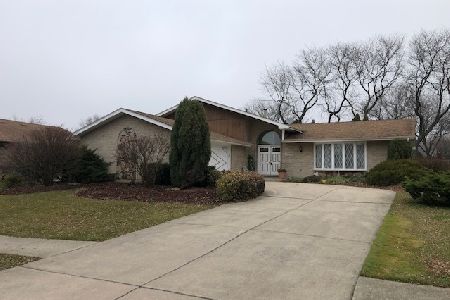
14609 Shetland Drive, Homer Glen, Illinois 60491
Sold
$269,900
4 beds / 3.0 baths / 1,597 ft2
Single Family / Built: 1979
2153
14603 Shetland Drive, Homer Glen, Illinois 60491
Sold
$429,900
3 beds / 2.1 baths / 2,675 ft2
Single Family / Built: 1982
771
14605 Mallard Drive, Homer Glen, Illinois 60491
Sold
$204,900
3 beds / 3.0 baths / 2,000 ft2
Single Family / Built: 1978
5596
Contact Agent
Listing Provided By
Red Star Realty Ltd
