

14627 Pheasant Lane, Homer Glen, Illinois 60491
$270,000
|
Sold
|
|
| Status: | Closed |
| Sqft: | 1,597 |
| Cost/Sqft: | $175 |
| Beds: | 4 |
| Baths: | 3 |
| Year Built: | 1984 |
| Property Taxes: | $7,041 |
| Days On Market: | 3266 |
| Lot Size: | 0,23 |
Description
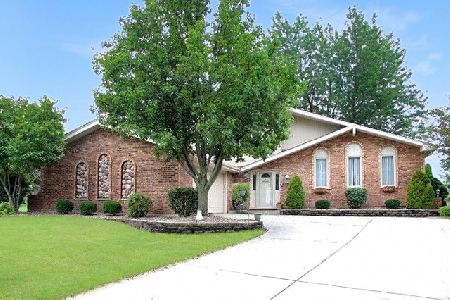
Wonderful home in a great neighborhood! BEAUTIFUL BRAND NEW FLOORING and updated white trim throughout main and lower level living areas. Kitchen updated with refinished cabinets, new hardware and all stainless steel appliances that are less than a year old. New ceiling fixtures in foyer and dining area. Brand new water heater and washer and dryer less than a year old. Three good sized bedrooms and two full baths on upper level with an additional bedroom and half bath on the lower level. Spacious lower level living area with large brick fireplace. HUGE, FULLY FENCED, back yard with ENORMOUS DECK, pergola and above ground pool great for summer entertaining and relaxing. BEST OF ALL this home has a BRAND NEW ROOF, NEW SOFFiT AND FASCIA, ALL NEW SIDING and NEW GUTTERS! All this in a wonderful, quiet neighborhood close to shopping, schools, transportation and everything you could possibly need. This home really is nearly perfect! Schedule your showing TODAY!
Property Specifics
| Single Family | |
| — | |
| — | |
| 1984 | |
| None | |
| — | |
| No | |
| 0.23 |
| Will | |
| — | |
| 0 / Not Applicable | |
| None | |
| Lake Michigan | |
| Public Sewer | |
| 09793299 | |
| 1605121040490000 |
Property History
| DATE: | EVENT: | PRICE: | SOURCE: |
|---|---|---|---|
| 29 Mar, 2018 | Sold | $270,000 | MRED MLS |
| 15 Feb, 2018 | Under contract | $279,000 | MRED MLS |
| — | Last price change | $289,000 | MRED MLS |
| 3 Nov, 2017 | Listed for sale | $289,000 | MRED MLS |
| 15 May, 2020 | Sold | $295,000 | MRED MLS |
| 2 Apr, 2020 | Under contract | $315,000 | MRED MLS |
| 23 Mar, 2020 | Listed for sale | $315,000 | MRED MLS |
Room Specifics
Total Bedrooms: 4
Bedrooms Above Ground: 4
Bedrooms Below Ground: 0
Dimensions: —
Floor Type: Carpet
Dimensions: —
Floor Type: Carpet
Dimensions: —
Floor Type: Wood Laminate
Full Bathrooms: 3
Bathroom Amenities: —
Bathroom in Basement: 0
Rooms: No additional rooms
Basement Description: Crawl
Other Specifics
| 2 | |
| Concrete Perimeter | |
| Concrete | |
| Deck, Above Ground Pool | |
| Fenced Yard | |
| 76X131 | |
| — | |
| Full | |
| Wood Laminate Floors | |
| Range, Microwave, Dishwasher, Refrigerator, Washer, Dryer, Stainless Steel Appliance(s) | |
| Not in DB | |
| — | |
| — | |
| — | |
| Gas Log |
Tax History
| Year | Property Taxes |
|---|---|
| 2018 | $7,041 |
| 2020 | $1,839 |
Contact Agent
Nearby Similar Homes


Nearby Sold Comparables

Contact Agent
Listing Provided By
Keller Williams Preferred Rlty
