

1465 Bridgeport Lane, Aurora, Illinois 60504


$365,000
|
Sold
|
|
| Status: | Closed |
| Sqft: | 1,696 |
| Cost/Sqft: | $224 |
| Beds: | 3 |
| Baths: | 3 |
| Year Built: | 1989 |
| Property Taxes: | $7,052 |
| Days On Market: | 310 |
| Lot Size: | 0,17 |
Description
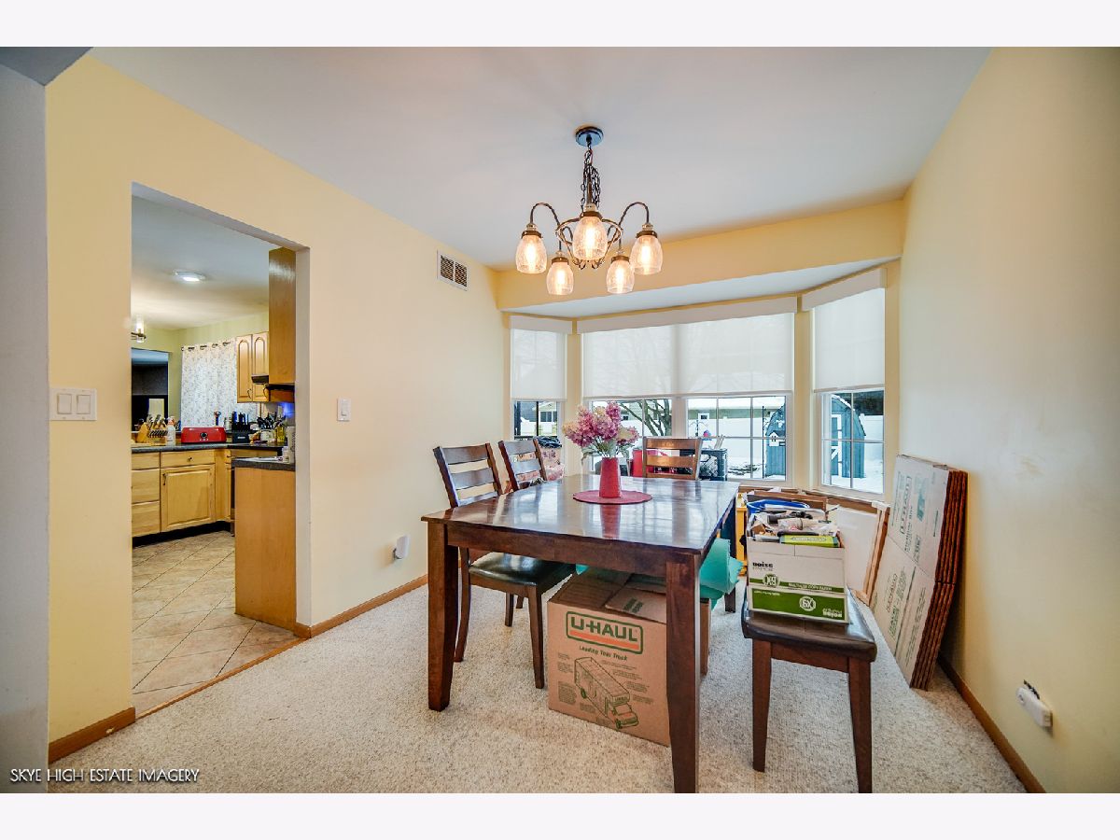
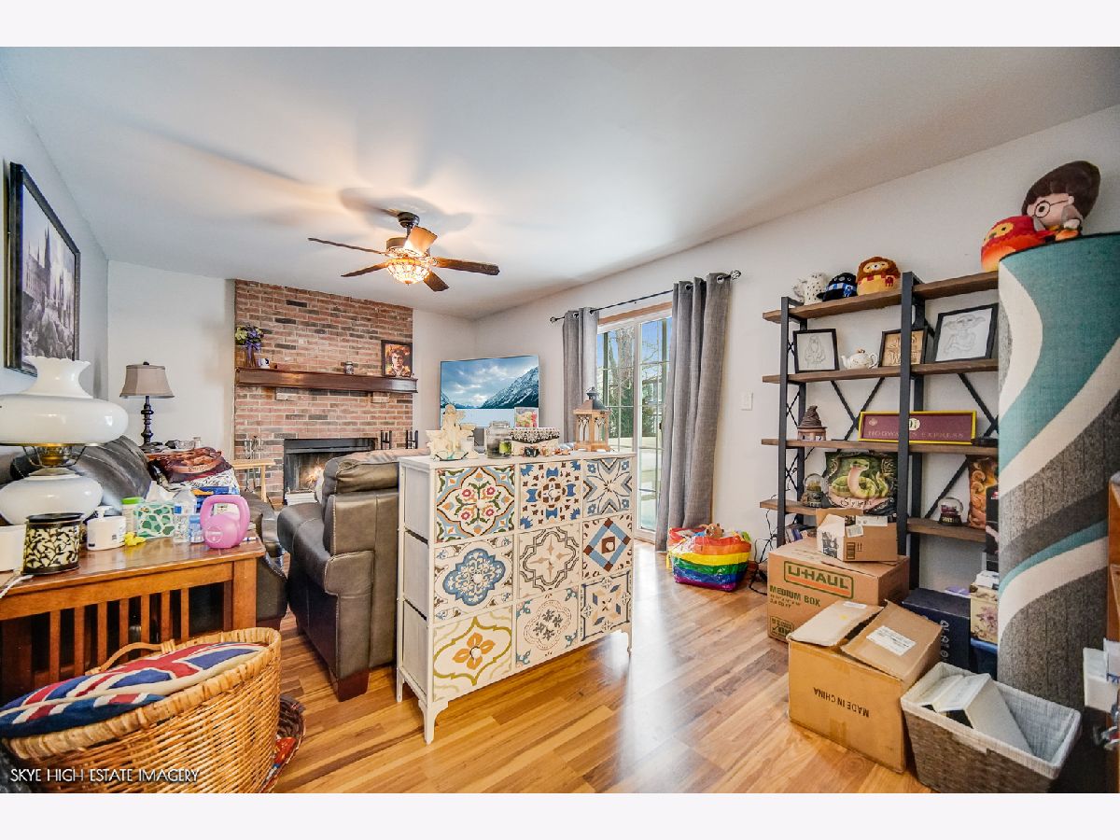
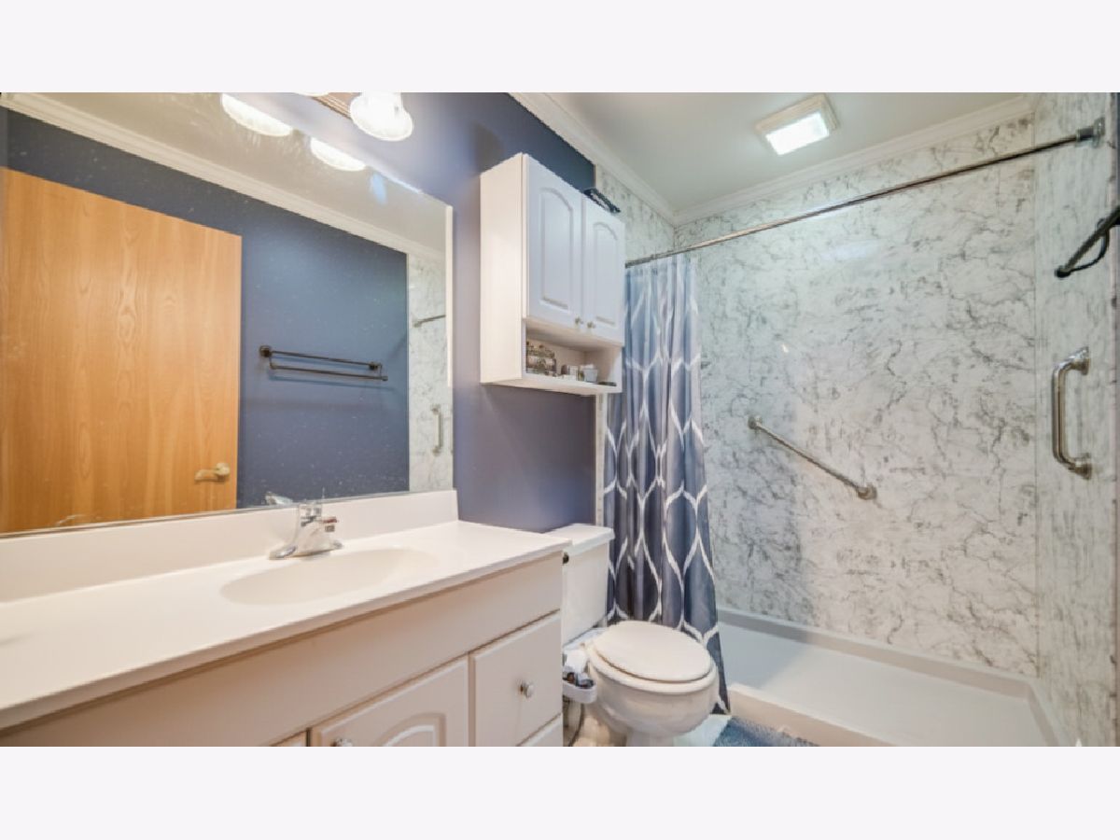

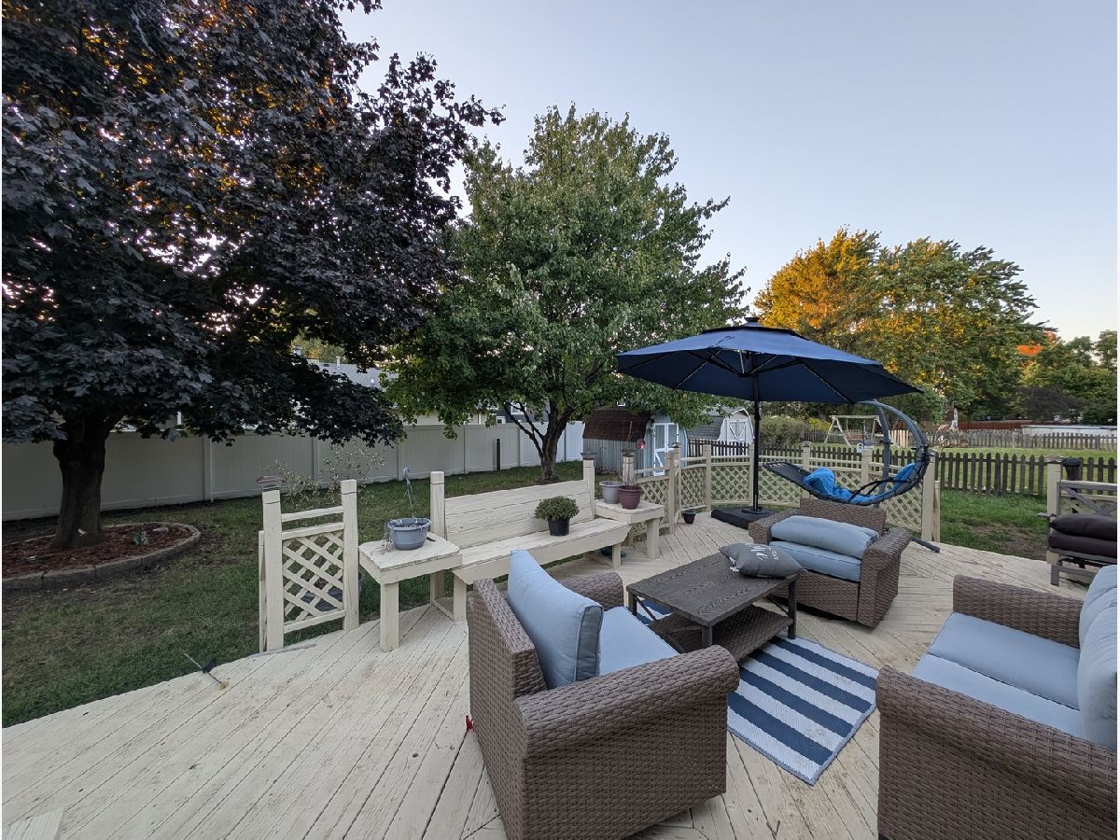
This well-maintained home offers a blend of thoughtful upgrades and timeless charm. The exterior showcases a newer roof, soffits, and siding (all 2014), complemented by a fully fenced yard with expansive deck -ideal for outdoor entertaining. Inside, enjoy the comfort of a new furnace (2022) for added efficiency. Natural light fills the space through newer windows and sliding door, including a Renewal by Andersen glass slider (2023) and a stylish front door (2024). Three sun tunnels with solar night lights enhance brightness throughout the day and night. The kitchen features custom-built cabinetry with pull-out pantry shelves, paired with modern appliances: smart stove (2025), fridge (2024), and dishwasher (2023). The master bathroom was tastefully remodeled in 2024, while the guest bath boasts updated flooring and vanity (2022). Additional highlights include a wood-burning fireplace, utility sink in the garage, and an insulated crawl space with R30 and an extra-deep 5-foot clearance-perfect for storage or added comfort.
Property Specifics
| Single Family | |
| — | |
| — | |
| 1989 | |
| — | |
| — | |
| — | |
| — | |
| No | |
| 0.17 |
| — | |
| — | |
| 0 / Not Applicable | |
| — | |
| — | |
| — | |
| — | |
| — | |
| 12494049 | |
| 0732312004 |
Nearby Schools
| NAME: | DISTRICT: | DISTANCE: | |
|---|---|---|---|
|
Grade School
Gombert Elementary School |
204 | — | |
|
Middle School
Still Middle School |
204 | Not in DB | |
|
High School
Waubonsie Valley High School |
204 | Not in DB | |
Property History
| DATE: | EVENT: | PRICE: | SOURCE: |
|---|---|---|---|
| 2 Aug, 2017 | Sold | $237,000 | MRED MLS |
| 15 Jun, 2017 | Under contract | $239,800 | MRED MLS |
| 8 Jun, 2017 | Listed for sale | $239,800 | MRED MLS |
| 13 May, 2026 | Sold | $365,000 | MRED MLS |
| 15 Feb, 2026 | Under contract | $379,900 | MRED MLS |
| — | Last price change | $384,900 | MRED MLS |
| 16 Dec, 2025 | Listed for sale | $395,000 | MRED MLS |







Room Specifics
Total Bedrooms: 3
Bedrooms Above Ground: 3
Bedrooms Below Ground: 0
Full Bathrooms: 3
Bathroom Amenities: —
Bathroom in Basement: 0
Rooms: —
Other Specifics
| 2 | |
| — | |
| — | |
| — | |
| — | |
| — | |
| — | |
| — | |
| 55X109X67X119 | |
| Unfinished | |
| — | |
| — | |
| — | |
| Not in DB | |
| — | |
| — | |
| — |
Tax History
| Year | Property Taxes |
|---|---|
| 2017 | $5,170 |
| 2026 | $7,052 |
Contact Agent
Nearby Similar Homes
Nearby Sold Comparables

Contact Agent
Listing Provided By
Keller Williams Preferred Rlty
