

1465 Sweetbriar Lane, Elgin, Illinois 60123
Sorry, we are updating photos, please update this page in 15 minutes
$178,000
|
Sold
|
|
| Status: | Closed |
| Sqft: | 1,785 |
| Cost/Sqft: | $104 |
| Beds: | 4 |
| Baths: | 3 |
| Year Built: | 1997 |
| Property Taxes: | $6,327 |
| Days On Market: | 5536 |
| Lot Size: | 0,00 |
Description
Fannie Mae Property! Bright Open Floor Plan w/4 bdrm, 2.1 ba, New Carpet, Fresh Paint, Finished Basement has great built-ins, Wood Floors, Ceramic in Kitchen. Being sold in "AS IS" Condition, 100% tax proration, no survey, no disclosures. Property is approved for Homepath Financing/Renovation program. Owner Occupants can receive up to 3.5% of the final sales price towards CC assistance. Must close by 10/31/11.
Property Specifics
| Single Family | |
| — | |
| Contemporary | |
| 1997 | |
| Full | |
| Aluminum Siding, Vinyl Siding, Steel Siding | |
| Asphalt | |
| HAMPTON++ | |
| No | |
| — |
| Kane | |
| — | |
| 100 / Annual | |
| None | |
| Public | |
| Sewer-Storm | |
| Central Air | |
| Natural Gas, Forced Air | |
| 07891381 | |
| 0633181008 |
Property History
| DATE: | EVENT: | PRICE: | SOURCE: |
|---|---|---|---|
| 9 Jun, 2008 | Sold | $248,500 | MRED MLS |
| 22 Feb, 2008 | Under contract | $249,900 | MRED MLS |
| 26 Jan, 2008 | Listed for sale | $249,900 | MRED MLS |
| 7 Nov, 2011 | Sold | $178,000 | MRED MLS |
| 7 Sep, 2011 | Under contract | $184,900 | MRED MLS |
| 29 Aug, 2011 | Listed for sale | $184,900 | MRED MLS |
Sorry, we are updating photos, please update this page in 15 minutes
Room Specifics
All Bedroom Info:
Total Bedrooms: 4
Bedrooms Above Ground: 4
Bedrooms Below Ground: 0
Total Bedrooms: 4
Bedrooms Above Ground: 4
Bedrooms Below Ground: 0
Second Bedroom Info:
Dimensions: —
Location: —Dimensions: —
Floor Type: Carpet
Third Bedroom Info:
Dimensions: —
Location: —Dimensions: —
Floor Type: Carpet
Fourth Bedroom Info:
Dimensions: —
Location: —Dimensions: —
Floor Type: Carpet
Bathroom Info:
Full Bathrooms: 3
Partial Bathrooms: 1Full Bathrooms: 3
Bathroom Amenities: —
Bathroom in Basement: 1
Dining Room Info:
Dimensions: —
Location: —Dimensions: —
Floor Type: Carpet
Kitchen Info:
Dimensions: —
Location: —Dimensions: —
Floor Type: Ceramic Tile
Laundry Room Info:
Dimensions: —
Location: —Dimensions: —
Floor Type: Other
Living Room Info:
Dimensions: —
Location: —Dimensions: —
Floor Type: Carpet
Family Room Info:
Dimensions: —
Location: —Dimensions: —
Floor Type: Hardwood
Additional Rooms Info:
Rooms: Office, Recreation Room, Utility Room-1st Floor, Other Room
Basement: FullRooms: Office, Recreation Room, Utility Room-1st Floor, Other Room
Other Specifics
| 2 | |
| Concrete Perimeter | |
| Garage | |
| — | |
| — | |
| — | |
| Patio | |
| Fenced Yard, Landscaped | |
| 167X96X114X67 | |
| Unfinished | |
| — | |
| Vaulted/Cathedral Ceilings, Bar-Wet | |
| Range, Dishwasher, Refrigerator, Washer, Dryer, Disposal | |
| Not in DB | |
| Sidewalks, Street Lights, Street Paved | |
| — | |
| Electric |
Tax History
| Year | Property Taxes |
|---|---|
| 2008 | $5,818 |
| 2011 | $6,327 |
Contact Agent
Nearby Similar Homes
1450 Ashwood Drive, Elgin, Illinois 60123
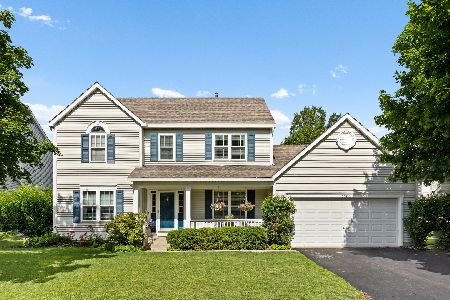
For Sale
$465,000
5 beds / 2.1 baths / 2,292 ft2
Single Family / Built: 1995
16
1766 Newbridge Circle, Elgin, Illinois 60123
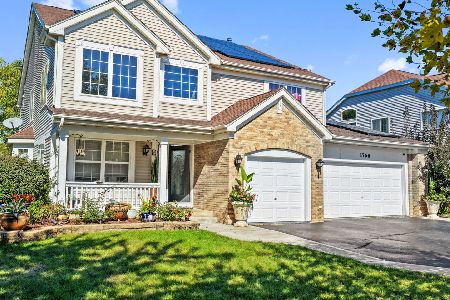
For Sale
$525,000
4 beds / 3.1 baths / 3,000 ft2
Single Family / Built: 2002
23
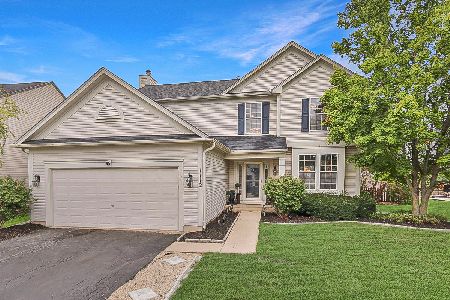
Nearby Sold Comparables
1545 Walnut Creek Drive, Elgin, Illinois 60123
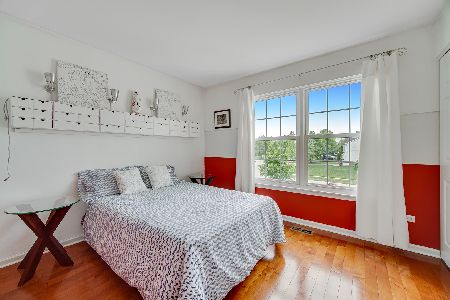
Sold
$365,000
4 beds / 3.1 baths / 2,320 ft2
Single Family / Built: 1995
1986
2221 Deerpath Drive, Elgin, Illinois 60123

Sold
$282,900
4 beds / 2.1 baths / 2,500 ft2
Single Family / Built: 1998
3030
Contact Agent
Listing Provided By
Keller Williams Fox Valley Realty
