

1466 Robincrest Lane, Lindenhurst, Illinois 60046
Sorry, we are updating photos, please update this page in 15 minutes
$253,000
|
Sold
|
|
| Status: | Closed |
| Sqft: | 2,242 |
| Cost/Sqft: | $114 |
| Beds: | 4 |
| Baths: | 3 |
| Year Built: | 1993 |
| Property Taxes: | $9,427 |
| Days On Market: | 2827 |
| Lot Size: | 0,27 |
Description
Starting with the professional landscaping surrounding this home that overlooks a nature area. Then be greeted with a well cared for and designed home. Not your normal two story but a unique floor plan. Wall of windows to view the nature area. Wool inlaid carpeting, all closets with organizers, kitchen recently remodeled, freshly painted, full basement partially finished. All mechanical are newer. Home has a 50 year roof. And this is one of the few places you can walk to the park, grocery store, library, dog park, forest preserve, in fact you can walk all the way to the Y. Storage galore in this home.
Property Specifics
| Single Family | |
| — | |
| — | |
| 1993 | |
| Full | |
| Vinyl Siding, Brick | |
| Asphalt | |
| — | |
| No | |
| 0.27 |
| Lake | |
| — | |
| 465 / Annual | |
| Other | |
| Lake Michigan | |
| Public Sewer | |
| Central Air | |
| Natural Gas, Forced Air | |
| 10269262 | |
| 02344030020000 |
Property History
| DATE: | EVENT: | PRICE: | SOURCE: |
|---|---|---|---|
| 16 Apr, 2019 | Sold | $253,000 | MRED MLS |
| 15 Feb, 2019 | Under contract | $254,900 | MRED MLS |
| 11 Feb, 2019 | Listed for sale | $254,900 | MRED MLS |
Sorry, we are updating photos, please update this page in 15 minutes
Room Specifics
All Bedroom Info:
Total Bedrooms: 4
Bedrooms Above Ground: 4
Bedrooms Below Ground: 0
Total Bedrooms: 4
Bedrooms Above Ground: 4
Bedrooms Below Ground: 0
Second Bedroom Info:
Dimensions: —
Location: —Dimensions: —
Floor Type: Carpet
Third Bedroom Info:
Dimensions: —
Location: —Dimensions: —
Floor Type: Carpet
Fourth Bedroom Info:
Dimensions: —
Location: —Dimensions: —
Floor Type: Carpet
Bathroom Info:
Full Bathrooms: 3
Partial Bathrooms: 1Full Bathrooms: 3
Bathroom Amenities: —
Bathroom in Basement: 0
Kitchen Info:
Dimensions: —
Location: —Dimensions: —
Floor Type: Hardwood
Features: Eating Area-Table Space
Living Room Info:
Dimensions: —
Location: —Dimensions: —
Floor Type: Carpet
Family Room Info:
Dimensions: —
Location: —Dimensions: —
Floor Type: Carpet
Additional Rooms Info:
Rooms: No additional rooms
Basement: FullRooms: No additional rooms
Other Specifics
| 2 | |
| Concrete Perimeter | |
| Garage | |
| — | |
| — | |
| — | |
| Deck | |
| Landscaped | |
| 45 X 148 X 127 X 140 | |
| — | |
| Full | |
| Vaulted/Cathedral Ceilings, Hardwood Floors, First Floor Bedroom, First Floor Laundry | |
| Range, Microwave, Dishwasher, Refrigerator, Washer, Dryer, Disposal | |
| Not in DB | |
| Street Lights, Street Paved | |
| — | |
| — |
Tax History
| Year | Property Taxes |
|---|---|
| 2019 | $9,427 |
Contact Agent
Nearby Similar Homes
103 Hickory Drive, Lindenhurst, Illinois 60046
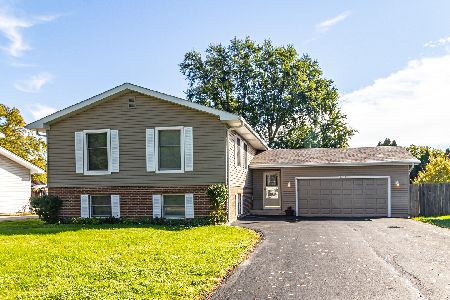
For Sale
$369,950
5 beds / 3.0 baths / 2,304 ft2
Single Family / Built: 1978
5
Nearby Sold Comparables



Contact Agent
Listing Provided By
d'aprile properties
