

1465 Robincrest Lane, Lindenhurst, Illinois 60046
Subdivision > Mallard Ridge
Sorry, we are updating photos, please update this page in 15 minutes
$180,000
|
Sold
|
|
| Status: | Closed |
| Sqft: | 2,164 |
| Cost/Sqft: | $85 |
| Beds: | 4 |
| Baths: | 3 |
| Year Built: | 1992 |
| Property Taxes: | $8,017 |
| Days On Market: | 4169 |
| Lot Size: | 0,00 |
Description
Cul De Sac location plus private back yard. Many recent improvements include 3 season room (2010), roof (2009), stainless steel appliances (2014), furnace and A/C (2013), shed (10X20 in 2012) and concrete parking pad (2014) next to garage. Unfinished basement ready for your plans and completion. Walk to park, forest preserve and lake.
Property Specifics
| Single Family | |
| — | |
| Traditional | |
| 1992 | |
| Full | |
| Vinyl Siding | |
| Asphalt | |
| CUSTOM | |
| No | |
| — |
| Lake | |
| Mallard Ridge | |
| 330 / Annual | |
| None | |
| Public | |
| Public Sewer | |
| Central Air | |
| Natural Gas, Forced Air | |
| 08950529 | |
| 02344030150000 |
Nearby Schools
| NAME: | DISTRICT: | DISTANCE: | |
|---|---|---|---|
|
High School
Lakes Community High School |
117 | Not in DB | |
Property History
| DATE: | EVENT: | PRICE: | SOURCE: |
|---|---|---|---|
| 25 Mar, 2016 | Sold | $180,000 | MRED MLS |
| 6 Feb, 2016 | Under contract | $184,900 | MRED MLS |
| — | Last price change | $194,900 | MRED MLS |
| 10 Jun, 2015 | Listed for sale | $239,900 | MRED MLS |
| 24 May, 2021 | Sold | $276,000 | MRED MLS |
| 25 Apr, 2021 | Under contract | $270,000 | MRED MLS |
| 24 Apr, 2021 | Listed for sale | $270,000 | MRED MLS |
| 27 Jun, 2024 | Sold | $360,000 | MRED MLS |
| 23 May, 2024 | Under contract | $359,900 | MRED MLS |
| — | Last price change | $365,000 | MRED MLS |
| 21 Apr, 2024 | Listed for sale | $365,000 | MRED MLS |
Sorry, we are updating photos, please update this page in 15 minutes
Room Specifics
All Bedroom Info:
Total Bedrooms: 4
Bedrooms Above Ground: 4
Bedrooms Below Ground: 0
Total Bedrooms: 4
Bedrooms Above Ground: 4
Bedrooms Below Ground: 0
Second Bedroom Info:
Dimensions: —
Location: —Dimensions: —
Floor Type: Carpet
Third Bedroom Info:
Dimensions: —
Location: —Dimensions: —
Floor Type: Carpet
Fourth Bedroom Info:
Dimensions: —
Location: —Dimensions: —
Floor Type: Carpet
Bathroom Info:
Full Bathrooms: 3
Partial Bathrooms: 1Full Bathrooms: 3
Bathroom Amenities: Separate Shower
Bathroom in Basement: 0
Dining Room Info:
Dimensions: —
Location: —Dimensions: —
Floor Type: Carpet
Kitchen Info:
Dimensions: —
Location: —Dimensions: —
Floor Type: Vinyl
Features: Eating Area-Breakfast Bar, Eating Area-Table Space, Pantry-Closet
Living Room Info:
Dimensions: —
Location: —Dimensions: —
Floor Type: Carpet
Additional Rooms Info:
Rooms: Den, Eating Area, Screened Porch
Basement: FullRooms: Den, Eating Area, Screened Porch
Other Specifics
| 2 | |
| — | |
| Garage | |
| — | |
| — | |
| — | |
| Balcony, Deck, Porch, Porch Screened, Storms/Screens | |
| Corner Lot, Cul-De-Sac, Landscaped | |
| 63.12X99.98X185.27X66.90 | |
| Full | |
| Full | |
| — | |
| Range, Microwave, Dishwasher, Refrigerator, Washer, Dryer, Disposal, Stainless Steel Appliance(s) | |
| Not in DB | |
| Tennis Courts, Sidewalks, Street Lights | |
| — | |
| — |
Tax History
| Year | Property Taxes |
|---|---|
| 2016 | $8,017 |
| 2021 | $9,082 |
| 2024 | $8,547 |
Contact Agent
Nearby Similar Homes
37821 Douglas Lane, Lake Villa, Illinois 60046
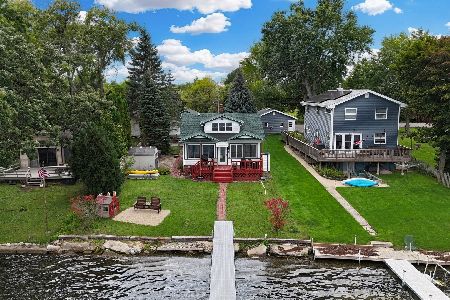
For Sale
$419,900
4 beds / 1.1 baths / 1,527 ft2
Single Family / Built: 1921
45
103 Hickory Drive, Lindenhurst, Illinois 60046
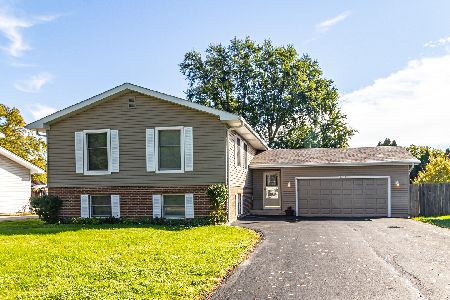
For Sale
$369,950
5 beds / 3.0 baths / 2,304 ft2
Single Family / Built: 1978
5
Nearby Sold Comparables

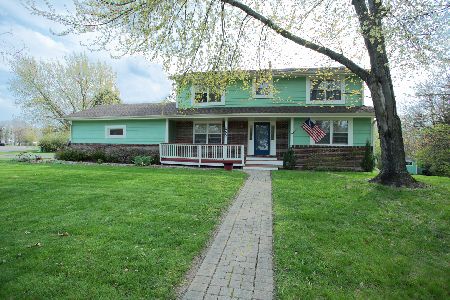
1466 Robincrest Lane, Lindenhurst, Illinois 60046

Sold
$254,900
4 beds / 2.1 baths / 2,242 ft2
Single Family / Built: 1993
2827
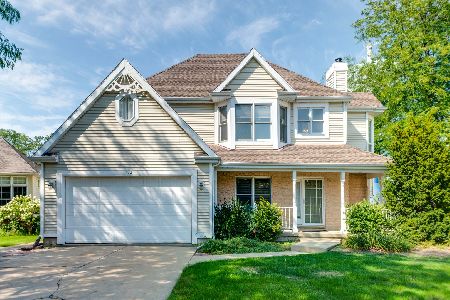

Contact Agent
Listing Provided By
RE/MAX Showcase
