

1459 Robincrest Lane, Lindenhurst, Illinois 60046
Subdivision > Mallard Ridge
Sorry, we are updating photos, please update this page in 15 minutes
$318,500
|
Sold
|
|
| Status: | Closed |
| Sqft: | 2,600 |
| Cost/Sqft: | $134 |
| Beds: | 4 |
| Baths: | 4 |
| Year Built: | 1992 |
| Property Taxes: | $7,519 |
| Days On Market: | 7039 |
| Lot Size: | 0,00 |
Description
CONVIENTLY LOCATED*BEAUTIFUL LGE TREES & LAKE VIEWS THRU BACKYD*LGE CUL DE SAC YD*CUSTOM BLDT W/CUST MILLWORK*ALL HDWDS ON 1ST FLR*NEUTRAL CARP UL+LL*DR OR OFFICE/W/GLASS DR ENTRY 2 GREAT RM W/ GAS LOG FP* BI CAB GALORE*BREAKFAST BAR*MBR W/ TRAY CEIL*2 LGE WI CLOSETS*LUX BTH*WHIRLPL TUB*SEP SHOW*FIN W O LL W/2ND FIREPLACE*CORIAN TOP WET BAR*3RD FULL BTH*2 LGE DECKS*AWNINGS*PATIO LL*2 YR HIGH EFF FUR+DBLE HW HEAT*
Property Specifics
| Single Family | |
| — | |
| Contemporary | |
| 1992 | |
| Full, Walkout, English | |
| Brick, Cedar | |
| Asphalt | |
| CUSTOM | |
| No | |
| — |
| Lake | |
| Mallard Ridge | |
| 300 / Annual | |
| Other | |
| Public | |
| Public Sewer | |
| Central Air | |
| Natural Gas, Forced Air | |
| 06627863 | |
| 02344030140000 |
Nearby Schools
| NAME: | DISTRICT: | DISTANCE: | |
|---|---|---|---|
|
Grade School
Lake Villa |
41 | — | |
|
Middle School
Peter J Palombi School |
41 | Not in DB | |
|
High School
Lakes |
117 | Not in DB | |
Property History
| DATE: | EVENT: | PRICE: | SOURCE: |
|---|---|---|---|
| 23 Jun, 2008 | Sold | $318,500 | MRED MLS |
| 24 Apr, 2008 | Under contract | $349,000 | MRED MLS |
| — | Last price change | $359,000 | MRED MLS |
| 1 Aug, 2007 | Listed for sale | $379,000 | MRED MLS |
Sorry, we are updating photos, please update this page in 15 minutes
Room Specifics
All Bedroom Info:
Total Bedrooms: 4
Bedrooms Above Ground: 4
Bedrooms Below Ground: 0
Total Bedrooms: 4
Bedrooms Above Ground: 4
Bedrooms Below Ground: 0
Second Bedroom Info:
Dimensions: —
Location: —Dimensions: —
Floor Type: Carpet
Third Bedroom Info:
Dimensions: —
Location: —Dimensions: —
Floor Type: Carpet
Fourth Bedroom Info:
Dimensions: —
Location: —Dimensions: —
Floor Type: Carpet
Bathroom Info:
Full Bathrooms: 4
Partial Bathrooms: 1Full Bathrooms: 4
Bathroom Amenities: Whirlpool, Separate Shower, Double Sink
Bathroom in Basement: 1
Dining Room Info:
Dimensions: —
Location: —Dimensions: —
Floor Type: Hardwood
Kitchen Info:
Dimensions: —
Location: —Dimensions: —
Floor Type: Hardwood
Features: Eating Area-Table Space, Island, Pantry-Closet
Laundry Room Info:
Dimensions: —
Location: —Dimensions: —
Floor Type: Ceramic Tile
Living Room Info:
Dimensions: —
Location: —Dimensions: —
Floor Type: Hardwood
Family Room Info:
Dimensions: —
Location: —Dimensions: —
Floor Type: Carpet
Additional Rooms Info:
Rooms: Den, Enclosed Porch, Utility Room-1st Floor
Basement: Full, Walkout, EnglishRooms: Den, Enclosed Porch, Utility Room-1st Floor
Other Specifics
| 2 | |
| Concrete Perimeter | |
| Garage | |
| — | |
| — | |
| — | |
| Deck, Patio | |
| Cul-De-Sac, Water View, Wooded, Rear of Lot | |
| 44X147X143X132 | |
| Dormer,Unfinished | |
| Full | |
| Vaulted/Cathedral Ceilings, Bar-Wet | |
| Range, Dishwasher, Refrigerator, Washer, Dryer, Disposal | |
| Not in DB | |
| Tennis Courts, Sidewalks, Street Lights, Street Paved | |
| — | |
| Attached Fireplace Doors/Screen, Gas Log, Gas Starter |
Tax History
| Year | Property Taxes |
|---|---|
| 2008 | $7,519 |
Contact Agent
Nearby Similar Homes
37821 Douglas Lane, Lake Villa, Illinois 60046
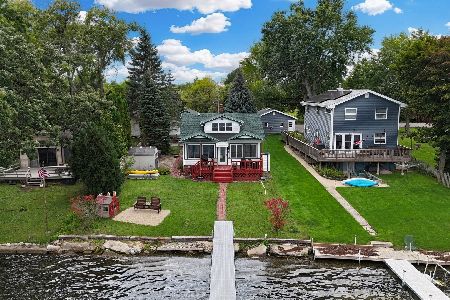
For Sale
$419,900
4 beds / 1.1 baths / 1,527 ft2
Single Family / Built: 1921
45
103 Hickory Drive, Lindenhurst, Illinois 60046
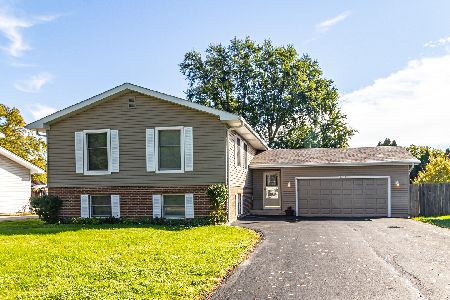
For Sale
$369,950
5 beds / 3.0 baths / 2,304 ft2
Single Family / Built: 1978
5
Nearby Sold Comparables

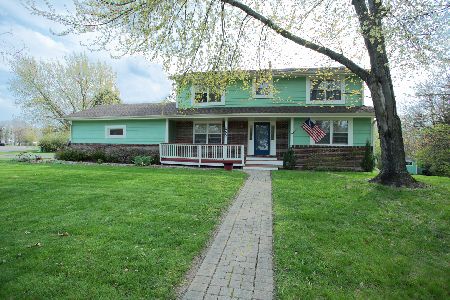
1466 Robincrest Lane, Lindenhurst, Illinois 60046

Sold
$254,900
4 beds / 2.1 baths / 2,242 ft2
Single Family / Built: 1993
2827

Contact Agent
Listing Provided By
RE/MAX Advantage Realty
