

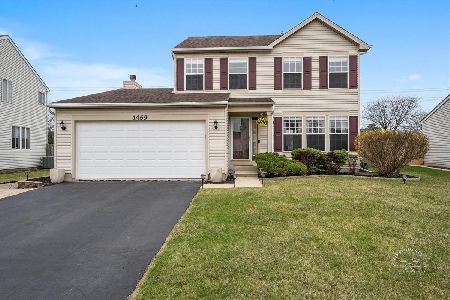
1469 Birch Lane, South Elgin, Illinois 60177
Subdivision > Kingsport Village
Sorry, we are updating photos, please update this page in 15 minutes
$207,500
|
Sold
|
|
| Status: | Closed |
| Sqft: | 0 |
| Cost/Sqft: | — |
| Beds: | 3 |
| Baths: | 3 |
| Year Built: | 1999 |
| Property Taxes: | $4,912 |
| Days On Market: | 4551 |
| Lot Size: | 0,23 |
Description
KINGSPORT VILLAGE IS A GREAT PLACE TO LIVE! LOCATED ON A QUIET STREET, THIS 3 BEDROOM 2 STORY COULD BE JUST WHAT YOU ARE LOOKING FOR. 2 1/2 BATHS, 2 CAR GARAGE. NEWLY REMODELED KITCHEN IN 2011 FEATURES HARDWOOD FLOORING, BEAUTIFUL CABINETS AND GRANITE COUNTERS. FENCED YARD WITH 21X26 PAVER PATIO. FIRST FLOOR FAMILY ROOM WITH FIREPLACE. FINISHED BASEMENT WITH REC. ROOM AND LOTS OF STORAGE. 11X18 MASTER BEDROOM. NICE!
Property Specifics
| Single Family | |
| — | |
| — | |
| 1999 | |
| Full | |
| Vinyl Siding | |
| — | |
| — | |
| No | |
| 0.23 |
| Kane | |
| Kingsport Village | |
| 0 / Not Applicable | |
| None | |
| Public | |
| Public Sewer | |
| Central Air | |
| Natural Gas, Forced Air | |
| 08624852 | |
| 0633230003 |
Nearby Schools
| NAME: | DISTRICT: | DISTANCE: | |
|---|---|---|---|
|
Grade School
Fox Meadow Elementary School |
46 | — | |
|
Middle School
Kenyon Woods Middle School |
46 | Not in DB | |
|
High School
South Elgin High School |
46 | Not in DB | |
Property History
| DATE: | EVENT: | PRICE: | SOURCE: |
|---|---|---|---|
| 25 Jul, 2014 | Sold | $207,500 | MRED MLS |
| 1 Jun, 2014 | Under contract | $209,900 | MRED MLS |
| 25 May, 2014 | Listed for sale | $209,900 | MRED MLS |
| 9 May, 2025 | Sold | $425,000 | MRED MLS |
| 14 Apr, 2025 | Under contract | $410,000 | MRED MLS |
| 9 Apr, 2025 | Listed for sale | $410,000 | MRED MLS |
Sorry, we are updating photos, please update this page in 15 minutes
Room Specifics
All Bedroom Info:
Total Bedrooms: 3
Bedrooms Above Ground: 3
Bedrooms Below Ground: 0
Total Bedrooms: 3
Bedrooms Above Ground: 3
Bedrooms Below Ground: 0
Second Bedroom Info:
Dimensions: —
Location: —Dimensions: —
Floor Type: Carpet
Third Bedroom Info:
Dimensions: —
Location: —Dimensions: —
Floor Type: Carpet
Bathroom Info:
Full Bathrooms: 3
Partial Bathrooms: 1Full Bathrooms: 3
Bathroom Amenities: —
Bathroom in Basement: 0
Dining Room Info:
Dimensions: —
Location: —Dimensions: —
Floor Type: Carpet
Kitchen Info:
Dimensions: —
Location: —Dimensions: —
Floor Type: Hardwood
Features: Pantry-Closet
Living Room Info:
Dimensions: —
Location: —Dimensions: —
Floor Type: Carpet
Family Room Info:
Dimensions: —
Location: —Dimensions: —
Floor Type: Carpet
Additional Rooms Info:
Rooms: Recreation Room
Basement: FullRooms: Recreation Room
Other Specifics
| 2 | |
| — | |
| Garage | |
| — | |
| — | |
| — | |
| Patio, Brick Paver Patio | |
| Fenced Yard | |
| 56X131X79X144 | |
| — | |
| Full | |
| — | |
| Range, Microwave, Dishwasher, Refrigerator, Washer, Dryer, Disposal | |
| Not in DB | |
| Sidewalks, Street Lights, Street Paved | |
| — | |
| — |
Tax History
| Year | Property Taxes |
|---|---|
| 2014 | $4,912 |
| 2025 | $8,090 |
Contact Agent
Nearby Similar Homes
1449 Marleigh Lane, South Elgin, Illinois 60177

For Sale
$389,900
3 beds / 1.1 baths / 1,511 ft2
Single Family / Built: 1997
87
1450 Ashwood Drive, Elgin, Illinois 60123

For Sale
$454,970
5 beds / 2.1 baths / 2,292 ft2
Single Family / Built: 1995
31

Nearby Sold Comparables
1469 Birch Lane, South Elgin, Illinois 60177
Sold
$410,000
3 beds / 2.1 baths / 2,652 ft2
Single Family / Built: 1999
579
1468 Birch Lane, South Elgin, Illinois 60177

Sold
$304,900
3 beds / 2.1 baths / 1,737 ft2
Single Family / Built: 1999
1355
1482 Birch Lane, South Elgin, Illinois 60177

Sold
$249,900
3 beds / 2.1 baths / 2,600 ft2
Single Family / Built: 1999
4161
1453 Birch Lane, South Elgin, Illinois 60177
Sold
$214,900
2 beds / 2.0 baths / 1,304 ft2
Single Family / Built: 2000
2580
1491 Birch Lane, South Elgin, Illinois 60177
Sold
$199,900
3 beds / 2.1 baths / 1,725 ft2
Single Family / Built: 1999
4880
1449 Birch Lane, South Elgin, Illinois 60177
Sold
$189,900
3 beds / 2.1 baths / 0 ft2
Single Family / Built: 2000
4416
Contact Agent
Listing Provided By
RE/MAX Horizon
