

147 Stanhope Drive, Willowbrook, Illinois 60527
Subdivision > Stanhope Square
Sorry, we are updating photos, please update this page in 15 minutes
$220,000
|
Sold
|
|
| Status: | Closed |
| Sqft: | 1,356 |
| Cost/Sqft: | $158 |
| Beds: | 3 |
| Baths: | 2 |
| Year Built: | 1981 |
| Property Taxes: | $2,353 |
| Days On Market: | 2797 |
| Lot Size: | 0,00 |
Description
Rare 1st floor Stanhope Square 3 bedroom end unit. Great location with bright and sunny south exposure. Patio from the sliding glass door in the living room. Furnace new in 2016. Master bedroom with ensuilte master bath and walk in closet. Attached 1 car garage. Truly a move in and enjoy home! Nothing to do as the condition is immaculate.This inviting community has sidewalks, a large pond, close to shopping & expressways. Exterior shutters on the kitchen window and living room sliding glass door in as-is condition.
Property Specifics
| Condos/Townhomes | |
| 1 | |
| — | |
| 1981 | |
| None | |
| Brick | |
| — | |
| 1ST FLOOR | |
| No | |
| — |
| Du Page | |
| Stanhope Square | |
| 343 / Monthly | |
| Water, Exterior Maintenance, Lawn Care, Scavenger, Snow Removal | |
| Lake Michigan | |
| Sewer-Storm | |
| Central Air | |
| Natural Gas, Forced Air | |
| 10308604 | |
| 0914305029 |
Nearby Schools
| NAME: | DISTRICT: | DISTANCE: | |
|---|---|---|---|
|
Grade School
Holmes Elementary School |
60 | — | |
|
Middle School
Westview Hills Middle School |
60 | Not in DB | |
|
High School
Hinsdale Central High School |
86 | Not in DB | |
Property History
| DATE: | EVENT: | PRICE: | SOURCE: |
|---|---|---|---|
| 2 Oct, 2014 | Sold | $167,500 | MRED MLS |
| 18 Sep, 2014 | Under contract | $175,000 | MRED MLS |
| — | Last price change | $180,000 | MRED MLS |
| 27 Jun, 2014 | Listed for sale | $188,900 | MRED MLS |
| 16 May, 2019 | Sold | $220,000 | MRED MLS |
| 16 Mar, 2019 | Under contract | $214,900 | MRED MLS |
| — | Last price change | $247,900 | MRED MLS |
| 14 Mar, 2019 | Listed for sale | $247,900 | MRED MLS |
Sorry, we are updating photos, please update this page in 15 minutes
Room Specifics
All Bedroom Info:
Total Bedrooms: 3
Bedrooms Above Ground: 3
Bedrooms Below Ground: 0
Total Bedrooms: 3
Bedrooms Above Ground: 3
Bedrooms Below Ground: 0
Second Bedroom Info:
Dimensions: —
Location: —Dimensions: —
Floor Type: Carpet
Third Bedroom Info:
Dimensions: —
Location: —Dimensions: —
Floor Type: Carpet
Bathroom Info:
Full Bathrooms: 2
Partial Bathrooms: 0Full Bathrooms: 2
Bathroom Amenities: —
Bathroom in Basement: 0
Dining Room Info:
Dimensions: —
Location: —Dimensions: —
Floor Type: Carpet
Living Room Info:
Dimensions: —
Location: —Dimensions: —
Floor Type: Carpet
Additional Rooms Info:
Rooms: Foyer
Basement: NoneRooms: Foyer
Other Specifics
| 1 | |
| — | |
| Garage | |
| — | |
| — | |
| — | |
| Patio, End Unit | |
| — | |
| COMMON | |
| — | |
| Full | |
| Laundry Hook-Up in Unit, Flexicore | |
| Range, Dishwasher, Refrigerator, Washer, Dryer, Disposal | |
| Not in DB | |
| — | |
| Storage, Security Door Lock(s) | |
| — |
Tax History
| Year | Property Taxes |
|---|---|
| 2014 | $2,972 |
| 2019 | $2,353 |
Contact Agent
Nearby Similar Homes
6145 Essex Court, Willowbrook, Illinois 60527
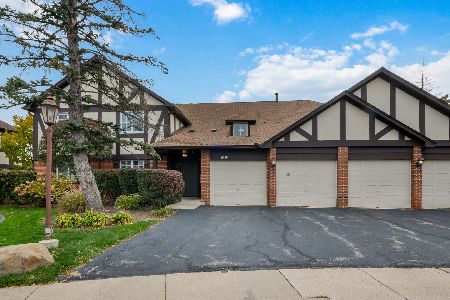
For Sale
$375,000
3 beds / 2.0 baths / 1,585 ft2
Condos/Townhomes / Built: 1981
0
148 Stanhope Drive, Willowbrook, Illinois 60527
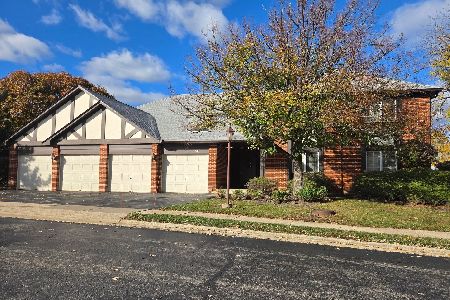
For Sale
$300,000
3 beds / 2.0 baths / 1,356 ft2
Condos/Townhomes / Built: 1981
3
6212 Lakepark Lane, Willowbrook, Illinois 60527
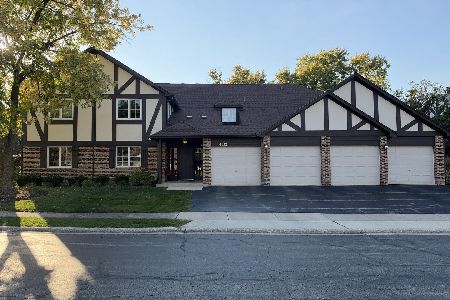
For Sale
$354,900
3 beds / 2.0 baths / 1,356 ft2
Condos/Townhomes / Built: 1981
16
200 Brookside Lane, Willowbrook, Illinois 60527
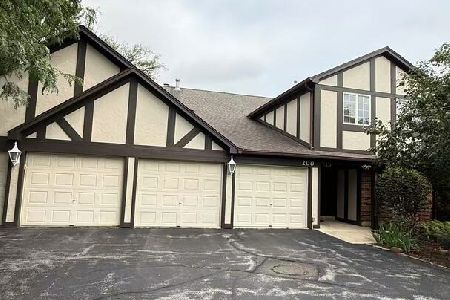
For Sale
$329,000
2 beds / 2.0 baths / 1,196 ft2
Condos/Townhomes / Built: 1981
89
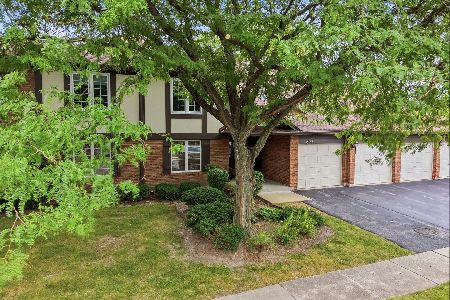
6157 Willowhill Road, Willowbrook, Illinois 60527
For Sale
$299,000
2 beds / 2.0 baths / 0 ft2
Condos/Townhomes / Built: 1981
45
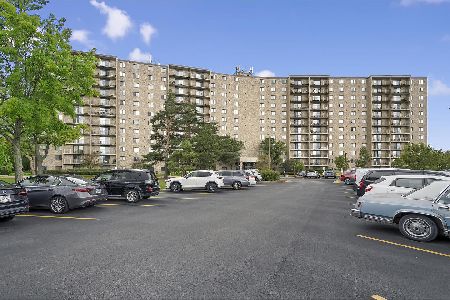
6340 Americana Drive, Willowbrook, Illinois 60527
For Sale
$215,000
2 beds / 2.0 baths / 1,060 ft2
Condos/Townhomes / Built: 1973
32
Nearby Sold Comparables
6135 Essex Court, Willowbrook, Illinois 60527

Sold
$244,900
3 beds / 2.0 baths / 1,647 ft2
Condos/Townhomes / Built: 1981
6127
147 Stanhope Drive, Willowbrook, Illinois 60527
Sold
$210,000
3 beds / 2.0 baths / 1,585 ft2
Condos/Townhomes / Built: 1981
3126
6135 Essex Court, Willowbrook, Illinois 60527
Sold
$239,000
3 beds / 2.0 baths / 1,647 ft2
Condos/Townhomes / Built: 1981
4205
6145 Essex Court, Willowbrook, Illinois 60527

Sold
$234,999
2 beds / 2.0 baths / 1,585 ft2
Condos/Townhomes / Built: 1981
2034
Contact Agent
Listing Provided By
Baird & Warner
