

6135 Essex Court, Willowbrook, Illinois 60527
Subdivision > Stanhope Square
Sorry, we are updating photos, please update this page in 15 minutes
$143,200
|
Sold
|
|
| Status: | Closed |
| Sqft: | 0 |
| Cost/Sqft: | — |
| Beds: | 2 |
| Baths: | 2 |
| Year Built: | 1981 |
| Property Taxes: | $1,167 |
| Days On Market: | 6126 |
| Lot Size: | 0,00 |
Description
HURRY PRICED TO SELL!!! SHORT SALE. FABULOUS LOCATION ON QUIET CUL DE SAC W/LAKE & CREEK VIEWS. WONDERFULLY MAINTAINED AND UPDATED UNIT WITH NEW CARPETING & PAINT. NEW FLOORING & BUILT-IN EATING AREA & ADDT'L CABINETS IN KITCHEN. NEUTRAL CERAMIC BATHS W/NEW LIGHTING, MIRRORS AND HARDWARE. SPACIOUS MASTER BEDROOM & WALK-IN CLOSET W/ORGANIZERS. WASHER 2008, CAC 2002, HWH 2003. NEWER ROOF AND ATTIC STORAGE.
Property Specifics
| Condos/Townhomes | |
| — | |
| — | |
| 1981 | |
| None | |
| Brick, Stucco | |
| Asphalt | |
| — | |
| Yes | |
| — |
| Du Page | |
| Stanhope Square | |
| 259 / — | |
| Water, Insurance, Exterior Maintenance, Lawn Care, Scavenger, Snow Removal | |
| Lake Michigan | |
| Public Sewer, Sewer-Storm | |
| Central Air | |
| Natural Gas, Forced Air | |
| 07429320 | |
| 0914305048 |
Nearby Schools
| NAME: | DISTRICT: | DISTANCE: | |
|---|---|---|---|
|
Grade School
Maercker Elementary School |
60 | — | |
|
Middle School
Westview Hills Middle School |
60 | Not in DB | |
|
High School
Hinsdale Central High School |
86 | Not in DB | |
Property History
| DATE: | EVENT: | PRICE: | SOURCE: |
|---|---|---|---|
| 30 Jun, 2010 | Sold | $143,200 | MRED MLS |
| 15 Apr, 2010 | Under contract | $144,900 | MRED MLS |
| — | Last price change | $169,900 | MRED MLS |
| 31 Jan, 2010 | Listed for sale | $179,900 | MRED MLS |
| 30 May, 2014 | Sold | $162,000 | MRED MLS |
| 10 Apr, 2014 | Under contract | $169,900 | MRED MLS |
| 2 Apr, 2014 | Listed for sale | $169,900 | MRED MLS |
| 11 Sep, 2026 | Sold | $296,000 | MRED MLS |
| 6 Aug, 2026 | Under contract | $299,900 | MRED MLS |
| — | Last price change | $310,000 | MRED MLS |
| 9 Jul, 2026 | Listed for sale | $310,000 | MRED MLS |
Sorry, we are updating photos, please update this page in 15 minutes
Room Specifics
All Bedroom Info:
Total Bedrooms: 2
Bedrooms Above Ground: 2
Bedrooms Below Ground: 0
Total Bedrooms: 2
Bedrooms Above Ground: 2
Bedrooms Below Ground: 0
Second Bedroom Info:
Dimensions: —
Location: —Dimensions: —
Floor Type: Carpet
Bathroom Info:
Full Bathrooms: 2
Partial Bathrooms: —Full Bathrooms: 2
Bathroom Amenities: —
Bathroom in Basement: 0
Dining Room Info:
Dimensions: —
Location: —Dimensions: —
Floor Type: Carpet
Kitchen Info:
Dimensions: —
Location: —Dimensions: —
Floor Type: Vinyl
Features: Eating Area-Table Space
Laundry Room Info:
Dimensions: —
Location: —Dimensions: —
Floor Type: Vinyl
Living Room Info:
Dimensions: —
Location: —Dimensions: —
Floor Type: Carpet
Additional Rooms Info:
Rooms: Foyer
Basement: NoneRooms: Foyer
Other Specifics
| 1 | |
| — | |
| Garage | |
| — | |
| — | |
| — | |
| Balcony, Deck, Storms/Screens, End Unit | |
| Common Grounds, Cul-De-Sac, Landscaped, Pond(s), Water View, Wooded | |
| COMMON | |
| — | |
| Full | |
| Hardwood Floors, Laundry Hook-Up in Unit, Storage, Flexicore | |
| Range, Microwave, Dishwasher, Refrigerator, Washer, Disposal, Trash Compactor | |
| Not in DB | |
| — | |
| Security Door Lock(s) | |
| — |
Tax History
| Year | Property Taxes |
|---|---|
| 2010 | $1,167 |
| 2014 | $2,882 |
| 2026 | $4,344 |
Contact Agent
Nearby Similar Homes
6145 Essex Court, Willowbrook, Illinois 60527
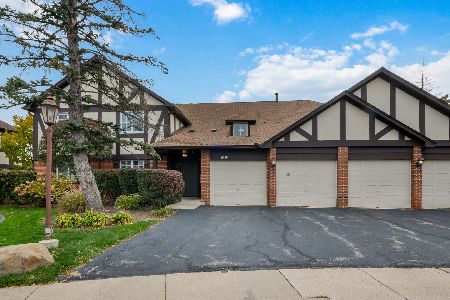
For Sale
$375,000
3 beds / 2.0 baths / 1,585 ft2
Condos/Townhomes / Built: 1981
0
148 Stanhope Drive, Willowbrook, Illinois 60527
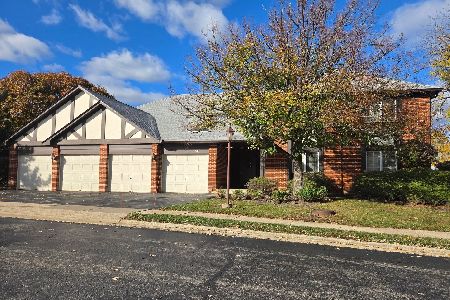
For Sale
$300,000
3 beds / 2.0 baths / 1,356 ft2
Condos/Townhomes / Built: 1981
3
6212 Lakepark Lane, Willowbrook, Illinois 60527
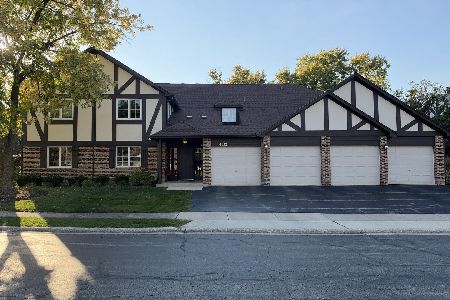
For Sale
$354,900
3 beds / 2.0 baths / 1,356 ft2
Condos/Townhomes / Built: 1981
16
200 Brookside Lane, Willowbrook, Illinois 60527
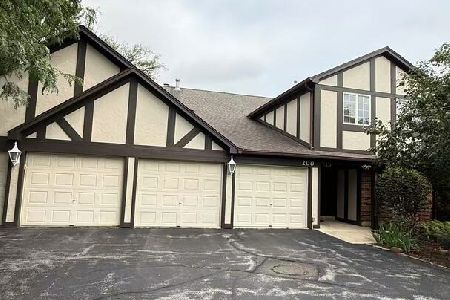
For Sale
$329,000
2 beds / 2.0 baths / 1,196 ft2
Condos/Townhomes / Built: 1981
89
6157 Willowhill Road, Willowbrook, Illinois 60527
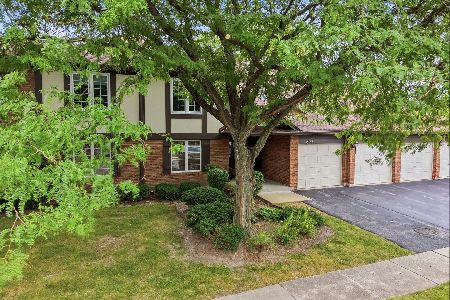
For Sale
$299,000
2 beds / 2.0 baths / 0 ft2
Condos/Townhomes / Built: 1981
45
6340 Americana Drive, Willowbrook, Illinois 60527
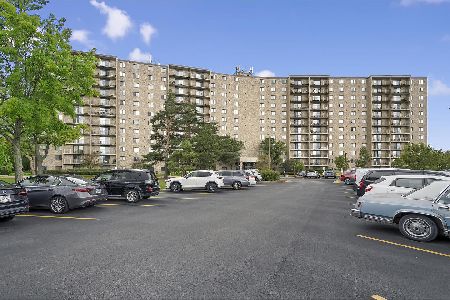
For Sale
$215,000
2 beds / 2.0 baths / 1,060 ft2
Condos/Townhomes / Built: 1973
32
Nearby Sold Comparables
6135 Essex Court, Willowbrook, Illinois 60527

Sold
$244,900
3 beds / 2.0 baths / 1,647 ft2
Condos/Townhomes / Built: 1981
6127
147 Stanhope Drive, Willowbrook, Illinois 60527
Sold
$210,000
3 beds / 2.0 baths / 1,585 ft2
Condos/Townhomes / Built: 1981
3126
147 Stanhope Drive, Willowbrook, Illinois 60527
Sold
$214,900
3 beds / 2.0 baths / 1,356 ft2
Condos/Townhomes / Built: 1981
2797
6135 Essex Court, Willowbrook, Illinois 60527
Sold
$239,000
3 beds / 2.0 baths / 1,647 ft2
Condos/Townhomes / Built: 1981
4205
6145 Essex Court, Willowbrook, Illinois 60527

Sold
$234,999
2 beds / 2.0 baths / 1,585 ft2
Condos/Townhomes / Built: 1981
2034
Contact Agent
Listing Provided By
Coldwell Banker Residential
