

6135 Essex Court, Willowbrook, Illinois 60527
Subdivision > Stanhope Square
Sorry, we are updating photos, please update this page in 15 minutes
$228,000
|
Sold
|
|
| Status: | Closed |
| Sqft: | 1,647 |
| Cost/Sqft: | $149 |
| Beds: | 3 |
| Baths: | 2 |
| Year Built: | 1981 |
| Property Taxes: | $3,497 |
| Days On Market: | 6127 |
| Lot Size: | 0,00 |
Description
ONE OF A KIND Stanhope condo redesigned by JB Architecture & DePaulo Builders. Fabulous open floor plan with maple floors in LR,DR,Kit & maple cabinets throughout. Custom trim/doors. Open kitchen w/Corian counters, Travertine subway tile backsplash. DR with built-in buffet. LR w/custon FP & built-in entertainment and display niches. Huge 24' closet w/built-in dressers. Owner is licensed real estate agent in IL.
Property Specifics
| Condos/Townhomes | |
| — | |
| — | |
| 1981 | |
| None | |
| Brick, Stucco | |
| Asphalt | |
| — | |
| No | |
| — |
| Du Page | |
| Stanhope Square | |
| 292 / — | |
| Water, Insurance, Exterior Maintenance, Lawn Care, Scavenger, Snow Removal | |
| Lake Michigan | |
| Public Sewer, Sewer-Storm | |
| Central Air | |
| Natural Gas, Forced Air | |
| 07429024 | |
| 0914305047 |
Nearby Schools
| NAME: | DISTRICT: | DISTANCE: | |
|---|---|---|---|
|
Grade School
Maercker Elementary School |
60 | — | |
|
Middle School
Westview Hills Middle School |
60 | Not in DB | |
|
High School
Hinsdale Central High School |
86 | Not in DB | |
Property History
| DATE: | EVENT: | PRICE: | SOURCE: |
|---|---|---|---|
| 4 Jun, 2010 | Sold | $228,000 | MRED MLS |
| 25 Apr, 2010 | Under contract | $244,900 | MRED MLS |
| — | Last price change | $249,900 | MRED MLS |
| 30 Jan, 2010 | Listed for sale | $259,900 | MRED MLS |
| 10 Feb, 2016 | Sold | $232,000 | MRED MLS |
| 29 Jan, 2016 | Under contract | $239,000 | MRED MLS |
| — | Last price change | $249,000 | MRED MLS |
| 6 May, 2015 | Listed for sale | $265,000 | MRED MLS |
Sorry, we are updating photos, please update this page in 15 minutes
Room Specifics
All Bedroom Info:
Total Bedrooms: 3
Bedrooms Above Ground: 3
Bedrooms Below Ground: 0
Total Bedrooms: 3
Bedrooms Above Ground: 3
Bedrooms Below Ground: 0
Second Bedroom Info:
Dimensions: —
Location: —Dimensions: —
Floor Type: Carpet
Third Bedroom Info:
Dimensions: —
Location: —Dimensions: —
Floor Type: Carpet
Bathroom Info:
Full Bathrooms: 2
Partial Bathrooms: —Full Bathrooms: 2
Bathroom Amenities: Separate Shower, Double Sink
Bathroom in Basement: 0
Dining Room Info:
Dimensions: —
Location: —Dimensions: —
Floor Type: Hardwood
Kitchen Info:
Dimensions: —
Location: —Dimensions: —
Floor Type: Hardwood
Features: Eating Area-Breakfast Bar, Galley
Laundry Room Info:
Dimensions: —
Location: —Dimensions: —
Floor Type: Vinyl
Living Room Info:
Dimensions: —
Location: —Dimensions: —
Floor Type: Hardwood
Additional Rooms Info:
Rooms: Foyer, Walk In Closet
Basement: NoneRooms: Foyer, Walk In Closet
Other Specifics
| 1 | |
| — | |
| Garage | |
| — | |
| — | |
| — | |
| Balcony, Deck, Storms/Screens | |
| Common Grounds, Cul-De-Sac, Pond(s), Water View, Wooded | |
| COMMON | |
| — | |
| Full | |
| Hardwood Floors, Laundry Hook-Up in Unit, Storage, Flexicore | |
| Range, Microwave, Dishwasher, Refrigerator, Washer, Dryer, Disposal | |
| Not in DB | |
| — | |
| Storage | |
| Attached Fireplace Doors/Screen, Gas Log, Gas Starter |
Tax History
| Year | Property Taxes |
|---|---|
| 2010 | $3,497 |
| 2016 | $2,903 |
Contact Agent
Nearby Similar Homes
6145 Essex Court, Willowbrook, Illinois 60527
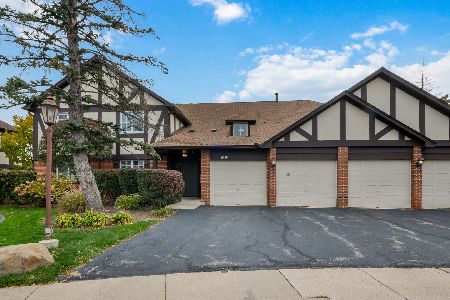
For Sale
$375,000
3 beds / 2.0 baths / 1,585 ft2
Condos/Townhomes / Built: 1981
0
148 Stanhope Drive, Willowbrook, Illinois 60527
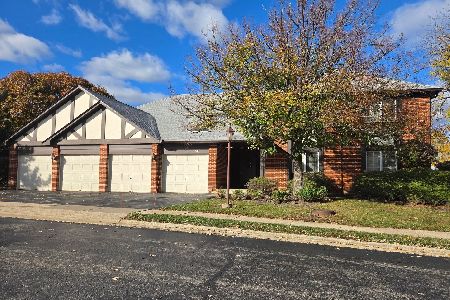
For Sale
$300,000
3 beds / 2.0 baths / 1,356 ft2
Condos/Townhomes / Built: 1981
3
6212 Lakepark Lane, Willowbrook, Illinois 60527
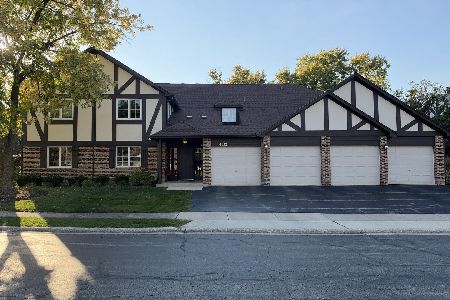
For Sale
$354,900
3 beds / 2.0 baths / 1,356 ft2
Condos/Townhomes / Built: 1981
16
200 Brookside Lane, Willowbrook, Illinois 60527
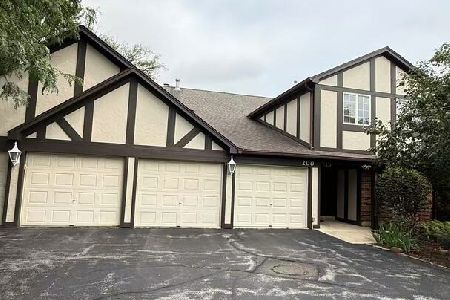
For Sale
$329,000
2 beds / 2.0 baths / 1,196 ft2
Condos/Townhomes / Built: 1981
89
6157 Willowhill Road, Willowbrook, Illinois 60527
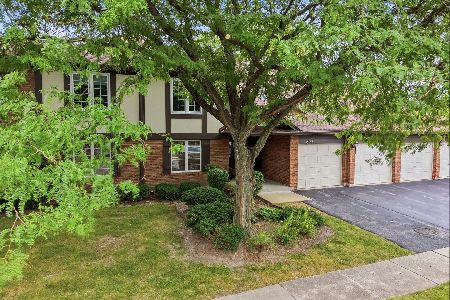
For Sale
$299,000
2 beds / 2.0 baths / 0 ft2
Condos/Townhomes / Built: 1981
45
6340 Americana Drive, Willowbrook, Illinois 60527
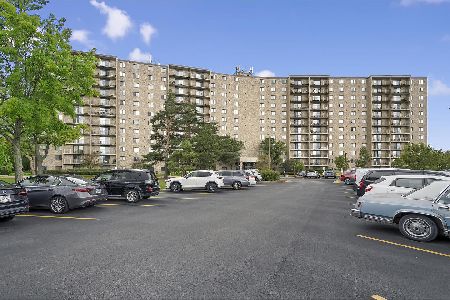
For Sale
$215,000
2 beds / 2.0 baths / 1,060 ft2
Condos/Townhomes / Built: 1973
32
Nearby Sold Comparables
147 Stanhope Drive, Willowbrook, Illinois 60527

Sold
$210,000
3 beds / 2.0 baths / 1,585 ft2
Condos/Townhomes / Built: 1981
3126
147 Stanhope Drive, Willowbrook, Illinois 60527
Sold
$214,900
3 beds / 2.0 baths / 1,356 ft2
Condos/Townhomes / Built: 1981
2797
6135 Essex Court, Willowbrook, Illinois 60527
Sold
$239,000
3 beds / 2.0 baths / 1,647 ft2
Condos/Townhomes / Built: 1981
4205
6145 Essex Court, Willowbrook, Illinois 60527

Sold
$234,999
2 beds / 2.0 baths / 1,585 ft2
Condos/Townhomes / Built: 1981
2034
Contact Agent
Listing Provided By
Coldwell Banker Residential
