

1470 Oakmont Road, Hoffman Estates, Illinois 60169
Subdivision > High Point
Sorry, we are updating photos, please update this page in 15 minutes
$329,500
|
Sold
|
|
| Status: | Closed |
| Sqft: | 2,383 |
| Cost/Sqft: | $142 |
| Beds: | 4 |
| Baths: | 3 |
| Year Built: | 1968 |
| Property Taxes: | $5,306 |
| Days On Market: | 6042 |
| Lot Size: | 0,00 |
Description
Redesigned and remodeled from original floor plan. Gorgeous kitchen with updated cabinets, can lighting, new floor and stainless steel appliances. All new interior and exterior doors, lighting and flooring T/O. All new windows on first floor including picture window. Roof, furnace and air conditioner have been replaced. Minutes to schools, shopping and recreation. Turn Key Condition!!!!
Property Specifics
| Single Family | |
| — | |
| Traditional | |
| 1968 | |
| None | |
| Brick, Cedar | |
| Asphalt | |
| HEARTH | |
| No | |
| — |
| Cook | |
| High Point | |
| 0 / Not Applicable | |
| None | |
| Lake Michigan | |
| Public Sewer | |
| Central Air | |
| Natural Gas, Forced Air | |
| 07495303 | |
| 07083020140000 |
Nearby Schools
| NAME: | DISTRICT: | DISTANCE: | |
|---|---|---|---|
|
Grade School
Neil Armstrong Elementary School |
54 | — | |
|
Middle School
Eisenhower Junior High School |
54 | Not in DB | |
|
High School
Hoffman Estates High School |
211 | Not in DB | |
Property History
| DATE: | EVENT: | PRICE: | SOURCE: |
|---|---|---|---|
| 27 May, 2010 | Sold | $329,500 | MRED MLS |
| 23 Apr, 2010 | Under contract | $337,900 | MRED MLS |
| 9 Apr, 2010 | Listed for sale | $337,900 | MRED MLS |
Sorry, we are updating photos, please update this page in 15 minutes
Room Specifics
All Bedroom Info:
Total Bedrooms: 4
Bedrooms Above Ground: 4
Bedrooms Below Ground: 0
Total Bedrooms: 4
Bedrooms Above Ground: 4
Bedrooms Below Ground: 0
Second Bedroom Info:
Dimensions: —
Location: —Dimensions: —
Floor Type: Carpet
Third Bedroom Info:
Dimensions: —
Location: —Dimensions: —
Floor Type: Carpet
Fourth Bedroom Info:
Dimensions: —
Location: —Dimensions: —
Floor Type: Carpet
Bathroom Info:
Full Bathrooms: 3
Partial Bathrooms: 1Full Bathrooms: 3
Bathroom Amenities: —
Bathroom in Basement: 0
Dining Room Info:
Dimensions: —
Location: —Dimensions: —
Floor Type: Other
Kitchen Info:
Dimensions: —
Location: —Dimensions: —
Floor Type: Other
Features: Eating Area-Table Space
Laundry Room Info:
Dimensions: —
Location: —Dimensions: —
Floor Type: Ceramic Tile
Living Room Info:
Dimensions: —
Location: —Dimensions: —
Floor Type: Other
Family Room Info:
Dimensions: —
Location: —Dimensions: —
Floor Type: Other
Additional Rooms Info:
Rooms: Foyer, Recreation Room
Basement: NoneRooms: Foyer, Recreation Room
Other Specifics
| 2 | |
| Concrete Perimeter | |
| Garage | |
| — | |
| — | |
| — | |
| Patio | |
| Common Grounds | |
| 135 X 65 | |
| Unfinished | |
| Full | |
| — | |
| Double Oven, Microwave, Dishwasher, Refrigerator, Washer, Dryer, Disposal | |
| Not in DB | |
| Sidewalks, Street Lights, Street Paved | |
| — | |
| Gas Log, Gas Starter |
Tax History
| Year | Property Taxes |
|---|---|
| 2010 | $5,306 |
Contact Agent
Nearby Similar Homes
1470 Devonshire Lane, Hoffman Estates, Illinois 60169
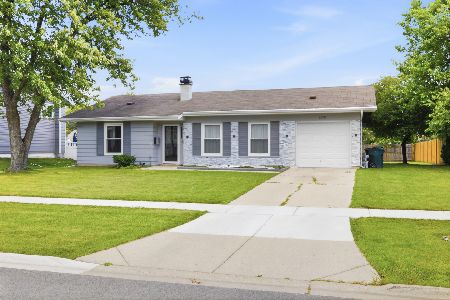
For Sale
$400,000
3 beds / 1.1 baths / 1,172 ft2
Single Family / Built: 1965
102
1470 Edgefield Lane, Hoffman Estates, Illinois 60169

For Sale
$439,000
3 beds / 2.0 baths / 1,522 ft2
Single Family / Built: 1965
8
1344 Blair Lane, Hoffman Estates, Illinois 60169
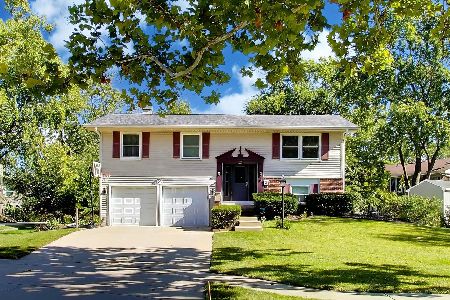
For Sale
$429,900
3 beds / 2.0 baths / 1,720 ft2
Single Family / Built: 1969
16


Nearby Sold Comparables
1460 Oakmont Road, Hoffman Estates, Illinois 60169

Sold
$174,900
4 beds / 2.1 baths / 1,390 ft2
Single Family / Built: 1970
5146
1460 Oakmont Road, Hoffman Estates, Illinois 60169

Sold
$475,000
4 beds / 2.1 baths / 1,390 ft2
Single Family / Built: 1970
884
1490 Oakmont Road, Hoffman Estates, Illinois 60169
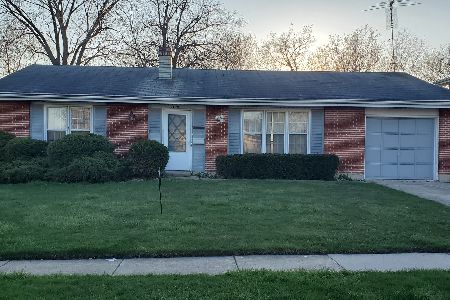
Sold
$199,500
3 beds / 1.1 baths / 1,380 ft2
Single Family / Built: 1970
2378
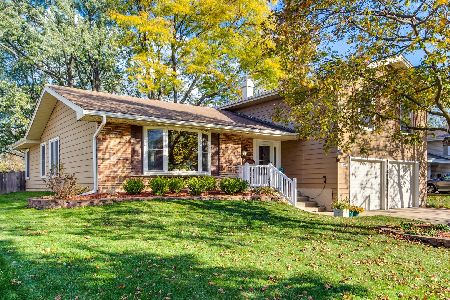
1498 Oakmont Road, Hoffman Estates, Illinois 60169

Sold
$279,900
4 beds / 2.1 baths / 2,790 ft2
Single Family / Built: 1969
2718
Contact Agent
Listing Provided By
RE/MAX Central Inc.
