

1471 Ashwood Drive, Elgin, Illinois 60123
Sorry, we are updating photos, please update this page in 15 minutes
$258,000
|
Sold
|
|
| Status: | Closed |
| Sqft: | 0 |
| Cost/Sqft: | — |
| Beds: | 4 |
| Baths: | 3 |
| Year Built: | 1994 |
| Property Taxes: | $7,509 |
| Days On Market: | 6314 |
| Lot Size: | 0,00 |
Description
THIS IS A GREAT HOME. BRING YOUR BUYERS THAT ARE LOOKING TO CLOSE QUICKLY MOVE IN AND GET A GREAT DEAL. TWO STORY FOYER, DEN AND LIVING ROOM. LARGE KITCHEN WITH OAK CABINETS, PANTRY. FOUR LARGE BEDROOMS AND A DEN! BEAUTIFULLY FINISHED BASEMENT AND A HUGE FENCED YARD WITH LARGE CONCRETE PATIO. MASTER SUITE W/
Property Specifics
| Single Family | |
| — | |
| — | |
| 1994 | |
| Full | |
| Aluminum/Vinyl/Steel Siding, Brick | |
| Asphalt | |
| — | |
| No | |
| — |
| Kane | |
| — | |
| 100 / Annual | |
| Other | |
| Public | |
| Public Sewer | |
| Central Air | |
| Natural Gas, Forced Air | |
| 07269379 | |
| 0633251012 |
Nearby Schools
| NAME: | DISTRICT: | DISTANCE: | |
|---|---|---|---|
|
Grade School
Fox Meadow Elementary School |
46 | — | |
|
Middle School
Kenyon Woods Middle School |
46 | Not in DB | |
|
High School
South Elgin High School |
46 | Not in DB | |
Property History
| DATE: | EVENT: | PRICE: | SOURCE: |
|---|---|---|---|
| 9 Oct, 2009 | Sold | $258,000 | MRED MLS |
| 31 Aug, 2009 | Under contract | $269,900 | MRED MLS |
| — | Last price change | $274,000 | MRED MLS |
| 12 Jul, 2009 | Listed for sale | $289,900 | MRED MLS |
Sorry, we are updating photos, please update this page in 15 minutes
Room Specifics
All Bedroom Info:
Total Bedrooms: 4
Bedrooms Above Ground: 4
Bedrooms Below Ground: 0
Total Bedrooms: 4
Bedrooms Above Ground: 4
Bedrooms Below Ground: 0
Second Bedroom Info:
Dimensions: —
Location: —Dimensions: —
Floor Type: Carpet
Third Bedroom Info:
Dimensions: —
Location: —Dimensions: —
Floor Type: Carpet
Fourth Bedroom Info:
Dimensions: —
Location: —Dimensions: —
Floor Type: Carpet
Bathroom Info:
Full Bathrooms: 3
Partial Bathrooms: 1Full Bathrooms: 3
Bathroom Amenities: Separate Shower, Double Sink
Bathroom in Basement: 0
Dining Room Info:
Dimensions: —
Location: —Dimensions: —
Floor Type: Hardwood
Kitchen Info:
Dimensions: —
Location: —Dimensions: —
Floor Type: Ceramic Tile
Features: Eating Area-Table Space, Island, Pantry-Butler, Pantry-Closet
Laundry Room Info:
Dimensions: —
Location: —Dimensions: —
Floor Type: Ceramic Tile
Living Room Info:
Dimensions: —
Location: —Dimensions: —
Floor Type: Carpet
Family Room Info:
Dimensions: —
Location: —Dimensions: —
Floor Type: Carpet
Additional Rooms Info:
Rooms: Breakfast Room, Den, Exercise Room, Game Room, Office, Recreation Room, Utility Room-1st Floor, Workshop
Basement: FullRooms: Breakfast Room, Den, Exercise Room, Game Room, Office, Recreation Room, Utility Room-1st Floor, Workshop
Other Specifics
| 2 | |
| Concrete Perimeter | |
| Garage | |
| — | |
| — | |
| — | |
| Patio | |
| Fenced Yard | |
| 63X144X107X133 | |
| Unfinished | |
| Full | |
| — | |
| Range, Microwave, Dishwasher, Refrigerator | |
| Not in DB | |
| Sidewalks, Street Lights, Street Paved | |
| — | |
| Attached Fireplace Doors/Screen, Gas Starter |
Tax History
| Year | Property Taxes |
|---|---|
| 2009 | $7,509 |
Contact Agent
Nearby Similar Homes
1450 Ashwood Drive, Elgin, Illinois 60123

For Sale
$465,000
5 beds / 2.1 baths / 2,292 ft2
Single Family / Built: 1995
16
1766 Newbridge Circle, Elgin, Illinois 60123

For Sale
$525,000
4 beds / 3.1 baths / 3,000 ft2
Single Family / Built: 2002
23

1449 Marleigh Lane, South Elgin, Illinois 60177
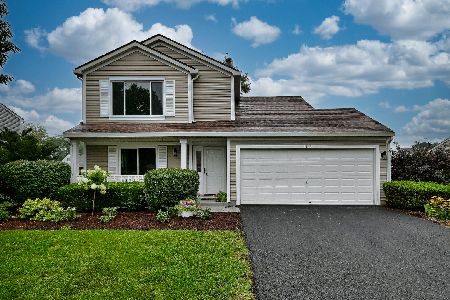
For Sale
$389,900
3 beds / 1.1 baths / 1,511 ft2
Single Family / Built: 1997
72
Nearby Sold Comparables
1467 Ashwood Drive, Elgin, Illinois 60123

Sold
$189,900
4 beds / 3.1 baths / 2,583 ft2
Single Family / Built: 1995
4695
1467 Ashwood Drive, Elgin, Illinois 60123
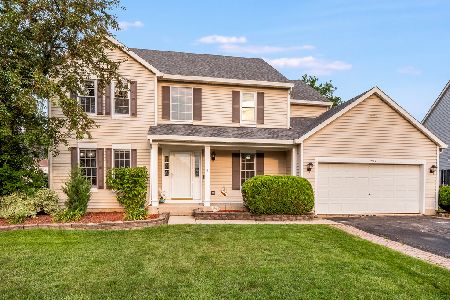
Sold
$370,000
4 beds / 3.1 baths / 3,433 ft2
Single Family / Built: 1995
1869
1459 Ashwood Drive, Elgin, Illinois 60123
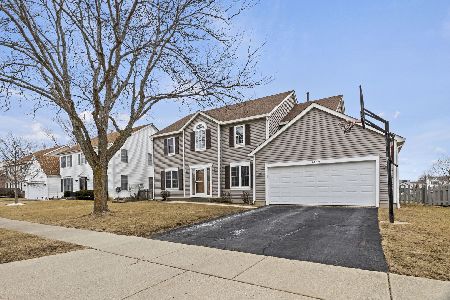
Sold
$430,600
4 beds / 2.1 baths / 2,579 ft2
Single Family / Built: 1995
600
1462 Ashwood Drive, Elgin, Illinois 60123
Sold
$264,900
4 beds / 2.1 baths / 2,266 ft2
Single Family / Built: 1995
4041
1470 Ashwood Drive, Elgin, Illinois 60123
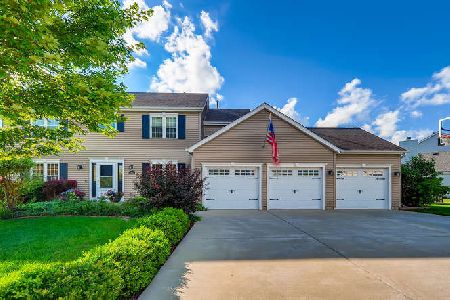
Sold
$340,000
4 beds / 3.1 baths / 2,500 ft2
Single Family / Built: 1996
2291
1480 Foxmoor Lane, Elgin, Illinois 60123
Sold
$209,900
4 beds / 2.1 baths / 2,184 ft2
Single Family / Built: 1996
4798
Contact Agent
Listing Provided By
RE/MAX Unlimited Northwest
