

1480 Foxmoor Lane, Elgin, Illinois 60123
Subdivision > Woodbridge South
Sorry, we are updating photos, please update this page in 15 minutes
$209,900
|
Sold
|
|
| Status: | Closed |
| Sqft: | 2,184 |
| Cost/Sqft: | $96 |
| Beds: | 4 |
| Baths: | 3 |
| Year Built: | 1996 |
| Property Taxes: | $5,983 |
| Days On Market: | 4798 |
| Lot Size: | 0,26 |
Description
Beautiful 2 story home in a great location. Updated kitchen & baths. New carpet & freshly painted. Near many amenities, close to schools & parks. This home offers a large lot with great deck for entertainment. Large basement for storage & neutral decor. Fannie Mae Property Purchas this Property for as little as 5% DownThis property is approved for HomePath Financing and HomePath Renovation Mortgage Financing.
Property Specifics
| Single Family | |
| — | |
| Traditional | |
| 1996 | |
| Partial | |
| Aluminum Siding | |
| Asphalt | |
| FRANKLIN | |
| No | |
| 0.26 |
| Kane | |
| Woodbridge South | |
| 0 / Not Applicable | |
| None | |
| Lake Michigan | |
| Sewer-Storm | |
| None | |
| Natural Gas, Forced Air | |
| 08438064 | |
| 0633251015 |
Nearby Schools
| NAME: | DISTRICT: | DISTANCE: | |
|---|---|---|---|
|
Grade School
Fox Meadow Elementary School |
46 | — | |
|
Middle School
Kenyon Woods Middle School |
46 | Not in DB | |
|
High School
South Elgin High School |
46 | Not in DB | |
Property History
| DATE: | EVENT: | PRICE: | SOURCE: |
|---|---|---|---|
| 10 Jan, 2014 | Sold | $209,900 | MRED MLS |
| 17 Oct, 2013 | Under contract | $209,900 | MRED MLS |
| — | Last price change | $217,900 | MRED MLS |
| 5 Sep, 2013 | Listed for sale | $217,900 | MRED MLS |
Sorry, we are updating photos, please update this page in 15 minutes
Room Specifics
All Bedroom Info:
Total Bedrooms: 4
Bedrooms Above Ground: 4
Bedrooms Below Ground: 0
Total Bedrooms: 4
Bedrooms Above Ground: 4
Bedrooms Below Ground: 0
Second Bedroom Info:
Dimensions: —
Location: —Dimensions: —
Floor Type: Carpet
Third Bedroom Info:
Dimensions: —
Location: —Dimensions: —
Floor Type: Carpet
Fourth Bedroom Info:
Dimensions: —
Location: —Dimensions: —
Floor Type: Carpet
Bathroom Info:
Full Bathrooms: 3
Partial Bathrooms: 1Full Bathrooms: 3
Bathroom Amenities: —
Bathroom in Basement: 0
Dining Room Info:
Dimensions: —
Location: —Dimensions: —
Floor Type: Hardwood
Kitchen Info:
Dimensions: —
Location: —Dimensions: —
Floor Type: Ceramic Tile
Features: Eating Area-Table Space
Living Room Info:
Dimensions: —
Location: —Dimensions: —
Floor Type: Hardwood
Family Room Info:
Dimensions: —
Location: —Dimensions: —
Floor Type: Carpet
Additional Rooms Info:
Rooms: Den
Basement: PartialRooms: Den
Other Specifics
| 2 | |
| Concrete Perimeter | |
| Garage | |
| — | |
| — | |
| — | |
| Deck | |
| Corner Lot, Fenced Yard | |
| 80X145 | |
| — | |
| Full | |
| — | |
| — | |
| Not in DB | |
| Sidewalks, Street Lights, Street Paved | |
| — | |
| — |
Tax History
| Year | Property Taxes |
|---|---|
| 2014 | $5,983 |
Contact Agent
Nearby Similar Homes
1450 Ashwood Drive, Elgin, Illinois 60123

For Sale
$465,000
5 beds / 2.1 baths / 2,292 ft2
Single Family / Built: 1995
16
1766 Newbridge Circle, Elgin, Illinois 60123

For Sale
$525,000
4 beds / 3.1 baths / 3,000 ft2
Single Family / Built: 2002
23

1449 Marleigh Lane, South Elgin, Illinois 60177
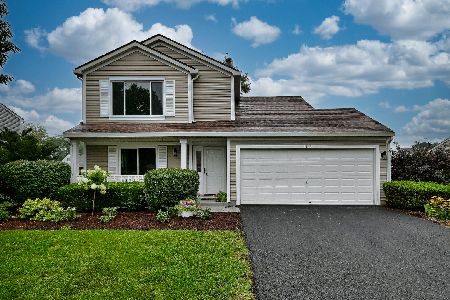
For Sale
$389,900
3 beds / 1.1 baths / 1,511 ft2
Single Family / Built: 1997
72
Nearby Sold Comparables
1479 Foxmoor Lane, Elgin, Illinois 60123
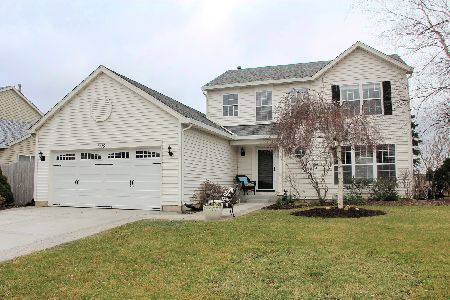
Sold
$274,500
3 beds / 2.1 baths / 1,976 ft2
Single Family / Built: 1997
2397
1475 Foxmoor Lane, Elgin, Illinois 60123
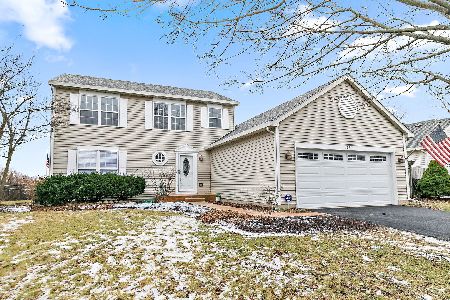
Sold
$425,000
3 beds / 2.1 baths / 2,184 ft2
Single Family / Built: 1997
668
1471 Ashwood Drive, Elgin, Illinois 60123

Sold
$269,900
4 beds / 2.1 baths / 0 ft2
Single Family / Built: 1994
6314
1494 Umbdenstock Road, Elgin, Illinois 60123
Sold
$148,000
3 beds / 2.1 baths / 0 ft2
Single Family / Built: 1995
4266
1494 Umbdenstock Road, Elgin, Illinois 60123
Sold
$235,900
3 beds / 2.1 baths / 0 ft2
Single Family / Built: 1995
4185
1494 Umbdenstock Road, Elgin, Illinois 60123

Sold
$345,000
3 beds / 2.1 baths / 2,329 ft2
Single Family / Built: 1995
1866
Contact Agent
Listing Provided By
Baird & Warner
