

1471 Brandywyn Lane, Buffalo Grove, Illinois 60089
Sorry, we are updating photos, please update this page in 15 minutes
$340,000
|
Sold
|
|
| Status: | Closed |
| Sqft: | 0 |
| Cost/Sqft: | — |
| Beds: | 4 |
| Baths: | 4 |
| Year Built: | 1978 |
| Property Taxes: | $9,934 |
| Days On Market: | 4917 |
| Lot Size: | 0,18 |
Description
SUPER LOCATION, SOUGHT AFTER ARLINGTON 2. 4 SPACIOUS BEDROOMS WITH LAUNDRY ROOM ON TOP FLOOR. MASTER BEDROOM WITH PRIVATE BATH & WALK-IN CLOSET. L SHAPED LIVING ROOM & DINING ROOM WITH NEWER HARDWOOD FLOORS. SPACIOUS KITCHEN & EAT IN AREA. MOSTLY NEW WINDOWS. FINISHED BASEMENT W/ FULL BATH. DOWN THE BLOCK FROM ELEMENTARY SCHOOL. HUGE ENCLOSED BACKYARD!
Property Specifics
| Single Family | |
| — | |
| — | |
| 1978 | |
| Full | |
| Vinyl Siding | |
| — | |
| — | |
| No | |
| 0.18 |
| Lake | |
| — | |
| 0 / Not Applicable | |
| None | |
| Lake Michigan, Public | |
| Public Sewer | |
| Central Air | |
| Natural Gas, Forced Air | |
| 08340353 | |
| 15292020050000 |
Property History
| DATE: | EVENT: | PRICE: | SOURCE: |
|---|---|---|---|
| 22 Jul, 2013 | Sold | $340,000 | MRED MLS |
| 27 Jun, 2013 | Under contract | $387,500 | MRED MLS |
| 10 May, 2013 | Listed for sale | $387,500 | MRED MLS |
| 17 Nov, 2024 | Under contract | $0 | MRED MLS |
| 8 Oct, 2024 | Listed for sale | $0 | MRED MLS |
| 4 Jun, 2026 | Under contract | $0 | MRED MLS |
| 14 May, 2026 | Listed for sale | $0 | MRED MLS |
Sorry, we are updating photos, please update this page in 15 minutes
Room Specifics
All Bedroom Info:
Total Bedrooms: 4
Bedrooms Above Ground: 4
Bedrooms Below Ground: 0
Total Bedrooms: 4
Bedrooms Above Ground: 4
Bedrooms Below Ground: 0
Second Bedroom Info:
Dimensions: —
Location: —Dimensions: —
Floor Type: Carpet
Third Bedroom Info:
Dimensions: —
Location: —Dimensions: —
Floor Type: Carpet
Fourth Bedroom Info:
Dimensions: —
Location: —Dimensions: —
Floor Type: Carpet
Bathroom Info:
Full Bathrooms: 4
Partial Bathrooms: 1Full Bathrooms: 4
Bathroom Amenities: —
Bathroom in Basement: 1
Dining Room Info:
Dimensions: —
Location: —Dimensions: —
Floor Type: Hardwood
Kitchen Info:
Dimensions: —
Location: —Dimensions: —
Floor Type: Ceramic Tile
Features: Eating Area-Table Space
Living Room Info:
Dimensions: —
Location: —Dimensions: —
Floor Type: Hardwood
Family Room Info:
Dimensions: —
Location: —Dimensions: —
Floor Type: Carpet
Additional Rooms Info:
Rooms: Office, Recreation Room, Study
Basement: FullRooms: Office, Recreation Room, Study
Other Specifics
| 2 | |
| — | |
| Garage | |
| — | |
| — | |
| — | |
| — | |
| — | |
| 72 X 107 | |
| — | |
| Full | |
| Hardwood Floors, Second Floor Laundry | |
| Dishwasher, Refrigerator, Washer, Dryer, Disposal | |
| Not in DB | |
| — | |
| — | |
| — |
Tax History
| Year | Property Taxes |
|---|---|
| 2013 | $9,934 |
Contact Agent
Nearby Similar Homes
720 Kingsbridge Way, Buffalo Grove, Illinois 60089
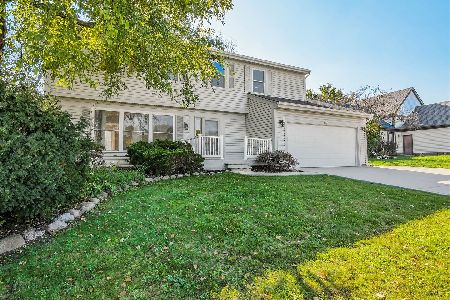
For Sale
$625,000
4 beds / 3.1 baths / 2,103 ft2
Single Family / Built: 1978
5
740 Thompson Court, Buffalo Grove, Illinois 60089
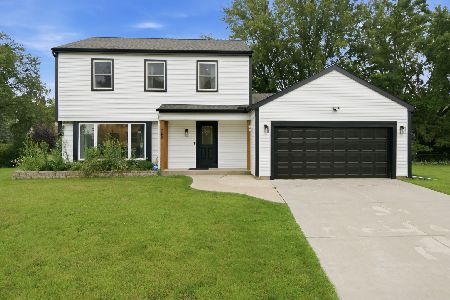
For Sale
$692,500
3 beds / 3.1 baths / 2,610 ft2
Single Family / Built: 1978
77
1170 Green Knolls Drive, Buffalo Grove, Illinois 60089
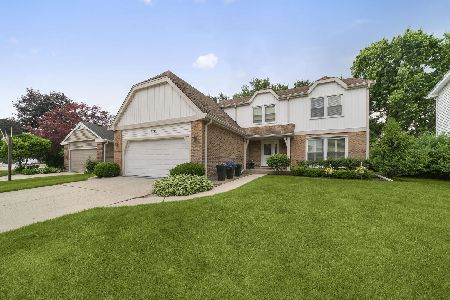
For Sale
$723,900
4 beds / 3.1 baths / 3,289 ft2
Single Family / Built: 1979
32
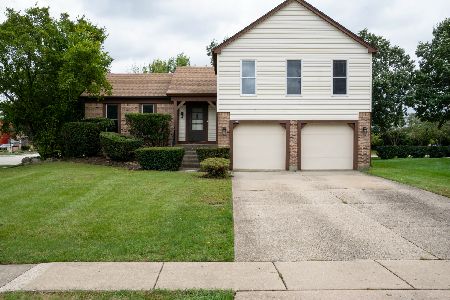
410 Lamont Terrace, Buffalo Grove, Illinois 60089
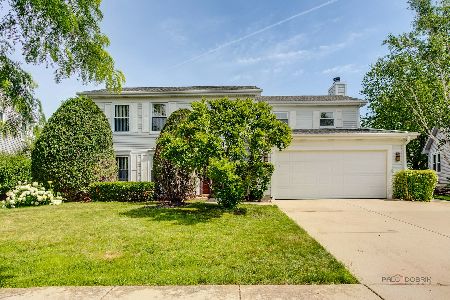
For Sale
$549,900
4 beds / 2.1 baths / 2,196 ft2
Single Family / Built: 1986
40
Nearby Sold Comparables
632 Caren Drive, Buffalo Grove, Illinois 60089

Sold
$349,900
4 beds / 2.0 baths / 1,776 ft2
Single Family / Built: 1979
3149
1441 Brandywyn Lane, Buffalo Grove, Illinois 60089
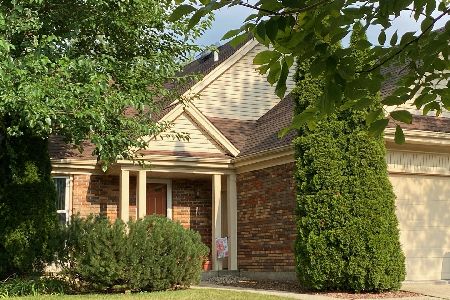
Sold
$310,000
3 beds / 2.0 baths / 2,000 ft2
Single Family / Built: 1978
1979
1501 Brandywyn Lane, Buffalo Grove, Illinois 60089
Sold
$429,900
3 beds / 2.2 baths / 2,496 ft2
Single Family / Built: 1978
4905
Contact Agent
Listing Provided By
Charles Rutenberg Realty
