

1472 Dee Road, Park Ridge, Illinois 60068
Subdivision > Manor
Sorry, we are updating photos, please update this page in 15 minutes
$1,000,000
|
Sold
|
|
| Status: | Closed |
| Sqft: | 6,000 |
| Cost/Sqft: | $198 |
| Beds: | 5 |
| Baths: | 7 |
| Year Built: | 2002 |
| Property Taxes: | $25,643 |
| Days On Market: | 4570 |
| Lot Size: | 0,00 |
Description
CUSTOM BUILT IN 2002. QUALITY CONSTRUCTION W/ ENHANCED FINISHES T/O ENTIRE HOME. JUST A FEW OF THE MANY FEATURES INCLUDE: 2 STORY SUNK FAMILY RM W/CREATIVE ENGRAVED GLASS TOP BAR, KITCHEN W/CUSTOM CABINETRY & LG MULTI DIMENSIONAL PREP ISLAND, HEATED IN-GROUND POOL W/SLIDE & COVER, HOT TUB. OVER 4000 SQ FT OF FIN LOWER LEVEL W/SPORTS BAR, BILLIARDS RM, PLAY RM. 4 FULL +3 HALF BATHS W/LUXURY FAUCETS, HANDPAINTED SINKS.
Property Specifics
| Single Family | |
| — | |
| Colonial | |
| 2002 | |
| Full | |
| — | |
| No | |
| — |
| Cook | |
| Manor | |
| 0 / Not Applicable | |
| None | |
| Lake Michigan | |
| Public Sewer | |
| 08587095 | |
| 09221160130000 |
Nearby Schools
| NAME: | DISTRICT: | DISTANCE: | |
|---|---|---|---|
|
Grade School
Franklin Elementary School |
64 | — | |
|
Middle School
Emerson Middle School |
64 | Not in DB | |
|
High School
Maine South High School |
207 | Not in DB | |
Property History
| DATE: | EVENT: | PRICE: | SOURCE: |
|---|---|---|---|
| 3 Jul, 2014 | Sold | $1,000,000 | MRED MLS |
| 5 May, 2014 | Under contract | $1,190,000 | MRED MLS |
| 16 Apr, 2014 | Listed for sale | $1,190,000 | MRED MLS |
Sorry, we are updating photos, please update this page in 15 minutes
Room Specifics
All Bedroom Info:
Total Bedrooms: 6
Bedrooms Above Ground: 5
Bedrooms Below Ground: 1
Total Bedrooms: 6
Bedrooms Above Ground: 5
Bedrooms Below Ground: 1
Second Bedroom Info:
Dimensions: —
Location: —Dimensions: —
Floor Type: Carpet
Third Bedroom Info:
Dimensions: —
Location: —Dimensions: —
Floor Type: Carpet
Fourth Bedroom Info:
Dimensions: —
Location: —Dimensions: —
Floor Type: Carpet
Fifth Bedroom Info:
Dimensions: —
Location: —Dimensions: —
Floor Type: —
Sixth Bedroom Info:
Dimensions: —
Location: —Dimensions: —
Floor Type: —
Bathroom Info:
Full Bathrooms: 7
Partial Bathrooms: 3Full Bathrooms: 7
Bathroom Amenities: Whirlpool,Separate Shower,Steam Shower,Double Sink
Bathroom in Basement: 1
Additional Rooms Info:
Rooms: Bedroom 5,Bedroom 6,Exercise Room,Foyer,Game Room,Loft,Recreation Room,Sun Room
Basement: FullRooms: Bedroom 5,Bedroom 6,Exercise Room,Foyer,Game Room,Loft,Recreation Room,Sun Room
Basement Description: Finished
Other Specifics
| 2 | |
| Concrete Perimeter | |
| — | |
| Balcony, Patio, Roof Deck, Brick Paver Patio, In Ground Pool, Storms/Screens | |
| Fenced Yard | |
| 80X164 | |
| — | |
| Full | |
| Skylight(s), Hardwood Floors, First Floor Bedroom, In-Law Arrangement, First Floor Laundry, First Floor Full Bath | |
| Double Oven, Range, Microwave, Dishwasher, High End Refrigerator, Bar Fridge, Washer, Dryer, Disposal, Stainless Steel Appliance(s) | |
| Not in DB | |
| Street Paved | |
| — | |
| — | |
| Wood Burning, Gas Log, Gas Starter |
Tax History
| Year | Property Taxes |
|---|---|
| 2014 | $25,643 |
Contact Agent
Nearby Similar Homes
2301 Farrell Avenue, Park Ridge, Illinois 60068
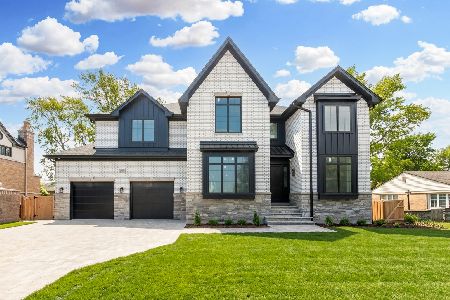
For Sale
$2,150,000
6 beds / 6.1 baths / 6,193 ft2
Single Family / Built: 2026
29
2164 Manor Lane, Park Ridge, Illinois 60068
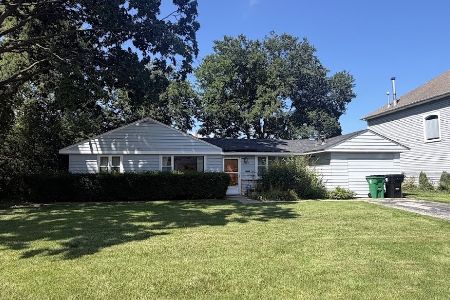
For Sale
$499,900
3 beds / 2.0 baths / 1,429 ft2
Single Family / Built: 1948
61
2392 Manor Lane, Park Ridge, Illinois 60068
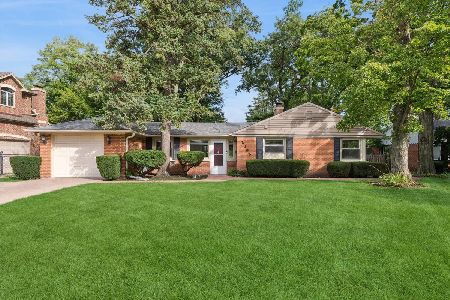
For Sale
$595,000
3 beds / 2.0 baths / 1,547 ft2
Single Family / Built: 1948
27
1425 Tyrell Avenue, Park Ridge, Illinois 60068
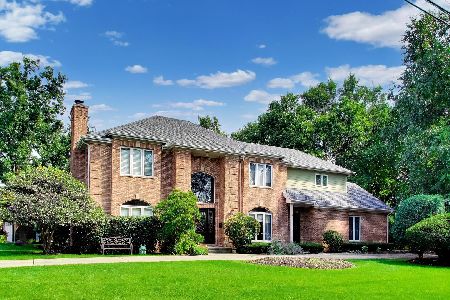
For Sale
$1,150,000
4 beds / 4.1 baths / 5,464 ft2
Single Family / Built: 1995
48
2821 Dempster Street, Park Ridge, Illinois 60068
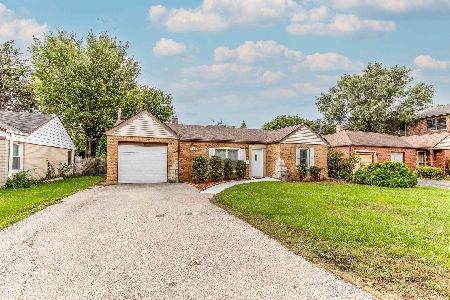
For Sale
$424,900
2 beds / 1.0 baths / 1,274 ft2
Single Family / Built: 1947
25
1704 Marguerite Street, Park Ridge, Illinois 60068
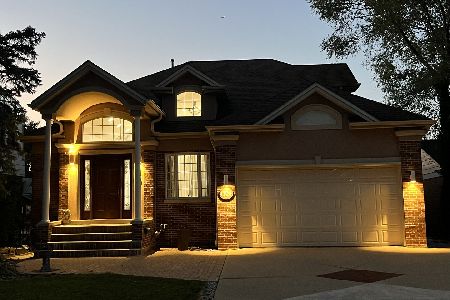
For Sale
$1,025,000
4 beds / 4.0 baths / 4,928 ft2
Single Family / Built: 1953
46
Nearby Sold Comparables
1464 Dee Road, Park Ridge, Illinois 60068

Sold
$1,099,000
4 beds / 4.1 baths / 4,790 ft2
Single Family / Built: 1998
3901
1452 Dee Road, Park Ridge, Illinois 60068
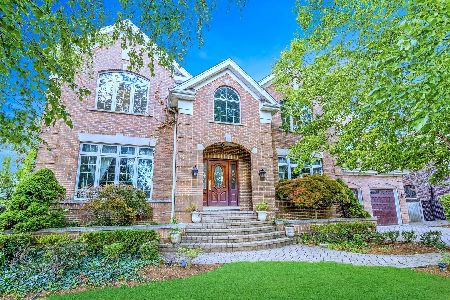
Sold
$1,025,000
5 beds / 5.1 baths / 4,191 ft2
Single Family / Built: 2000
1877
Park Ridge, Illinois 60068
Sold
$985,000
4 beds / 4.1 baths / 5,500 ft2
Single Family / Built: 2001
6076

2317 Oak Tree Lane, Park Ridge, Illinois 60068
Sold
$299,000
3 beds / 2.1 baths / 1,800 ft2
Single Family / Built: —
5379
Contact Agent
Listing Provided By
Century 21 Elm, Realtors
