

1472 Fox Hound Trail, Beecher, Illinois 60401
Sorry, we are updating photos, please update this page in 15 minutes
$130,000
|
Sold
|
|
| Status: | Closed |
| Sqft: | 1,211 |
| Cost/Sqft: | $103 |
| Beds: | 2 |
| Baths: | 3 |
| Year Built: | 2005 |
| Property Taxes: | $3,080 |
| Days On Market: | 2821 |
| Lot Size: | 0,00 |
Description
**We're back on the market! Impressive Row House style home in Hunters Chase! This end unit is in fantastic condition!! featuring, Impressive ceramic entryway. Soaring Vaulted Ceilings, Gleaming hardwood flooring, Sun-drenched Gourmet eat-in kitchen with tons of counter space and solid wood cabinetry, Island with wine fridge, All appliances, custom ceiling fan, Ceramic floor, Pantry, and private patio. Private master bath with skylights. Loft with plenty of space to be used as an office or media room. Laundry on the 2nd level. Finished basement and garage. Expect To Be Impressed!!
Property Specifics
| Condos/Townhomes | |
| 2 | |
| — | |
| 2005 | |
| Partial | |
| Vinyl Siding, Brick | |
| Asphalt | |
| D | |
| No | |
| — |
| Will | |
| — | |
| 167 / Monthly | |
| Insurance, Lawn Care, Snow Removal | |
| Public | |
| Public Sewer | |
| Central Air | |
| Natural Gas, Forced Air | |
| 10262320 | |
| 2222094010670000 |
Property History
| DATE: | EVENT: | PRICE: | SOURCE: |
|---|---|---|---|
| 31 Dec, 2019 | Sold | $130,000 | MRED MLS |
| 30 Sep, 2019 | Under contract | $125,000 | MRED MLS |
| — | Last price change | $130,000 | MRED MLS |
| 2 Feb, 2019 | Listed for sale | $130,000 | MRED MLS |
Sorry, we are updating photos, please update this page in 15 minutes
Room Specifics
All Bedroom Info:
Total Bedrooms: 3
Bedrooms Above Ground: 2
Bedrooms Below Ground: 1
Total Bedrooms: 3
Bedrooms Above Ground: 2
Bedrooms Below Ground: 1
Second Bedroom Info:
Dimensions: —
Location: —Dimensions: —
Floor Type: Carpet
Third Bedroom Info:
Dimensions: —
Location: —Dimensions: —
Floor Type: Carpet
Bathroom Info:
Full Bathrooms: 3
Partial Bathrooms: 1Full Bathrooms: 3
Bathroom Amenities: —
Bathroom in Basement: 0
Dining Room Info:
Dimensions: —
Location: —Dimensions: —
Floor Type: Carpet
Kitchen Info:
Dimensions: —
Location: —Dimensions: —
Floor Type: Ceramic Tile
Features: Eating Area-Table Space, Island, Pantry-Closet
Living Room Info:
Dimensions: —
Location: —Dimensions: —
Floor Type: Hardwood
Additional Rooms Info:
Rooms: Loft
Basement: PartialRooms: Loft
Other Specifics
| 2 | |
| Concrete Perimeter | |
| Garage | |
| — | |
| — | |
| — | |
| Balcony, End Unit | |
| Corner Lot, Landscaped | |
| 20 X 57 | |
| — | |
| Full | |
| Skylight(s), Hardwood Floors, Laundry Hook-Up in Unit | |
| Range, Dishwasher, Refrigerator | |
| Not in DB | |
| — | |
| — | |
| — |
Tax History
| Year | Property Taxes |
|---|---|
| 2019 | $3,080 |
Contact Agent
Nearby Similar Homes
1415 Fox Hound Trail, Beecher, Illinois 60401
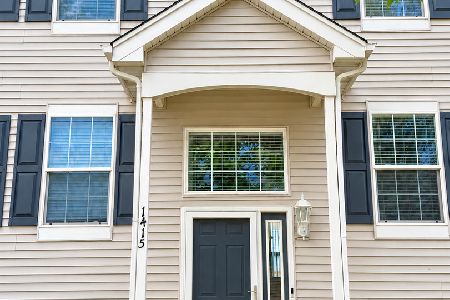
For Sale
$209,900
3 beds / 1.1 baths / 1,330 ft2
Condos/Townhomes / Built: 2003
24
1390 Somerset Drive, Beecher, Illinois 60401
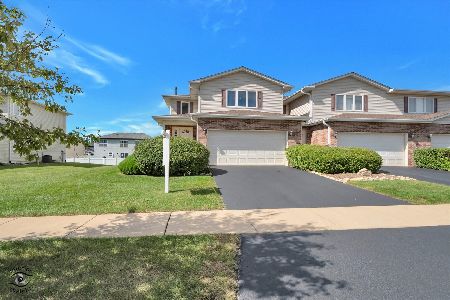
For Sale
$220,000
3 beds / 2.1 baths / 1,940 ft2
Condos/Townhomes / Built: 2008
30
1361 Fox Hound Trail, Beecher, Illinois 60401
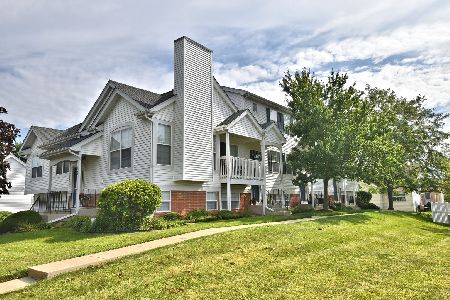
For Sale
$199,999
2 beds / 1.1 baths / 1,330 ft2
Condos/Townhomes / Built: 2002
86
Nearby Sold Comparables
1470 Fox Hound Trail, Beecher, Illinois 60401

Sold
$125,000
2 beds / 1.1 baths / 1,300 ft2
Condos/Townhomes / Built: 2001
2803
1468 Fox Hound Trail, Beecher, Illinois 60401
Sold
$115,000
2 beds / 1.1 baths / 1,240 ft2
Condos/Townhomes / Built: 2005
6222
1468 Fox Hound Trail, Beecher, Illinois 60401
Sold
$87,500
2 beds / 1.1 baths / 1,240 ft2
Condos/Townhomes / Built: 2005
4212
1484 Fox Hound Trail, Beecher, Illinois 60401
Sold
$87,500
2 beds / 2.1 baths / 1,800 ft2
Condos/Townhomes / Built: 2006
3161
1458 Fox Hound Trail, Beecher, Illinois 60401
Sold
$54,900
2 beds / 2.1 baths / 1,518 ft2
Condos/Townhomes / Built: 2004
5204
1458 Fox Hound Trail, Beecher, Illinois 60401
Sold
$140,000
3 beds / 2.1 baths / 1,518 ft2
Condos/Townhomes / Built: 2004
2483
Contact Agent
Listing Provided By
Raimbault Group, LTD.
