

1474 Red Top Lane, Minooka, Illinois 60447
Subdivision > Lakewood Trails
Sorry, we are updating photos, please update this page in 15 minutes
$114,500
|
Sold
|
|
| Status: | Closed |
| Sqft: | 948 |
| Cost/Sqft: | $131 |
| Beds: | 2 |
| Baths: | 2 |
| Year Built: | 2003 |
| Property Taxes: | $2,079 |
| Days On Market: | 6327 |
| Lot Size: | 0,00 |
Description
This is not a foreclosure or SS! Super clean and well appointed professionally painted duplex with all the upgrades in quiet country setting. Vaulted ceilings, pergo floors, crown moulding and ceramic tile will delight you in this open and airy space. Convenient to I-80 and I-55 and shopping near-by. Step through the SGD to garden brick paver patio to enjoy the view of the fishing pond! Great mature yard!Must see!
Property Specifics
| Condos/Townhomes | |
| — | |
| — | |
| 2003 | |
| None | |
| Aluminum/Vinyl/Steel Siding | |
| Asphalt | |
| — | |
| Yes | |
| — |
| Grundy | |
| Lakewood Trails | |
| 30 / — | |
| Clubhouse, Pool, Scavenger, Snow Removal, Lake Rights | |
| Public | |
| Public Sewer | |
| Central Air | |
| Natural Gas, Forced Air | |
| 07271571 | |
| 0313155041 |
Nearby Schools
| NAME: | DISTRICT: | DISTANCE: | |
|---|---|---|---|
|
Grade School
Aux Sable Elementary School |
201 | — | |
|
Middle School
Minooka Junior High School |
201 | Not in DB | |
|
High School
Minooka Community High School |
111 | Not in DB | |
Property History
| DATE: | EVENT: | PRICE: | SOURCE: |
|---|---|---|---|
| 23 Nov, 2009 | Sold | $114,500 | MRED MLS |
| 9 Oct, 2009 | Under contract | $123,900 | MRED MLS |
| — | Last price change | $129,000 | MRED MLS |
| 14 Jul, 2009 | Listed for sale | $129,000 | MRED MLS |
| 27 Apr, 2018 | Sold | $134,000 | MRED MLS |
| 22 Mar, 2018 | Under contract | $130,000 | MRED MLS |
| 16 Mar, 2018 | Listed for sale | $130,000 | MRED MLS |
Sorry, we are updating photos, please update this page in 15 minutes
Room Specifics
All Bedroom Info:
Total Bedrooms: 2
Bedrooms Above Ground: 2
Bedrooms Below Ground: 0
Total Bedrooms: 2
Bedrooms Above Ground: 2
Bedrooms Below Ground: 0
Second Bedroom Info:
Dimensions: —
Location: —Dimensions: —
Floor Type: Carpet
Bathroom Info:
Full Bathrooms: 2
Partial Bathrooms: 1Full Bathrooms: 2
Bathroom Amenities: —
Bathroom in Basement: 0
Dining Room Info:
Dimensions: —
Location: —Dimensions: —
Floor Type: Carpet
Kitchen Info:
Dimensions: —
Location: —Dimensions: —
Floor Type: Wood Laminate
Features: Eating Area-Breakfast Bar
Laundry Room Info:
Dimensions: —
Location: —Dimensions: —
Floor Type: Wood Laminate
Living Room Info:
Dimensions: —
Location: —Dimensions: —
Floor Type: Carpet
Additional Rooms Info:
Rooms: —
Basement: NoneRooms: —
Other Specifics
| 1 | |
| Concrete Perimeter | |
| Garage | |
| — | |
| — | |
| — | |
| Patio, Storms/Screens | |
| Landscaped, Pond(s), Water View | |
| 75X120 | |
| — | |
| Yes | |
| Vaulted/Cathedral Ceilings | |
| Range, Dishwasher, Refrigerator, Washer, Dryer, Disposal | |
| Not in DB | |
| — | |
| Bike Room/Bike Trails, Boat Dock, Health Club, Park, Pool, Tennis Court(s) | |
| — |
Tax History
| Year | Property Taxes |
|---|---|
| 2009 | $2,079 |
| 2018 | $1,929 |
Contact Agent
Nearby Similar Homes
1434 Levato Lane, Minooka, Illinois 60447
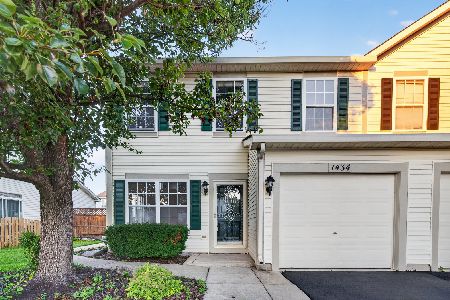
For Sale
$262,900
3 beds / 1.1 baths / 1,446 ft2
Condos/Townhomes / Built: 2003
39
1416 Plantain Drive, Minooka, Illinois 60447
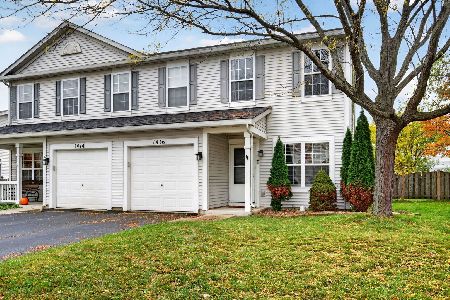
For Sale
$270,000
3 beds / 1.1 baths / 1,462 ft2
Condos/Townhomes / Built: 2005
6
2061 Isabella Lane, Minooka, Illinois 60447
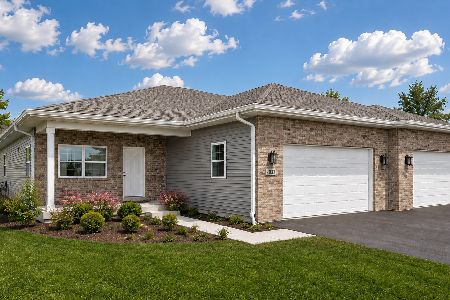
For Sale
$411,250
2 beds / 2.0 baths / 1,510 ft2
Condos/Townhomes / Built: 2027
66
2063 Isabella Lane, Minooka, Illinois 60447

For Sale
$410,000
2 beds / 2.0 baths / 1,510 ft2
Condos/Townhomes / Built: 2027
61
1956 Waters Edge Drive, Minooka, Illinois 60447
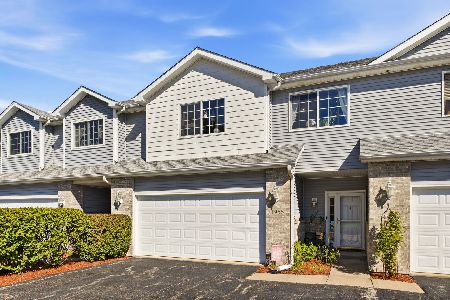
For Sale
$272,000
2 beds / 2.0 baths / 1,835 ft2
Condos/Townhomes / Built: 2005
25
810 Heritage Woods Drive, Minooka, Illinois 60447
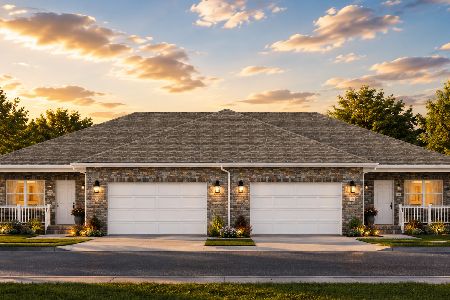
For Sale
$359,999
2 beds / 2.0 baths / 1,410 ft2
Condos/Townhomes / Built: 2026
157
Nearby Sold Comparables
1474 Red Top Lane, Minooka, Illinois 60447

Sold
$130,000
2 beds / 1.1 baths / 948 ft2
Condos/Townhomes / Built: 2003
3160
1476 Red Top Lane, Minooka, Illinois 60447
Sold
$139,900
3 beds / 1.1 baths / 1,462 ft2
Condos/Townhomes / Built: 2003
3758
1476 Red Top Lane, Minooka, Illinois 60447

Sold
$199,900
3 beds / 1.1 baths / 1,462 ft2
Condos/Townhomes / Built: 2003
1698
Minooka, Illinois 60447

Sold
$265,000
3 beds / 1.1 baths / 1,462 ft2
Condos/Townhomes / Built: 2003
529
1468 Red Top Lane, Minooka, Illinois 60447

Sold
$224,900
3 beds / 2.1 baths / 1,700 ft2
Condos/Townhomes / Built: 2003
1539
1480 Red Top Lane, Minooka, Illinois 60447
Sold
$145,900
2 beds / 1.1 baths / 924 ft2
Condos/Townhomes / Built: 2003
2750
Contact Agent
Listing Provided By
Kettley & Company Realtors Inc
