

1475 Brookside Drive, Hoffman Estates, Illinois 60169


$238,000
|
Sold
|
|
| Status: | Closed |
| Sqft: | 1,052 |
| Cost/Sqft: | $223 |
| Beds: | 3 |
| Baths: | 1 |
| Year Built: | 1982 |
| Property Taxes: | $5,401 |
| Days On Market: | 2301 |
| Lot Size: | 0,00 |
Description
Welcome to your new single-family home! This house features wood laminate floors in all of the main living areas and tall ceilings which provide a spacious and luxurious feel. The kitchen includes open space, upgraded cabinets, and granite countertops. With 3 bedrooms and 1 full bath, this home is perfect for almost anyone. Enjoy ranch-style living without the need for flights of stairs. When it comes to location, this property is located minutes away from all the shopping, restaurants, and entertainment you could want. Schedule a showing today!
Property Specifics
| Single Family | |
| — | |
| — | |
| 1982 | |
| None | |
| Vinyl Siding, Brick, Frame | |
| — | |
| — | |
| No | |
| — |
| Cook | |
| — | |
| — / Not Applicable | |
| None | |
| Public | |
| Public Sewer | |
| Central Air | |
| Natural Gas | |
| 10773796 | |
| 07074000100000 |
Property History
| DATE: | EVENT: | PRICE: | SOURCE: |
|---|---|---|---|
| 25 Jul, 2012 | Sold | $125,500 | MRED MLS |
| 13 Jun, 2012 | Under contract | $134,900 | MRED MLS |
| 1 Jun, 2012 | Listed for sale | $134,900 | MRED MLS |
| 24 Oct, 2012 | Sold | $175,000 | MRED MLS |
| 9 Sep, 2012 | Under contract | $178,900 | MRED MLS |
| 23 Aug, 2012 | Listed for sale | $178,900 | MRED MLS |
| 12 Jul, 2016 | Sold | $200,000 | MRED MLS |
| 19 May, 2016 | Under contract | $200,000 | MRED MLS |
| 16 May, 2016 | Listed for sale | $200,000 | MRED MLS |
| 21 Sep, 2020 | Sold | $238,000 | MRED MLS |
| 27 Jul, 2020 | Under contract | $235,000 | MRED MLS |
| 16 Jul, 2020 | Listed for sale | $235,000 | MRED MLS |


Room Specifics
All Bedroom Info:
Total Bedrooms: 3
Bedrooms Above Ground: 3
Bedrooms Below Ground: 0
Total Bedrooms: 3
Bedrooms Above Ground: 3
Bedrooms Below Ground: 0
Second Bedroom Info:
Dimensions: —
Location: —Dimensions: —
Floor Type: Carpet
Third Bedroom Info:
Dimensions: —
Location: —Dimensions: —
Floor Type: Carpet
Bathroom Info:
Full Bathrooms: 1
Partial Bathrooms: 0Full Bathrooms: 1
Bathroom Amenities: Separate Shower, Double Sink, Garden Tub
Bathroom in Basement: 0
Kitchen Info:
Dimensions: —
Location: —Dimensions: —
Floor Type: Wood Laminate
Features: Eating Area-Table Space, Pantry-Closet
Living Room Info:
Dimensions: —
Location: —Dimensions: —
Floor Type: Wood Laminate
Additional Rooms Info:
Rooms: No additional rooms
Basement: NoneRooms: No additional rooms
Other Specifics
| 2 | |
| — | |
| Garage | |
| — | |
| — | |
| — | |
| Deck | |
| — | |
| 6205 | |
| Full,Pull Down Stair | |
| None | |
| Vaulted/Cathedral Ceilings, Wood Laminate Floors | |
| Range, Microwave, Dishwasher, Refrigerator, Washer, Dryer, Disposal, Stainless Steel Appliance(s) | |
| Not in DB | |
| Curbs, Sidewalks, Street Lights, Street Paved | |
| — | |
| — |
Tax History
| Year | Property Taxes |
|---|---|
| 2012 | $5,616 |
| 2012 | $5,669 |
| 2016 | $4,711 |
| 2020 | $5,401 |
Contact Agent
Nearby Similar Homes
1965 Crescent Lane, Hoffman Estates, Illinois 60169
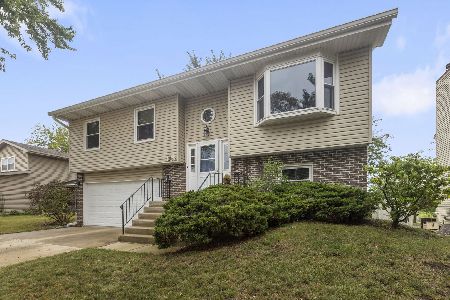
For Sale
$424,900
4 beds / 2.0 baths / 2,122 ft2
Single Family / Built: 1987
47
Nearby Sold Comparables
1475 Brookside Drive, Hoffman Estates, Illinois 60169

Sold
$134,900
3 beds / 1.0 baths / 1,052 ft2
Single Family / Built: 1979
5268
1475 Brookside Drive, Hoffman Estates, Illinois 60169
Sold
$178,900
3 beds / 1.0 baths / 1,100 ft2
Single Family / Built: 1979
5185
1465 Brookside Drive, Hoffman Estates, Illinois 60194
Sold
$219,900
3 beds / 2.0 baths / 1,700 ft2
Single Family / Built: 1979
5083
1525 Brookside Drive, Hoffman Estates, Illinois 60169
Sold
$239,900
3 beds / 2.0 baths / 1,700 ft2
Single Family / Built: 1982
4534
1525 Brookside Drive, Hoffman Estates, Illinois 60169
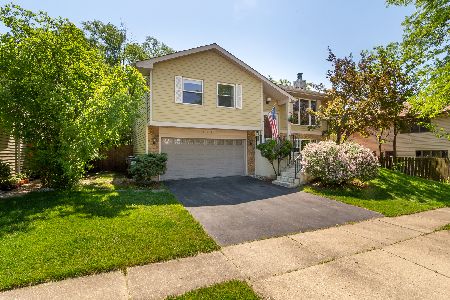
Sold
$265,000
3 beds / 2.0 baths / 1,700 ft2
Single Family / Built: 1982
2343
Contact Agent
Listing Provided By
Redfin Corporation
