

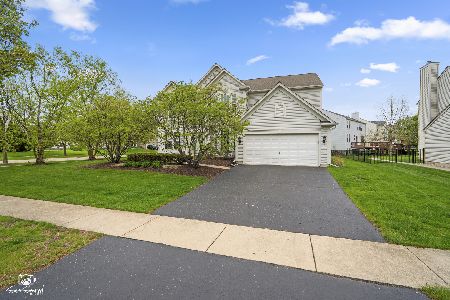
1475 Firethorn Street, Bolingbrook, Illinois 60490
Subdivision > Augusta Village
Sorry, we are updating photos, please update this page in 15 minutes
$320,000
|
Sold
|
|
| Status: | Closed |
| Sqft: | 2,600 |
| Cost/Sqft: | $135 |
| Beds: | 4 |
| Baths: | 3 |
| Year Built: | 2003 |
| Property Taxes: | $10,489 |
| Days On Market: | 5995 |
| Lot Size: | 0,00 |
Description
Stunning "Sterling" model w/ fabulous view of the forest preserve! Home boasts 4 BR's & den, 2.1 baths, grand 2 story foyer & family room w/ fireplace. Gourmet kitchen features SS appl, large island, ceramic tile & 42" upgraded cabinets. Prof. decorated including custom window treatments. Full walkout, deep pour basement partially finished with rough in for future bath. Prof landscaped front & back with covered patio
Property Specifics
| Single Family | |
| — | |
| Traditional | |
| 2003 | |
| Full, Walkout | |
| Aluminum/Vinyl/Steel Siding, Brick | |
| Asphalt | |
| STERLING | |
| No | |
| — |
| Will | |
| Augusta Village | |
| 239 / Annual | |
| Other | |
| Lake Michigan | |
| Public Sewer | |
| Central Air | |
| Natural Gas, Forced Air | |
| 07543600 | |
| 07301055000000 |
Nearby Schools
| NAME: | DISTRICT: | DISTANCE: | |
|---|---|---|---|
|
Grade School
Pioneer Elementary School |
365U | — | |
|
Middle School
Brooks Middle School |
365U | Not in DB | |
|
High School
Bolingbrook High School |
365U | Not in DB | |
Property History
| DATE: | EVENT: | PRICE: | SOURCE: |
|---|---|---|---|
| 27 Jul, 2010 | Sold | $320,000 | MRED MLS |
| 15 Jun, 2010 | Under contract | $350,000 | MRED MLS |
| 1 Jun, 2010 | Listed for sale | $350,000 | MRED MLS |
Sorry, we are updating photos, please update this page in 15 minutes
Room Specifics
All Bedroom Info:
Total Bedrooms: 4
Bedrooms Above Ground: 4
Bedrooms Below Ground: 0
Total Bedrooms: 4
Bedrooms Above Ground: 4
Bedrooms Below Ground: 0
Second Bedroom Info:
Dimensions: —
Location: —Dimensions: —
Floor Type: Carpet
Third Bedroom Info:
Dimensions: —
Location: —Dimensions: —
Floor Type: Carpet
Fourth Bedroom Info:
Dimensions: —
Location: —Dimensions: —
Floor Type: Carpet
Bathroom Info:
Full Bathrooms: 3
Partial Bathrooms: 1Full Bathrooms: 3
Bathroom Amenities: —
Bathroom in Basement: 0
Dining Room Info:
Dimensions: —
Location: —Dimensions: —
Floor Type: Carpet
Kitchen Info:
Dimensions: —
Location: —Dimensions: —
Floor Type: Ceramic Tile
Features: Eating Area-Table Space, Island, Pantry-Butler, Pantry-Closet
Living Room Info:
Dimensions: —
Location: —Dimensions: —
Floor Type: Carpet
Family Room Info:
Dimensions: —
Location: —Dimensions: —
Floor Type: Carpet
Additional Rooms Info:
Rooms: Breakfast Room, Den
Basement: Full, WalkoutRooms: Breakfast Room, Den
Other Specifics
| 3 | |
| Concrete Perimeter | |
| Garage | |
| — | |
| — | |
| — | |
| Deck, Patio | |
| Landscaped | |
| 90X130 | |
| — | |
| Yes | |
| Vaulted/Cathedral Ceilings | |
| Double Oven, Microwave, Dishwasher, Refrigerator, Washer, Dryer, Disposal | |
| Not in DB | |
| Sidewalks, Street Lights, Street Paved | |
| — | |
| — |
Tax History
| Year | Property Taxes |
|---|---|
| 2010 | $10,489 |
Contact Agent
Nearby Similar Homes
5 Beaver Creek Court, Bolingbrook, Illinois 60490
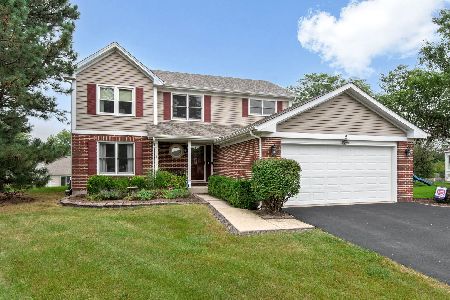
For Sale
$489,900
4 beds / 2.1 baths / 2,225 ft2
Single Family / Built: 1992
42
6 Forsythia Court, Bolingbrook, Illinois 60490
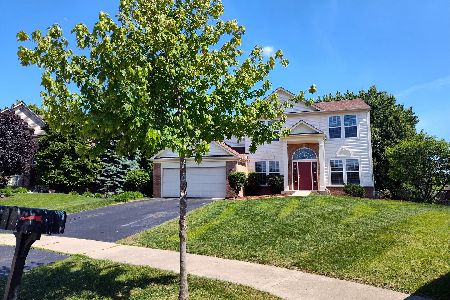
For Sale
$490,000
4 beds / 2.1 baths / 2,470 ft2
Single Family / Built: 2003
84
196 Sunshine Drive, Bolingbrook, Illinois 60490
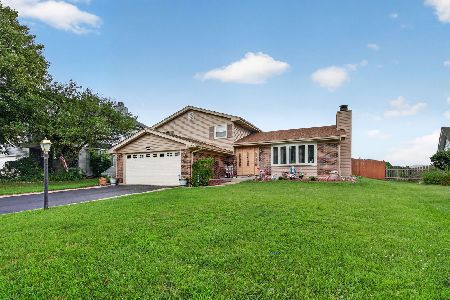
For Sale
$399,900
3 beds / 1.1 baths / 1,678 ft2
Single Family / Built: 1980
84
131 Tecumseh Drive, Bolingbrook, Illinois 60490
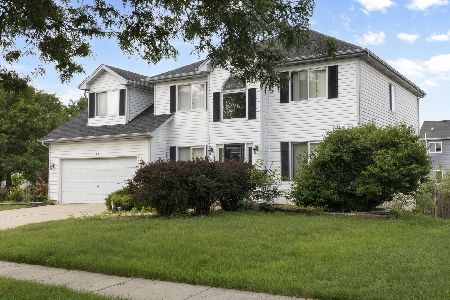
For Sale
$445,999
4 beds / 2.1 baths / 2,500 ft2
Single Family / Built: 1997
38
Nearby Sold Comparables
13 Firethorn Court, Bolingbrook, Illinois 60490

Sold
$414,500
4 beds / 3.1 baths / 3,257 ft2
Single Family / Built: 2003
2792
13 Firethorn Court, Bolingbrook, Illinois 60490
Sold
$324,900
4 beds / 3.1 baths / 3,000 ft2
Single Family / Built: 2003
5687
12 Firethorn Court, Bolingbrook, Illinois 60490
Sold
$419,900
5 beds / 4.0 baths / 3,036 ft2
Single Family / Built: 2003
2875
12 Firethorn Court, Bolingbrook, Illinois 60490
Sold
$419,900
5 beds / 4.0 baths / 3,036 ft2
Single Family / Built: 2003
4580
1 Firethorn Court, Bolingbrook, Illinois 60490
Sold
$585,000
4 beds / 2.1 baths / 3,036 ft2
Single Family / Built: 2003
183
2 Firethorn Court, Bolingbrook, Illinois 60490

Sold
$374,900
4 beds / 2.1 baths / 2,894 ft2
Single Family / Built: 2003
2052
Contact Agent
Listing Provided By
Coldwell Banker Residential
