

12 Firethorn Court, Bolingbrook, Illinois 60490
Subdivision > Augusta Village
Sorry, we are updating photos, please update this page in 15 minutes
$400,000
|
Sold
|
|
| Status: | Closed |
| Sqft: | 3,036 |
| Cost/Sqft: | $138 |
| Beds: | 5 |
| Baths: | 4 |
| Year Built: | 2003 |
| Property Taxes: | $11,261 |
| Days On Market: | 4580 |
| Lot Size: | 0,00 |
Description
Be Prepared to Be Impressed!! Home Upgraded & Located on a Cul de sac lot backing to the Forest Preserve & an Amazing Fin Walkout Base. Open Floor Plan w Hwd Floors, Maple Cabinetry, Butler's & Walk in Pantry. 2 Story Fireplace w Wood Trim/Crown. 1st Floor Bedroom/In Law. Master Bed w Whirlpool, Custom Closet. Generous Bed/Closets. Fin Basement w Full Kitch, Paver Patio, Fence, Irrigation, Heated Garage. Much More!!
Property Specifics
| Single Family | |
| — | |
| Traditional | |
| 2003 | |
| Full, Walkout | |
| Vinyl Siding, Brick | |
| Asphalt | |
| — | |
| No | |
| — |
| Will | |
| Augusta Village | |
| 0 / Not Applicable | |
| None | |
| Public | |
| Public Sewer, Sewer-Storm | |
| Central Air | |
| Natural Gas, Forced Air | |
| 08587626 | |
| 20730105300000 |
Property History
| DATE: | EVENT: | PRICE: | SOURCE: |
|---|---|---|---|
| 30 Jun, 2014 | Sold | $400,000 | MRED MLS |
| 9 May, 2014 | Under contract | $419,900 | MRED MLS |
| — | Last price change | $449,900 | MRED MLS |
| 16 Apr, 2014 | Listed for sale | $449,900 | MRED MLS |
| 1 Feb, 2019 | Sold | $405,000 | MRED MLS |
| 4 Jan, 2019 | Under contract | $419,900 | MRED MLS |
| 15 Dec, 2018 | Listed for sale | $419,900 | MRED MLS |
Sorry, we are updating photos, please update this page in 15 minutes
Room Specifics
All Bedroom Info:
Total Bedrooms: 5
Bedrooms Above Ground: 5
Bedrooms Below Ground: 0
Total Bedrooms: 5
Bedrooms Above Ground: 5
Bedrooms Below Ground: 0
Second Bedroom Info:
Dimensions: —
Location: —Dimensions: —
Floor Type: Carpet
Third Bedroom Info:
Dimensions: —
Location: —Dimensions: —
Floor Type: Carpet
Fourth Bedroom Info:
Dimensions: —
Location: —Dimensions: —
Floor Type: Carpet
Bathroom Info:
Full Bathrooms: 4
Partial Bathrooms: 0Full Bathrooms: 4
Bathroom Amenities: Whirlpool, Separate Shower, Double Sink
Bathroom in Basement: 1
Dining Room Info:
Dimensions: —
Location: —Dimensions: —
Floor Type: Carpet
Kitchen Info:
Dimensions: —
Location: —Dimensions: —
Floor Type: Hardwood
Features: Eating Area-Breakfast Bar, Eating Area-Table Space, Island, Pantry-Walk-in
Laundry Room Info:
Dimensions: —
Location: —Dimensions: —
Floor Type: Vinyl
Living Room Info:
Dimensions: —
Location: —Dimensions: —
Floor Type: Carpet
Family Room Info:
Dimensions: —
Location: —Dimensions: —
Floor Type: Carpet
Additional Rooms Info:
Rooms: Bedroom 5, Exercise Room, Recreation Room
Basement: Full, WalkoutRooms: Bedroom 5, Exercise Room, Recreation Room
Other Specifics
| 3 | |
| Concrete Perimeter | |
| Garage | |
| — | |
| — | |
| — | |
| Deck, Brick Paver Patio | |
| — | |
| 85X135 | |
| — | |
| Full | |
| Vaulted/Cathedral Ceilings, Hardwood Floors, First Floor Bedroom, In-Law Arrangement, First Floor Laundry, First Floor Full Bath | |
| Range, Microwave, Dishwasher, Refrigerator, Washer, Dryer, Disposal | |
| Not in DB | |
| Sidewalks, Street Lights, Street Paved | |
| — | |
| Gas Log, Gas Starter |
Tax History
| Year | Property Taxes |
|---|---|
| 2014 | $11,261 |
| 2019 | $14,134 |
Contact Agent
Nearby Similar Homes
5 Beaver Creek Court, Bolingbrook, Illinois 60490
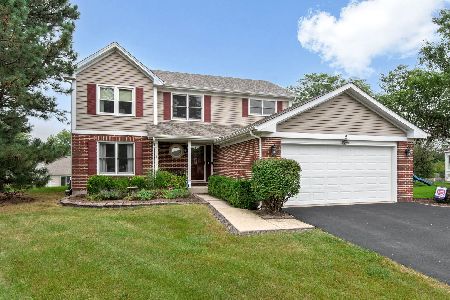
For Sale
$489,900
4 beds / 2.1 baths / 2,225 ft2
Single Family / Built: 1992
42
6 Forsythia Court, Bolingbrook, Illinois 60490
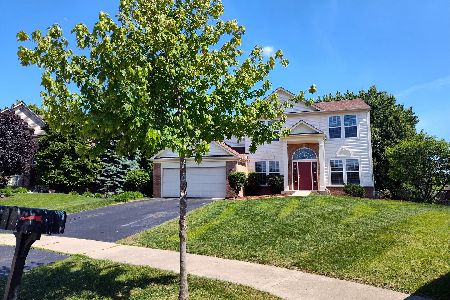
For Sale
$490,000
4 beds / 2.1 baths / 2,470 ft2
Single Family / Built: 2003
84
131 Tecumseh Drive, Bolingbrook, Illinois 60490
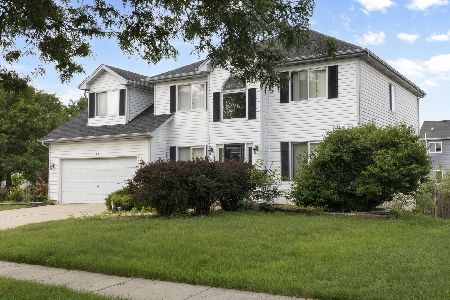
For Sale
$445,999
4 beds / 2.1 baths / 2,500 ft2
Single Family / Built: 1997
38
196 Sunshine Drive, Bolingbrook, Illinois 60490
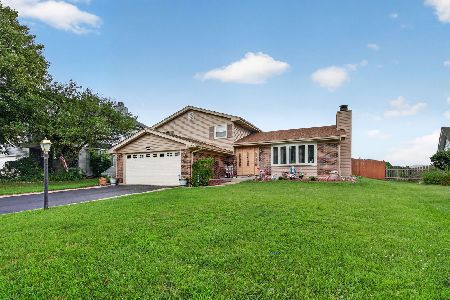
For Sale
$399,900
3 beds / 1.1 baths / 1,678 ft2
Single Family / Built: 1980
84
Nearby Sold Comparables
12 Firethorn Court, Bolingbrook, Illinois 60490

Sold
$419,900
5 beds / 4.0 baths / 3,036 ft2
Single Family / Built: 2003
2876
11 Firethorn Court, Bolingbrook, Illinois 60490

Sold
$394,900
4 beds / 3.1 baths / 3,036 ft2
Single Family / Built: 2003
2227
13 Firethorn Court, Bolingbrook, Illinois 60490
Sold
$324,900
4 beds / 3.1 baths / 3,000 ft2
Single Family / Built: 2003
5687
13 Firethorn Court, Bolingbrook, Illinois 60490
Sold
$414,500
4 beds / 3.1 baths / 3,257 ft2
Single Family / Built: 2003
2793
3 Firethorn Court, Bolingbrook, Illinois 60490
Sold
$359,900
4 beds / 3.1 baths / 2,894 ft2
Single Family / Built: 2003
3003
1475 Firethorn Street, Bolingbrook, Illinois 60490
Sold
$350,000
4 beds / 2.1 baths / 2,600 ft2
Single Family / Built: 2003
5995
Contact Agent
Listing Provided By
john greene Realtor
