

1475 Polo Drive, Bartlett, Illinois 60103
Subdivision > Woodland Hills
Sorry, we are updating photos, please update this page in 15 minutes
$320,000
|
Sold
|
|
| Status: | Closed |
| Sqft: | 2,476 |
| Cost/Sqft: | $133 |
| Beds: | 4 |
| Baths: | 3 |
| Year Built: | 1993 |
| Property Taxes: | $9,009 |
| Days On Market: | 5026 |
| Lot Size: | 0,29 |
Description
SOUGHT AFTER WOODLAND HILLS SUBDIVISION. ALL 3 BATHS EXQUISITELY REMODELED. EVERYTHING IS NEW INCLUDING ROOF,SIDING,WINDOWS,FURNACE,CENTRAL AIR, CARPET, HARDWOOD FLOORS,HOT WATER HEATER,CONCRETE DRIVEWAY,STAINLESS STEEL APPLIANCES & GRANITE COUNTERS & BACKSPLASH. FINISHED BASEMENT PLUS LARGE CRAWL FOR STORAGE. 570 SQ.FT. OF DECK. SO MUCH TO OFFER YOU WON'T BE DISAPPOINTED YOU LOOKED AT THIS FINE HOME.
Property Specifics
| Single Family | |
| — | |
| — | |
| 1993 | |
| Partial | |
| Vinyl Siding, Brick | |
| Asphalt | |
| — | |
| No | |
| 0.29 |
| Du Page | |
| Woodland Hills | |
| 350 / Annual | |
| None | |
| Public | |
| Public Sewer | |
| Central Air | |
| Natural Gas, Forced Air | |
| 08253893 | |
| 0109316013 |
Nearby Schools
| NAME: | DISTRICT: | DISTANCE: | |
|---|---|---|---|
|
Grade School
Wayne Elementary School |
46 | — | |
|
Middle School
Kenyon Woods Middle School |
46 | Not in DB | |
|
High School
South Elgin High School |
46 | Not in DB | |
Property History
| DATE: | EVENT: | PRICE: | SOURCE: |
|---|---|---|---|
| 20 Mar, 2013 | Sold | $320,000 | MRED MLS |
| 4 Feb, 2013 | Under contract | $329,000 | MRED MLS |
| 21 Jan, 2013 | Listed for sale | $329,000 | MRED MLS |
Sorry, we are updating photos, please update this page in 15 minutes
Room Specifics
All Bedroom Info:
Total Bedrooms: 4
Bedrooms Above Ground: 4
Bedrooms Below Ground: 0
Total Bedrooms: 4
Bedrooms Above Ground: 4
Bedrooms Below Ground: 0
Second Bedroom Info:
Dimensions: —
Location: —Dimensions: —
Floor Type: Carpet
Third Bedroom Info:
Dimensions: —
Location: —Dimensions: —
Floor Type: Carpet
Fourth Bedroom Info:
Dimensions: —
Location: —Dimensions: —
Floor Type: Carpet
Bathroom Info:
Full Bathrooms: 3
Partial Bathrooms: 1Full Bathrooms: 3
Bathroom Amenities: Separate Shower, Double Sink
Bathroom in Basement: 0
Dining Room Info:
Dimensions: —
Location: —Dimensions: —
Floor Type: Carpet
Kitchen Info:
Dimensions: —
Location: —Dimensions: —
Floor Type: Hardwood
Features: Eating Area-Table Space, Pantry-Butler
Laundry Room Info:
Dimensions: —
Location: —Dimensions: —
Floor Type: Ceramic Tile
Living Room Info:
Dimensions: —
Location: —Dimensions: —
Floor Type: Carpet
Family Room Info:
Dimensions: —
Location: —Dimensions: —
Floor Type: Hardwood
Additional Rooms Info:
Rooms: Eating Area, Recreation Room, Foyer
Basement: PartialRooms: Eating Area, Recreation Room, Foyer
Other Specifics
| 2 | |
| — | |
| Garage | |
| — | |
| — | |
| — | |
| Deck | |
| — | |
| 51X152X133X130 | |
| — | |
| Full | |
| Vaulted/Cathedral Ceilings, Hardwood Floors, First Floor Laundry | |
| Range, Microwave, Dishwasher, Refrigerator, Washer, Dryer, Stainless Steel Appliance(s) | |
| Not in DB | |
| — | |
| — | |
| Wood Burning, Gas Starter |
Tax History
| Year | Property Taxes |
|---|---|
| 2013 | $9,009 |
Contact Agent
Nearby Similar Homes
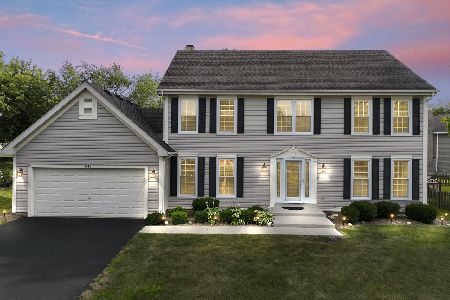
1350 Northgate Court, Bartlett, Illinois 60103

For Sale
$549,900
4 beds / 2.1 baths / 3,162 ft2
Single Family / Built: 1991
40
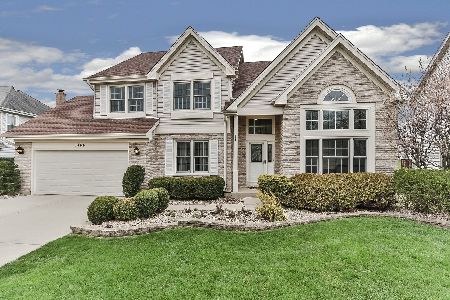
1310 Saddlebrook Road, Bartlett, Illinois 60103

For Sale
$540,000
4 beds / 2.1 baths / 2,248 ft2
Single Family / Built: 1992
3
Nearby Sold Comparables



Contact Agent
Listing Provided By
Berkshire Hathaway HomeServices Starck Real Estate
