

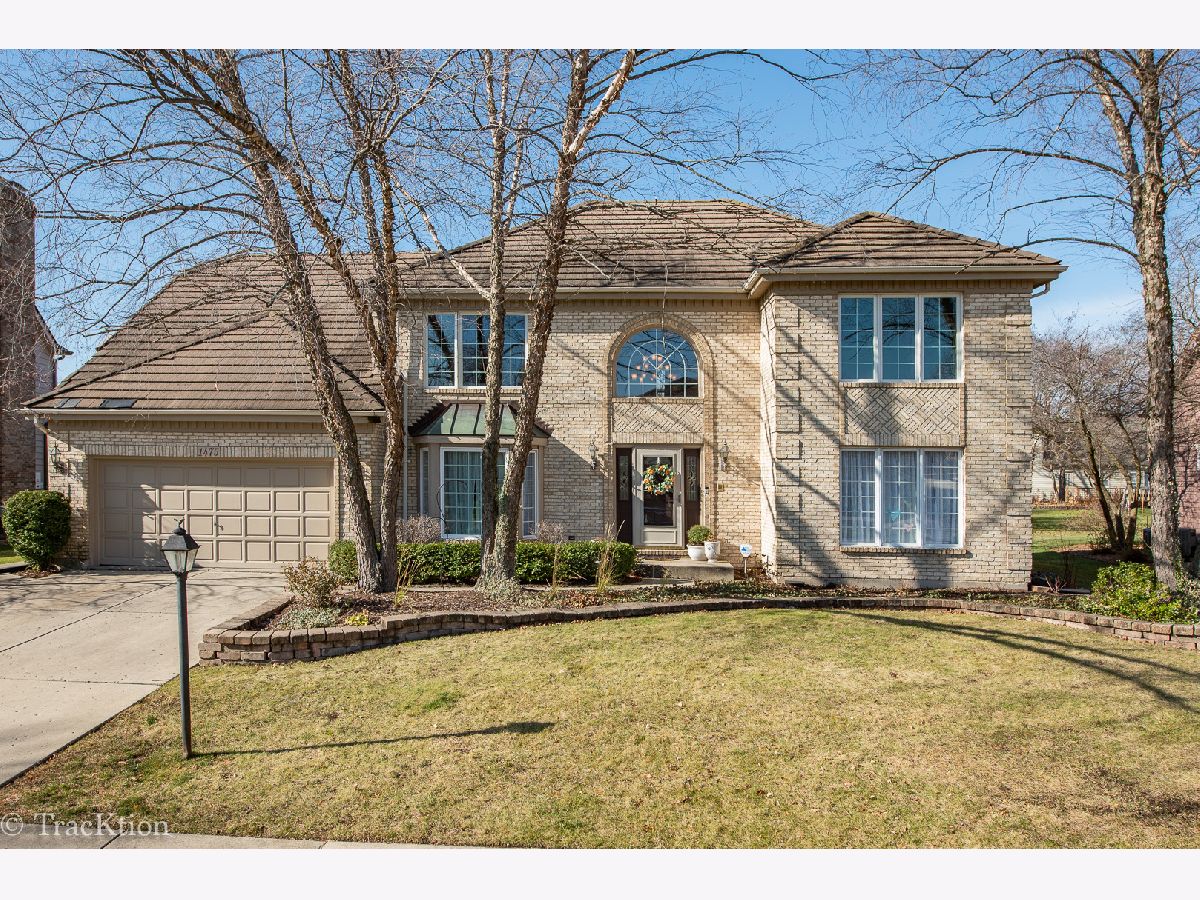
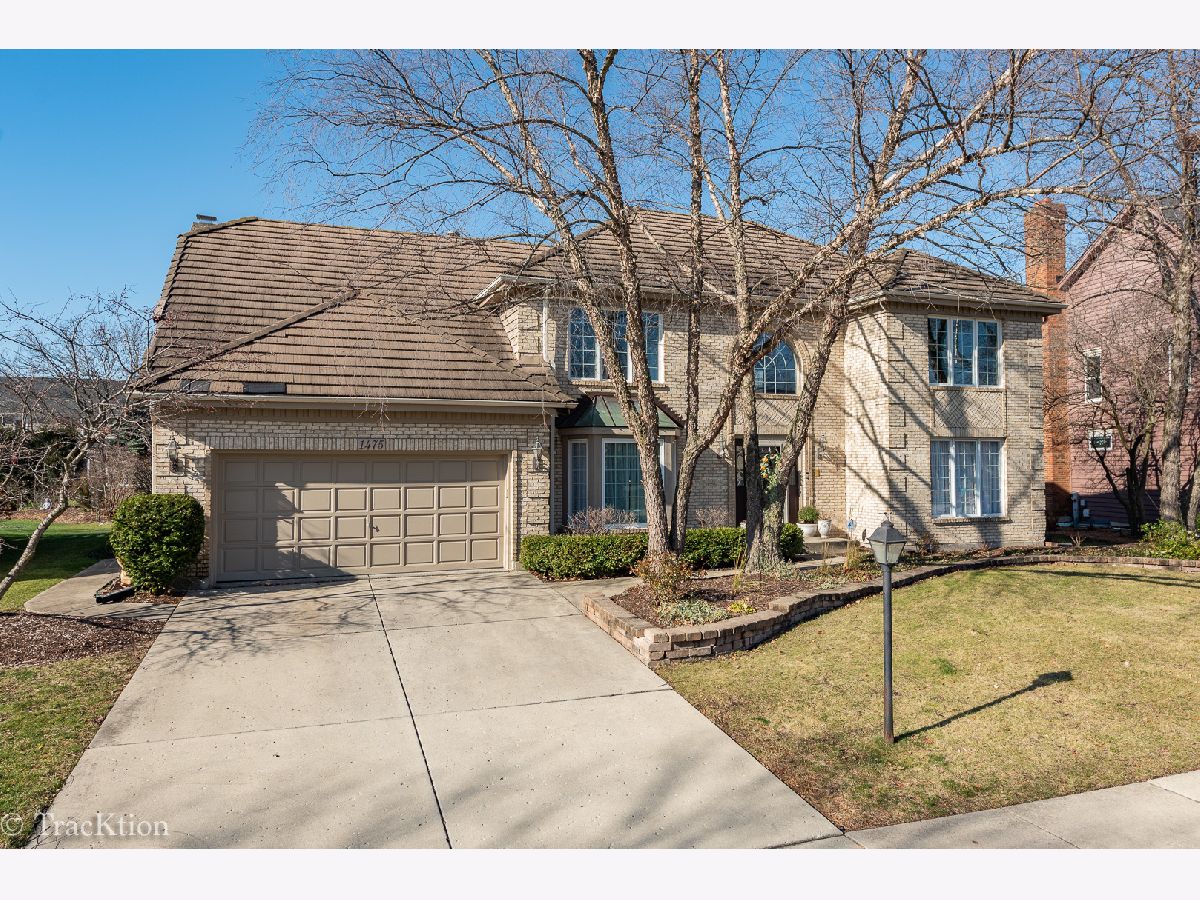
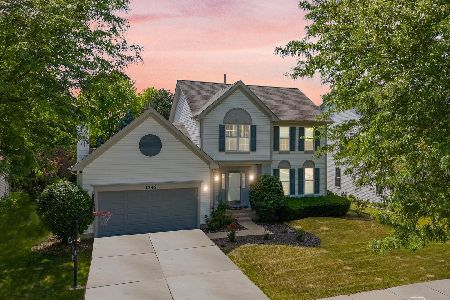
1475 White Eagle Drive, Naperville, Illinois 60564
Subdivision > White Eagle


$530,000
|
Sold
|
|
| Status: | Closed |
| Sqft: | 3,538 |
| Cost/Sqft: | $150 |
| Beds: | 4 |
| Baths: | 3 |
| Year Built: | 1988 |
| Property Taxes: | $13,503 |
| Days On Market: | 2171 |
| Lot Size: | 0,33 |
Property Specifics
| Single Family | |
| — | |
| Traditional | |
| 1988 | |
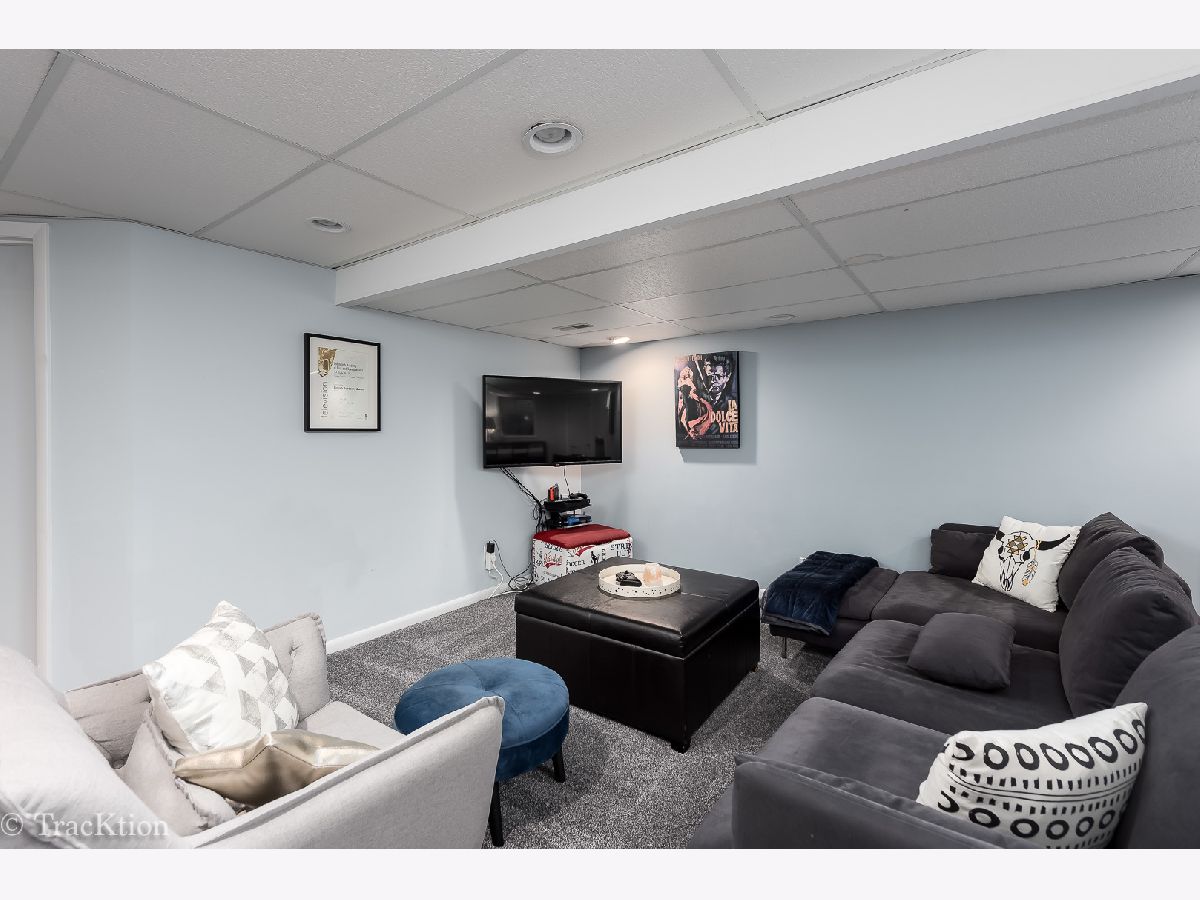
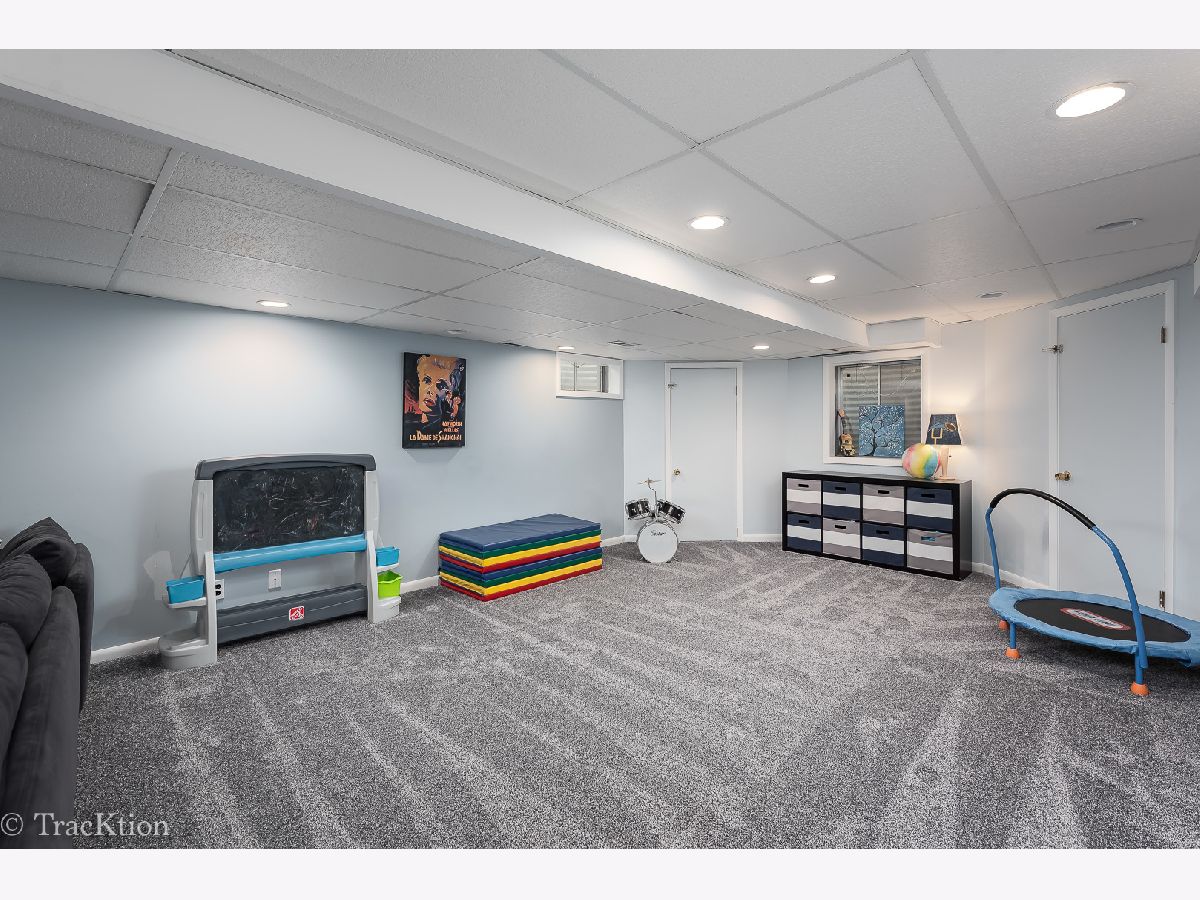
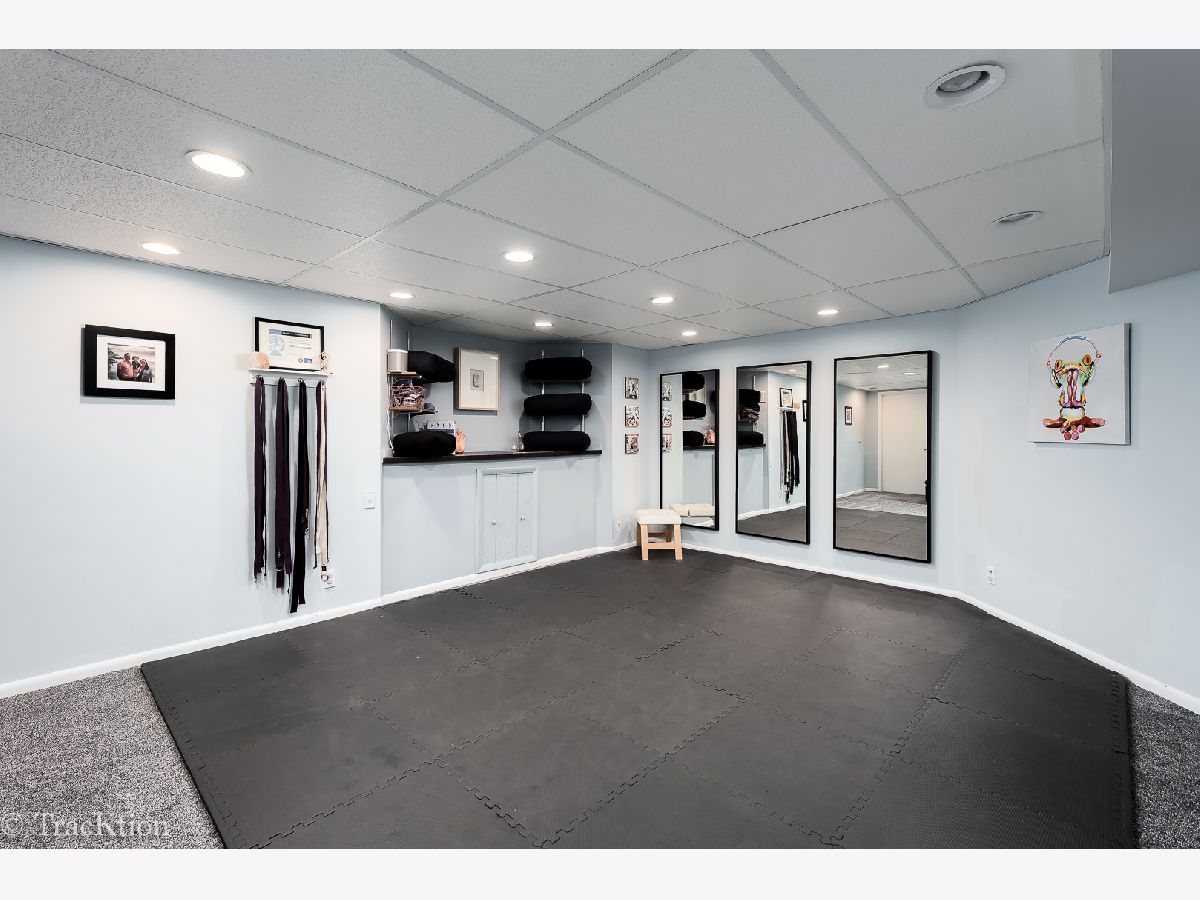
| Partial | |
| Brick, Cedar | |
| Asphalt | |
| — | |
| No | |
| 0.33 |
| Du Page | |
| White Eagle | |
| 240 / Quarterly | |
| Security, Clubhouse, Pool | |
| Lake Michigan, Public | |
| Public Sewer | |
| Central Air, Zoned | |
| Natural Gas, Forced Air, Zoned | |
| 10943263 | |
| 0733305014 |
Nearby Schools
| NAME: | DISTRICT: | DISTANCE: | |
|---|---|---|---|
|
Grade School
White Eagle Elementary School |
204 | — | |
|
Middle School
Still Middle School |
204 | Not in DB | |
|
High School
Waubonsie Valley High School |
204 | Not in DB | |
Property History
| DATE: | EVENT: | PRICE: | SOURCE: |
|---|---|---|---|
| 29 Mar, 2016 | Sold | $494,000 | MRED MLS |
| 17 Feb, 2016 | Under contract | $509,000 | MRED MLS |
| 11 Feb, 2016 | Listed for sale | $509,000 | MRED MLS |
| 21 Jan, 2021 | Sold | $530,000 | MRED MLS |
| 7 Dec, 2020 | Under contract | $529,900 | MRED MLS |
| 30 Nov, 2020 | Listed for sale | $529,900 | MRED MLS |
Room Specifics
All Bedroom Info:
Total Bedrooms: 4
Bedrooms Above Ground: 4
Bedrooms Below Ground: 0
Total Bedrooms: 4
Bedrooms Above Ground: 4
Bedrooms Below Ground: 0
Second Bedroom Info:
Dimensions: —
Location: —Dimensions: —
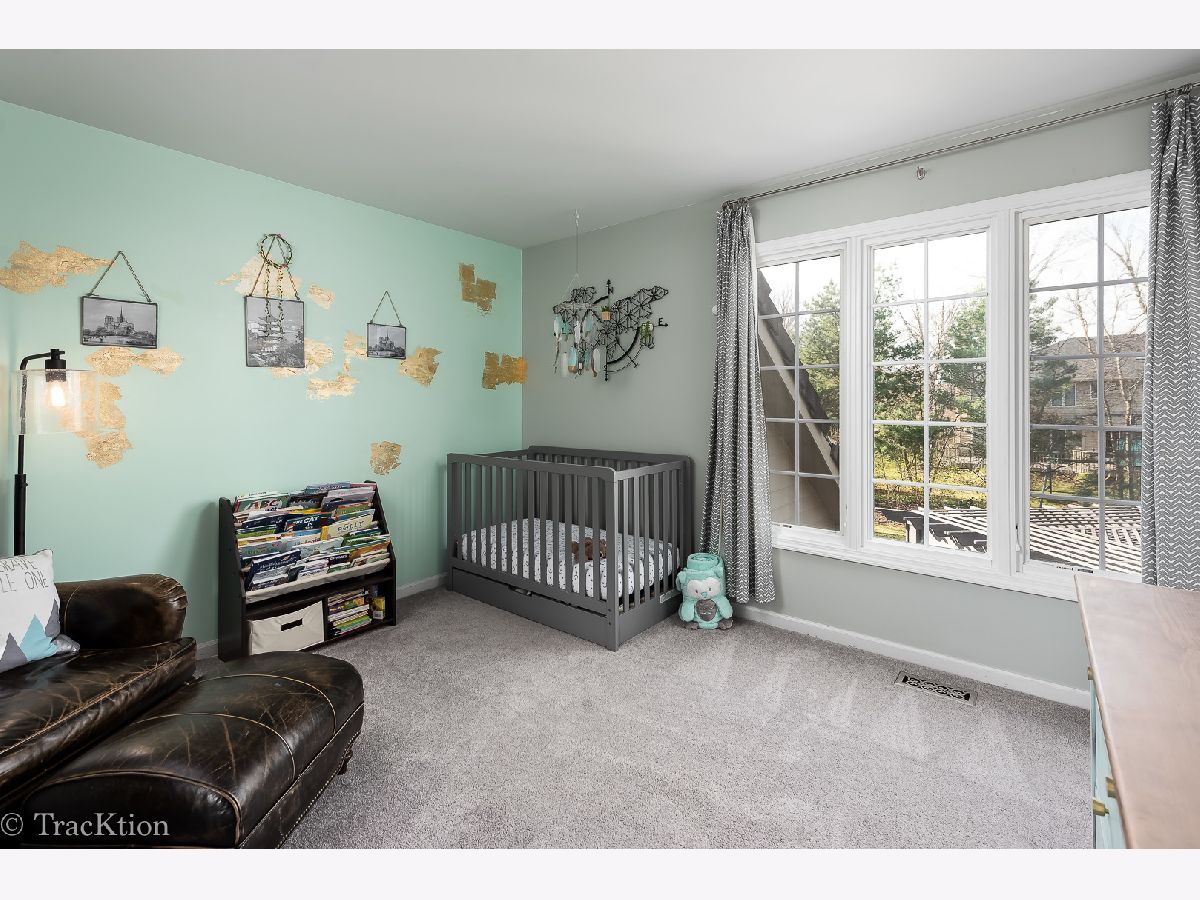
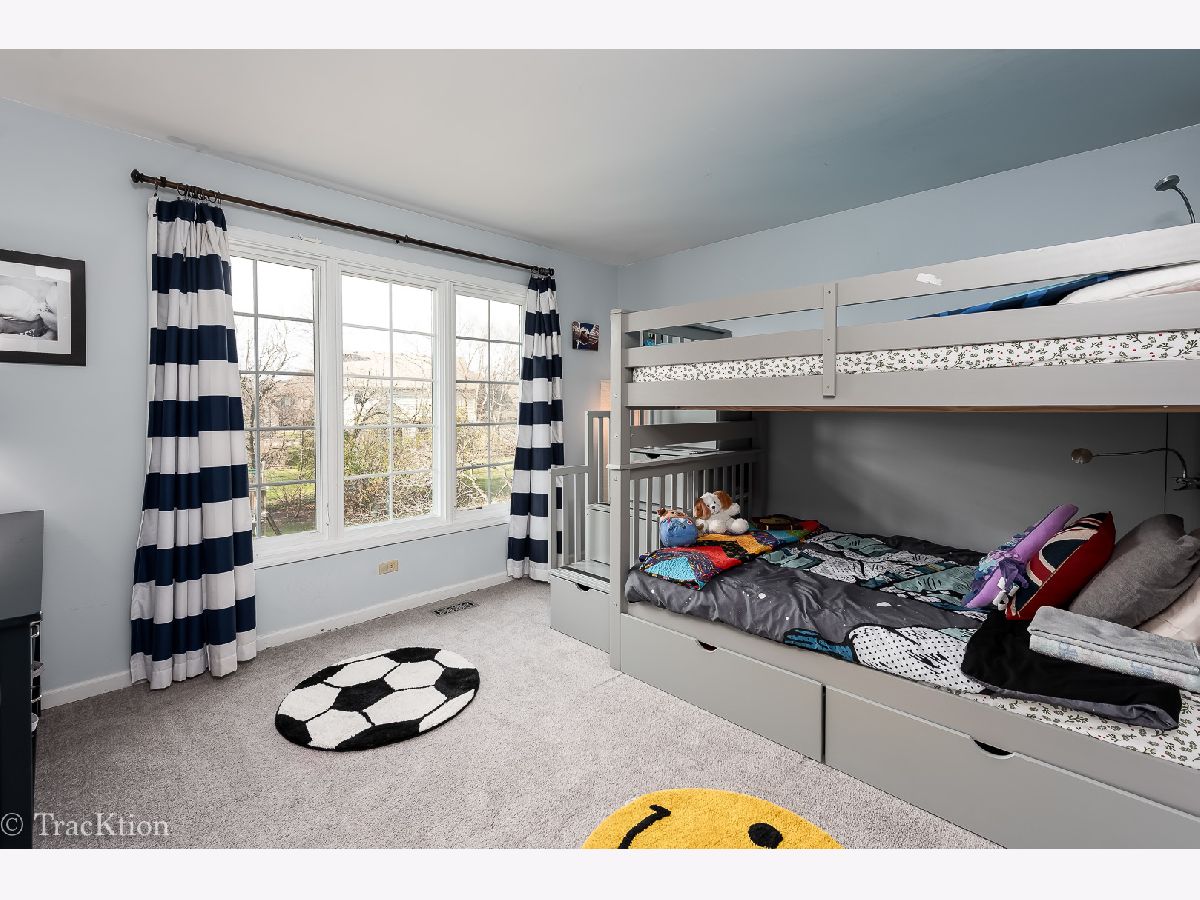
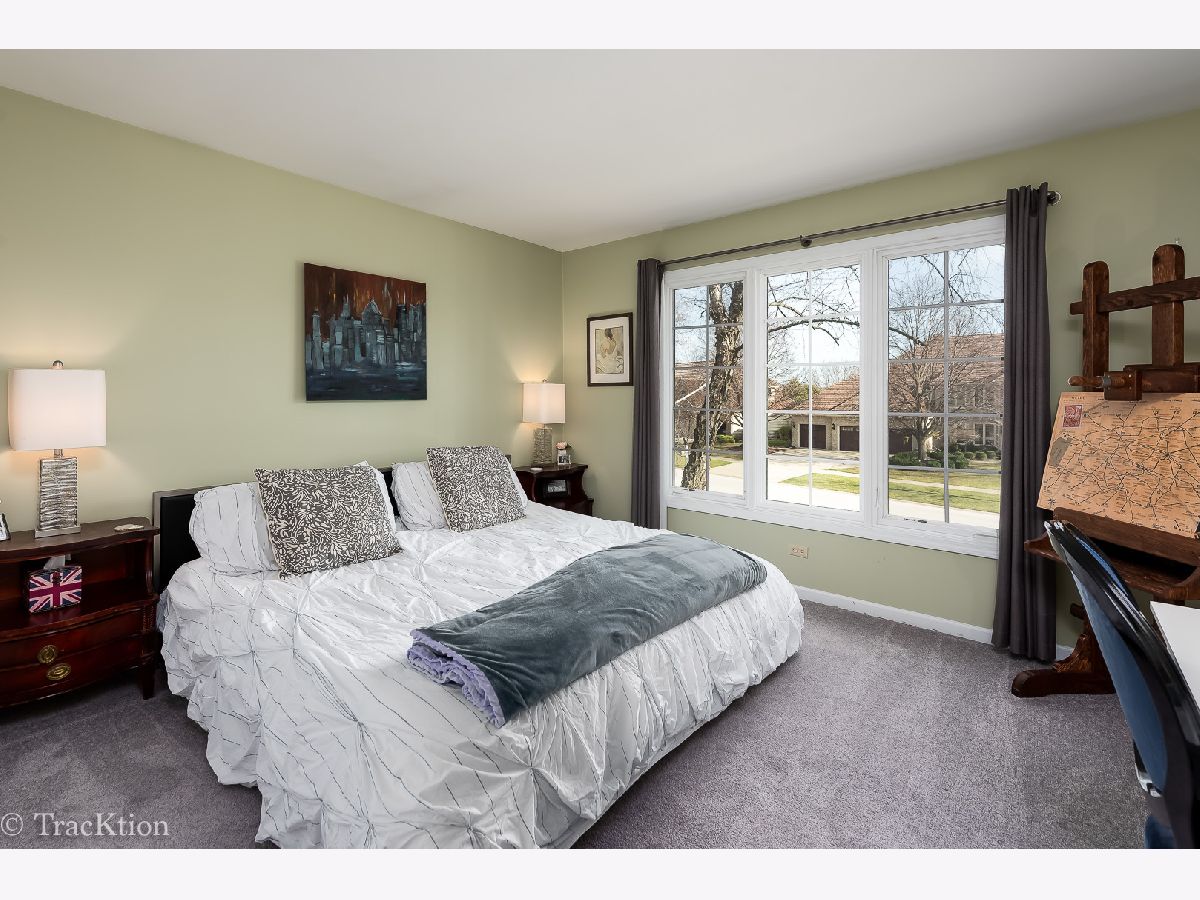
Floor Type: Carpet
Third Bedroom Info:
Dimensions: —
Location: —Dimensions: —
Floor Type: Carpet
Fourth Bedroom Info:
Dimensions: —
Location: —Dimensions: —
Floor Type: Carpet
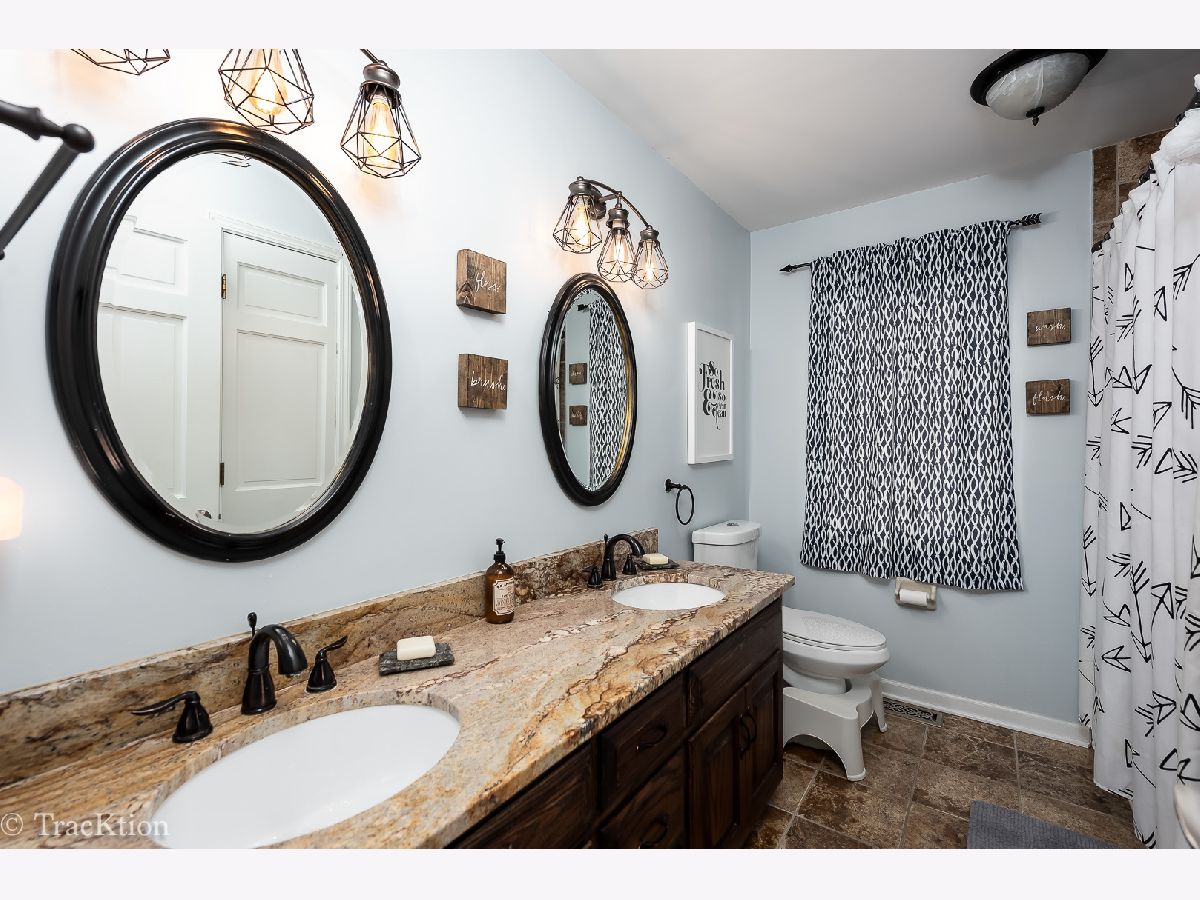
Bathroom Info:
Full Bathrooms: 3
Partial Bathrooms: 1Full Bathrooms: 3
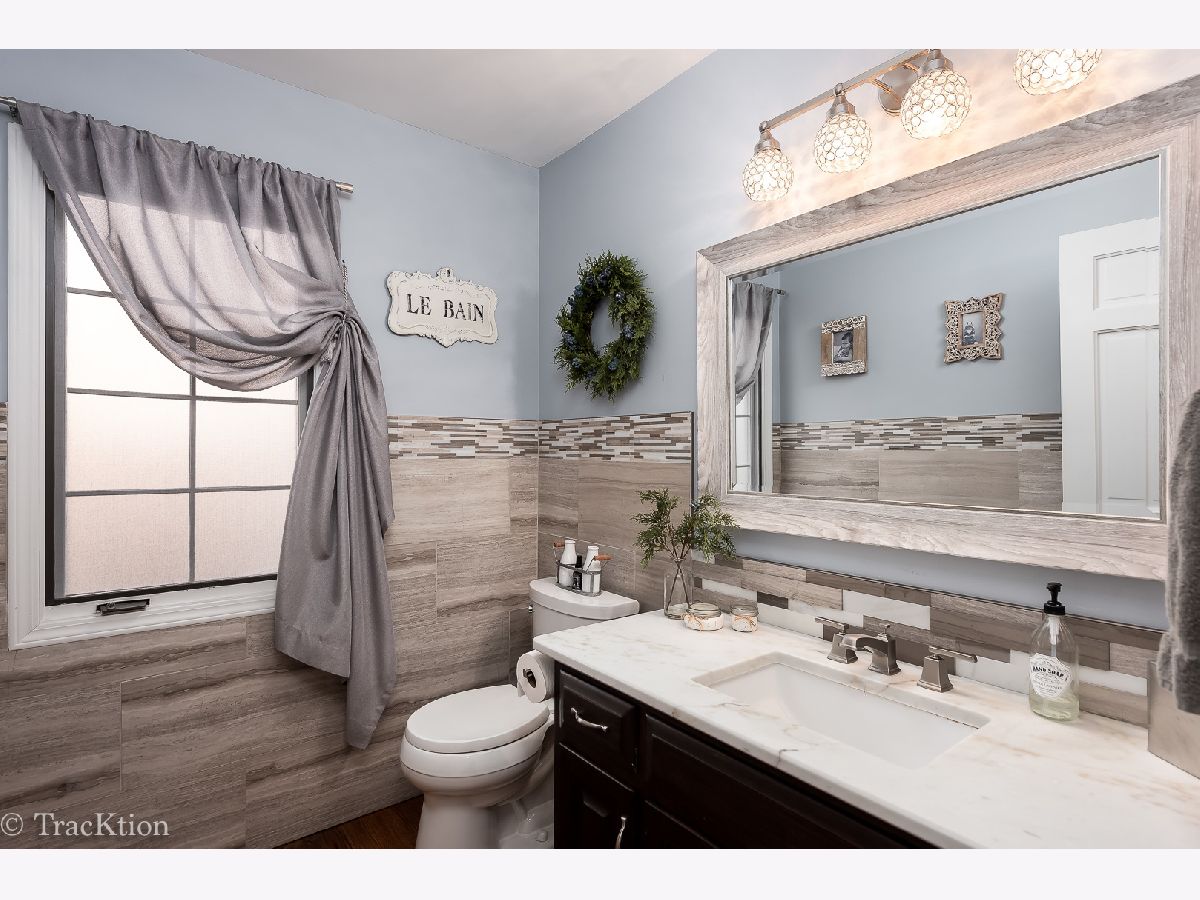
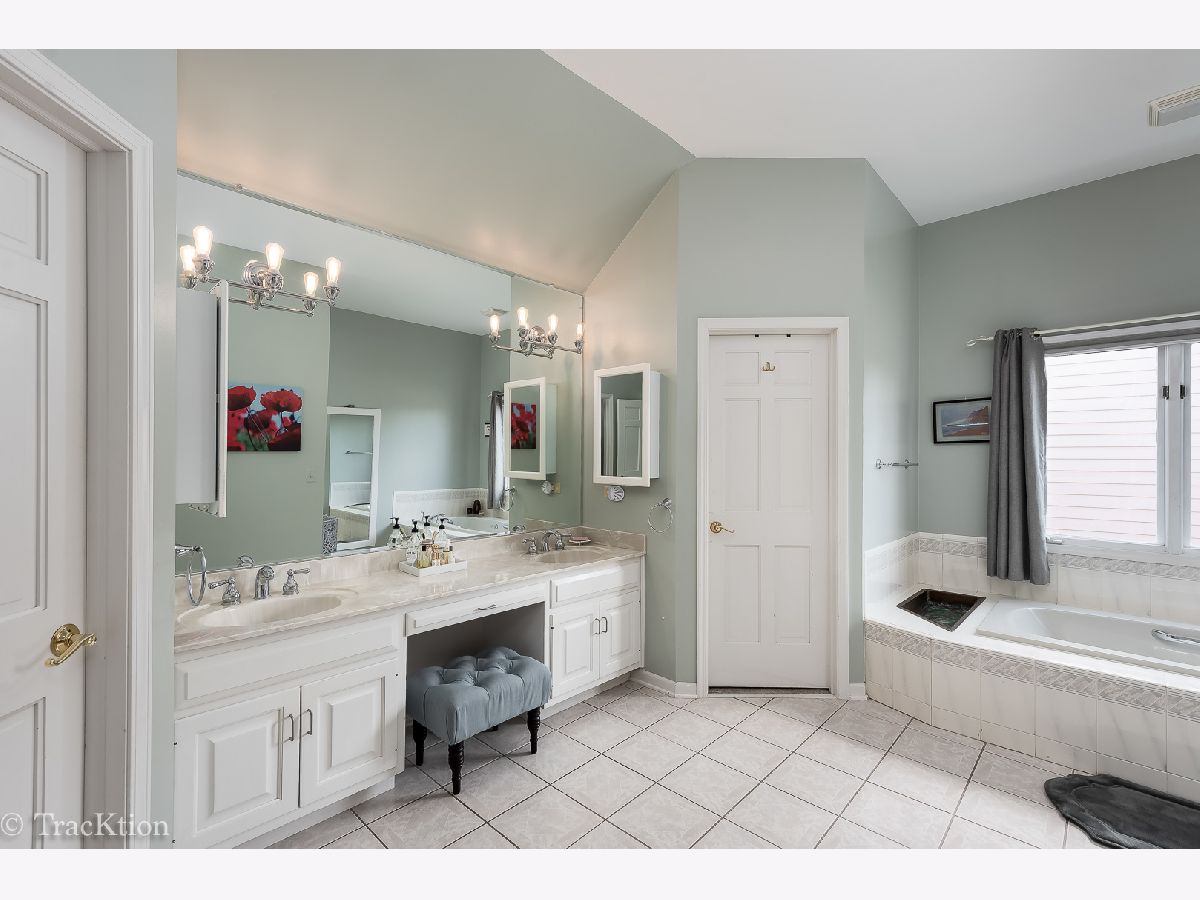
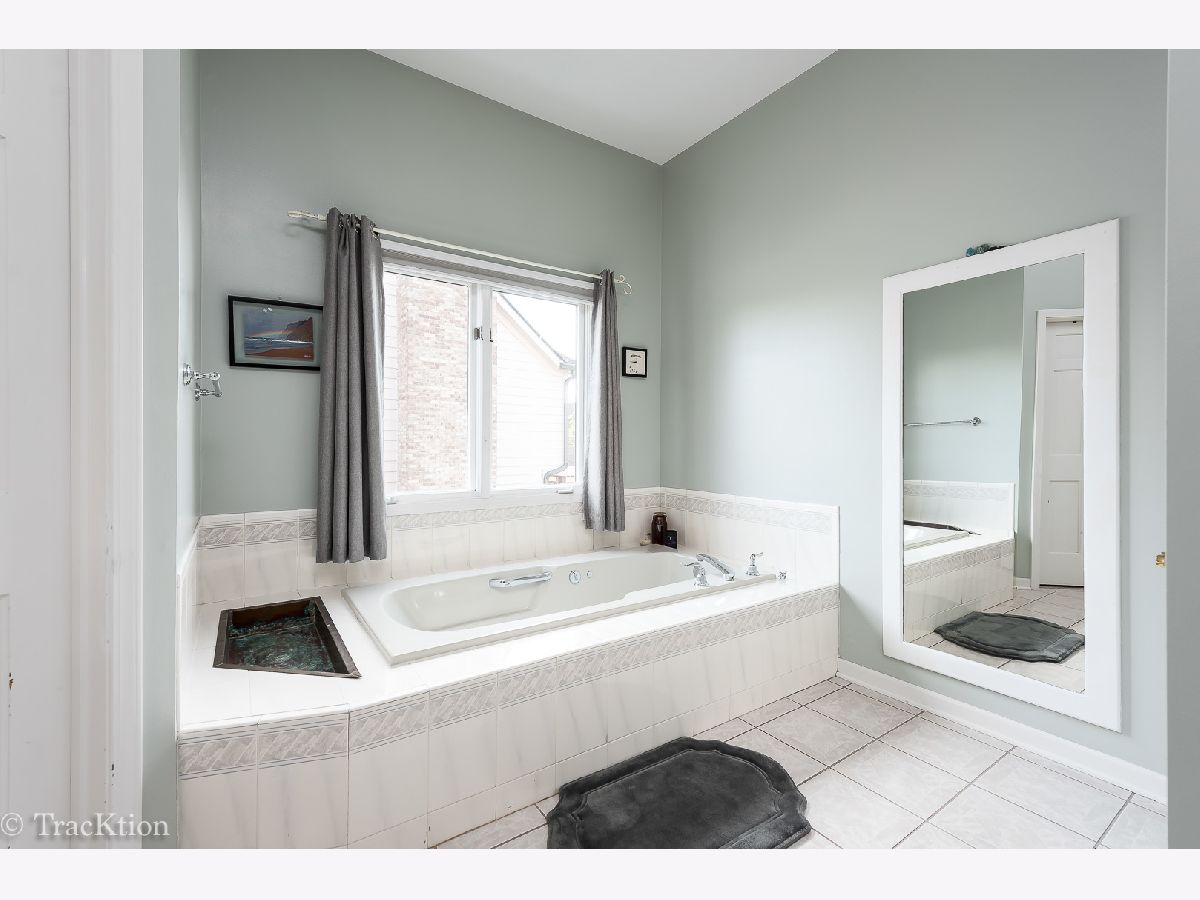
Bathroom Amenities: Whirlpool, Separate Shower, Double Sink
Bathroom in Basement: 0
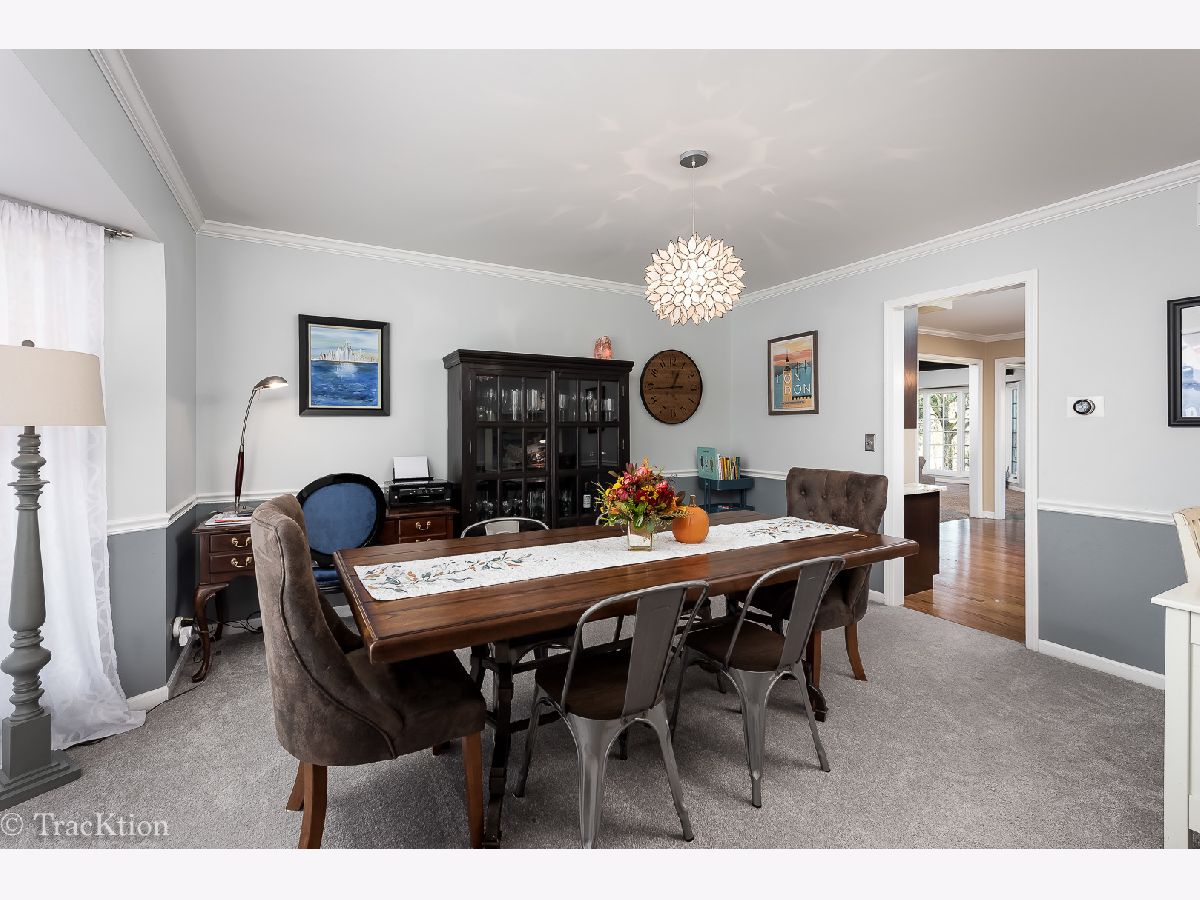
Dining Room Info:
Dimensions: —
Location: —Dimensions: —
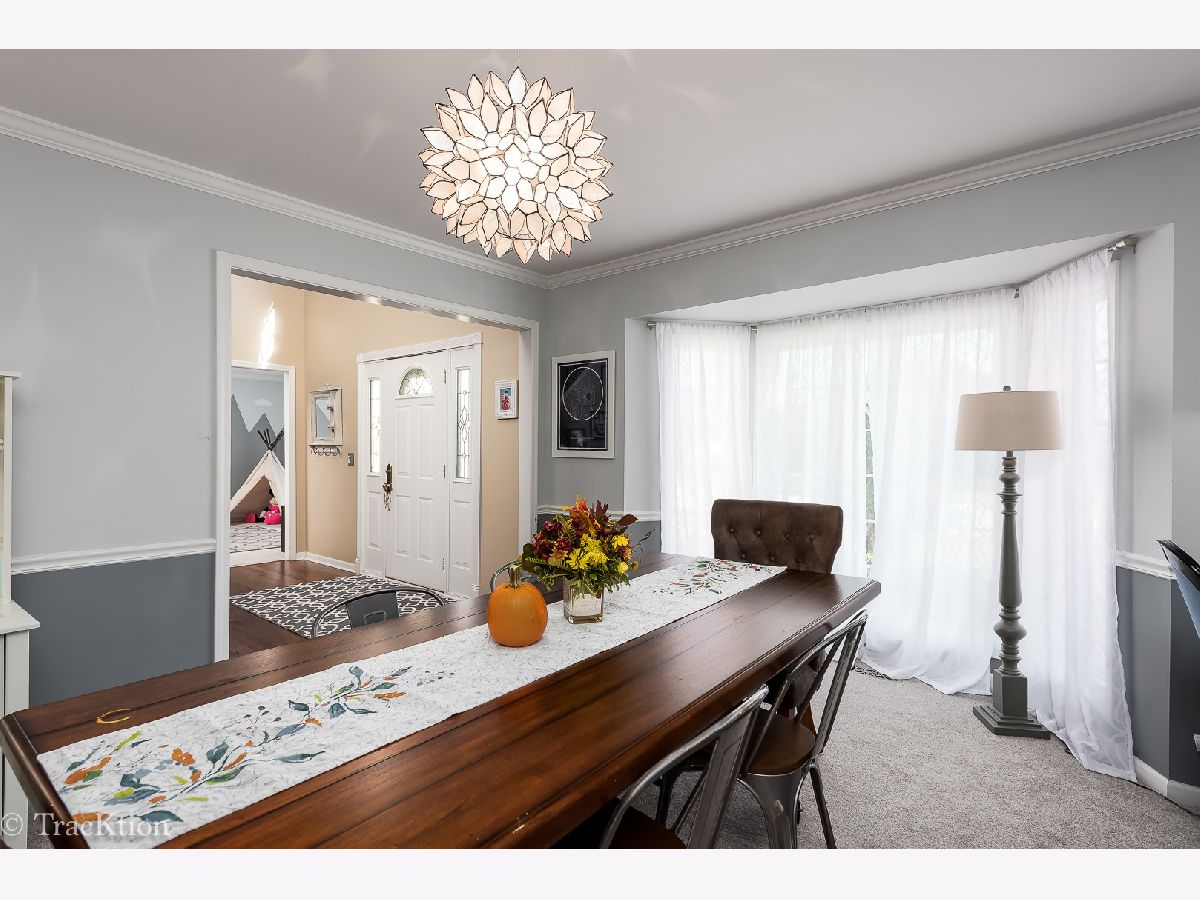
Floor Type: Carpet
Kitchen Info:
Dimensions: —
Location: —Dimensions: —
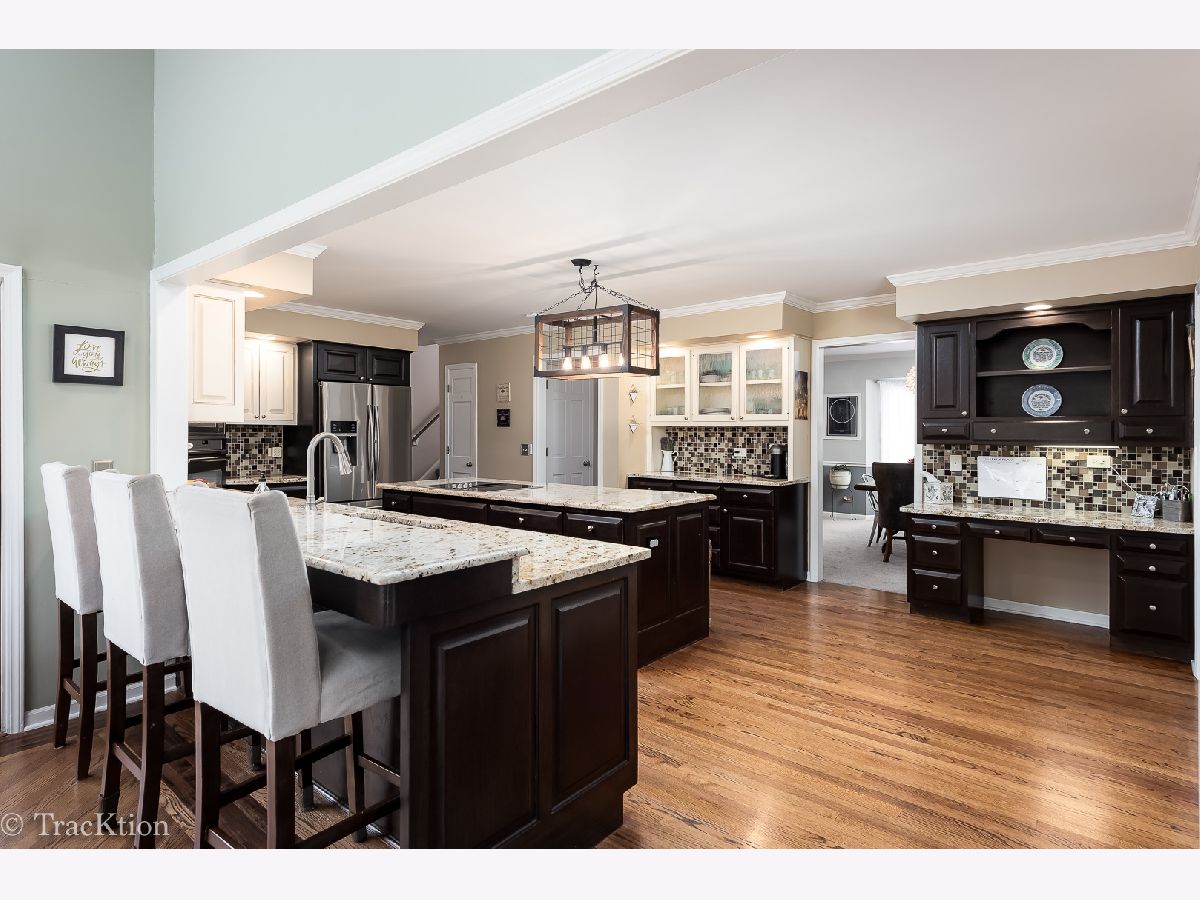
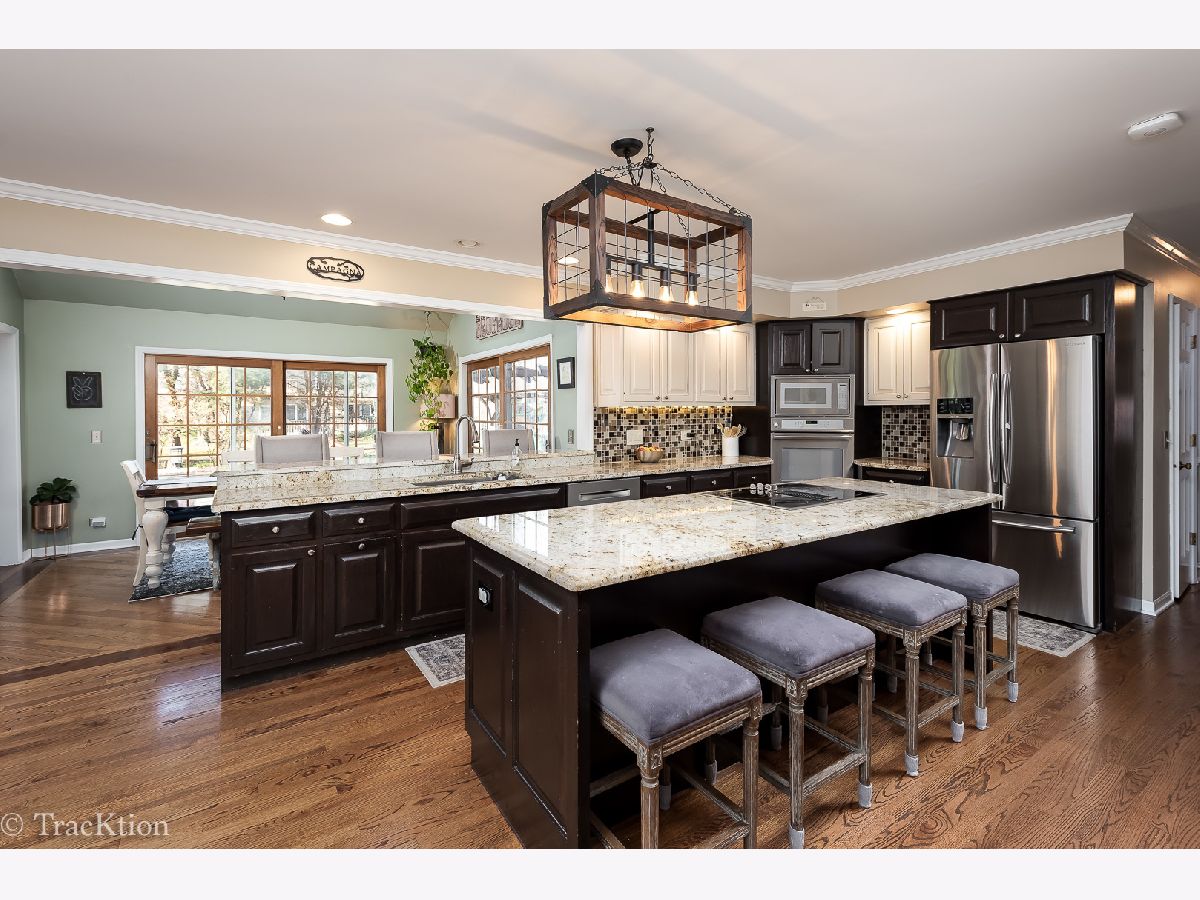
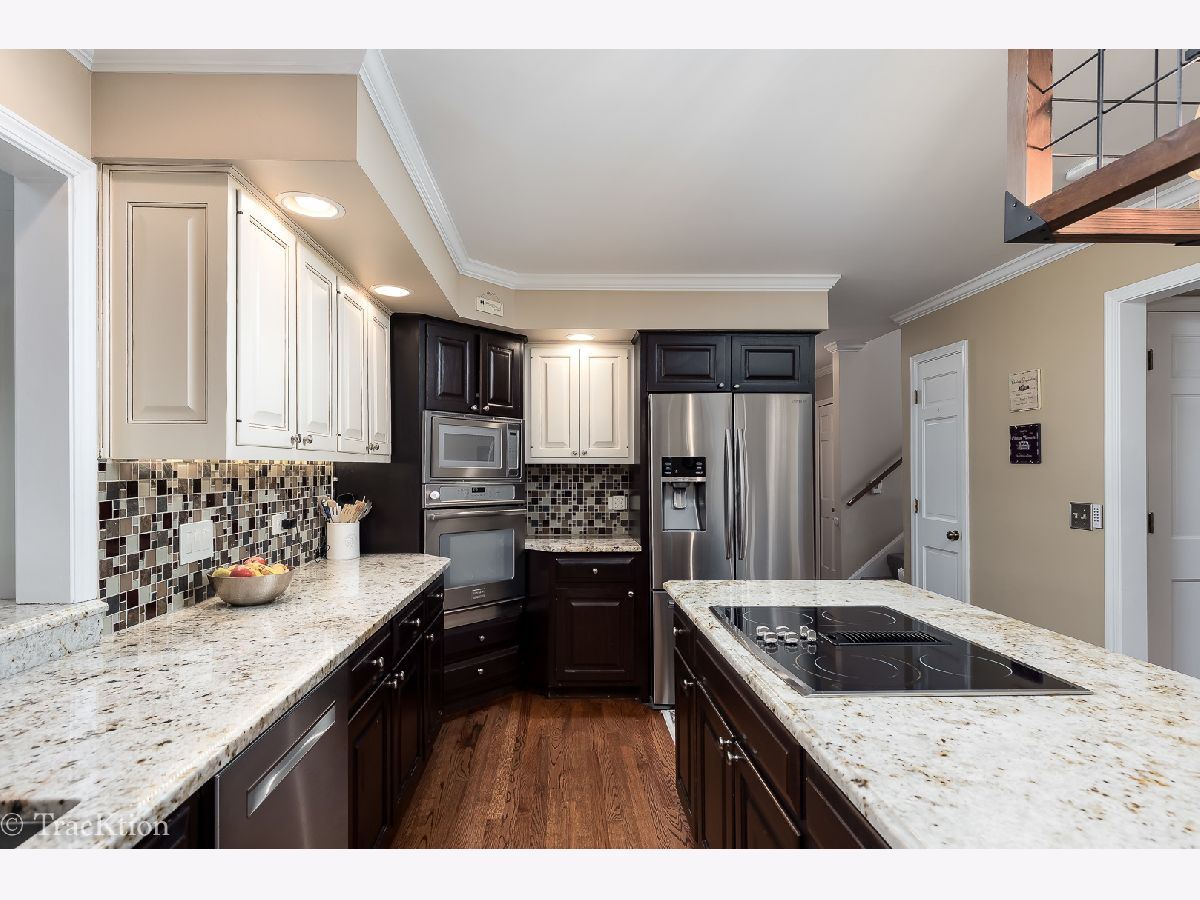
Floor Type: Hardwood
Features: Eating Area-Breakfast Bar, Eating Area-Table Space, Island, Pantry-Walk-in
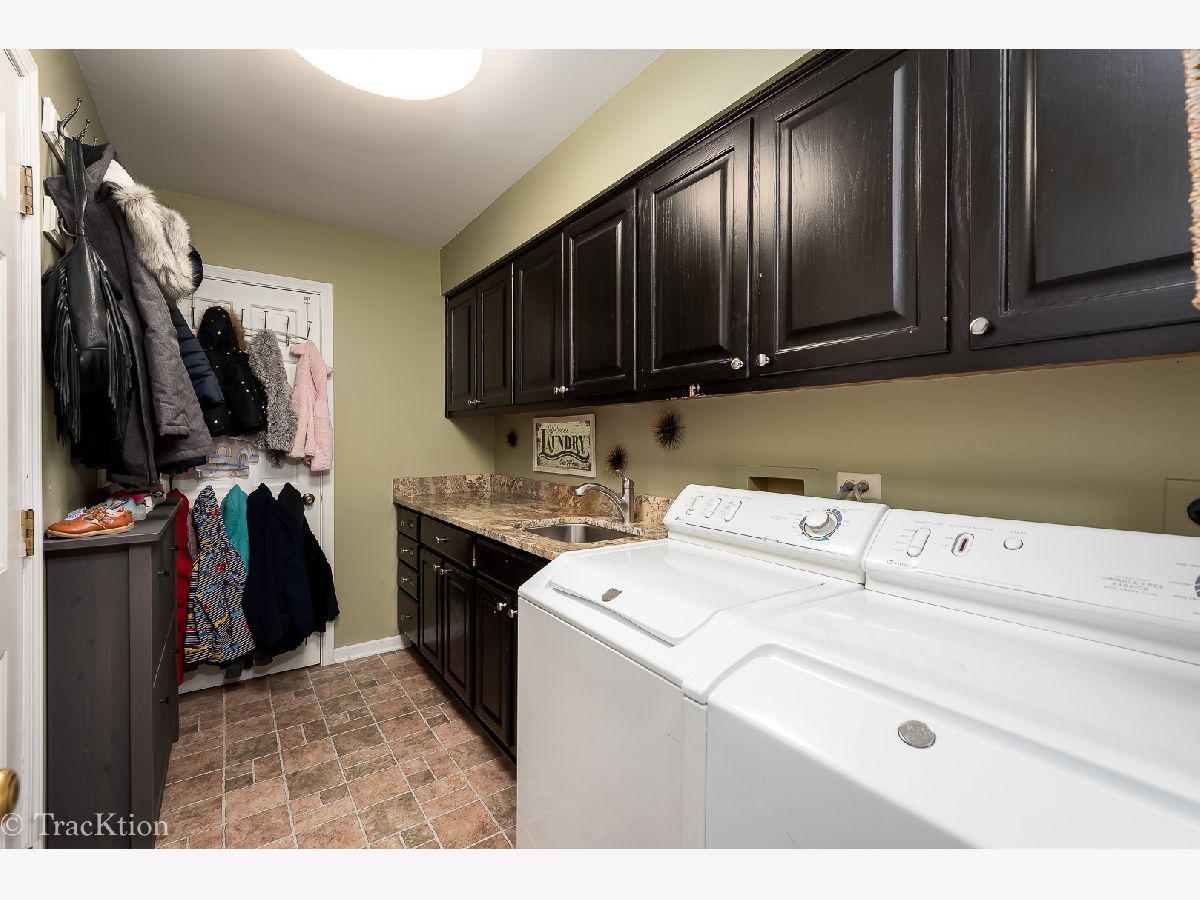
Laundry Room Info:
Dimensions: —
Location: —Dimensions: —
Floor Type: Vinyl
Living Room Info:
Dimensions: —
Location: —Dimensions: —
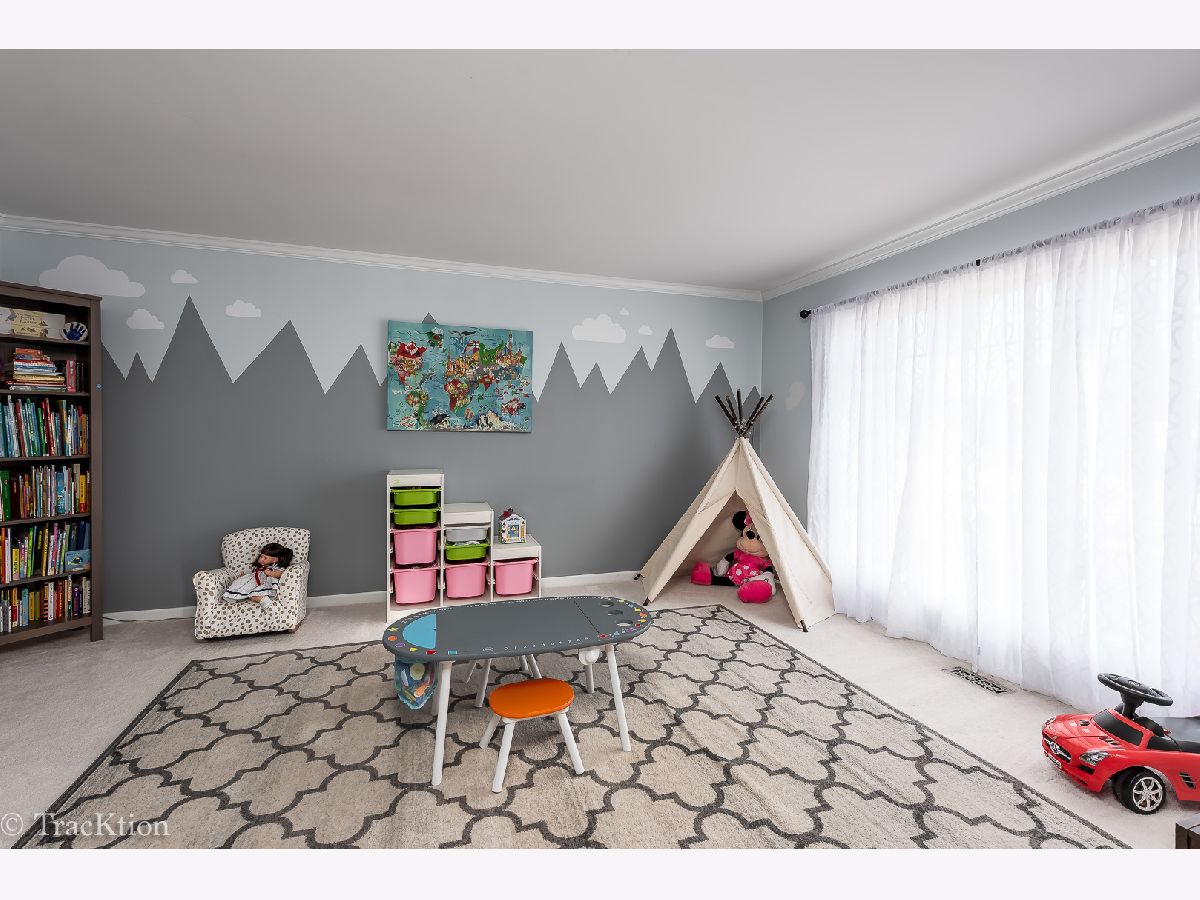
Floor Type: Carpet
Family Room Info:
Dimensions: —
Location: —Dimensions: —
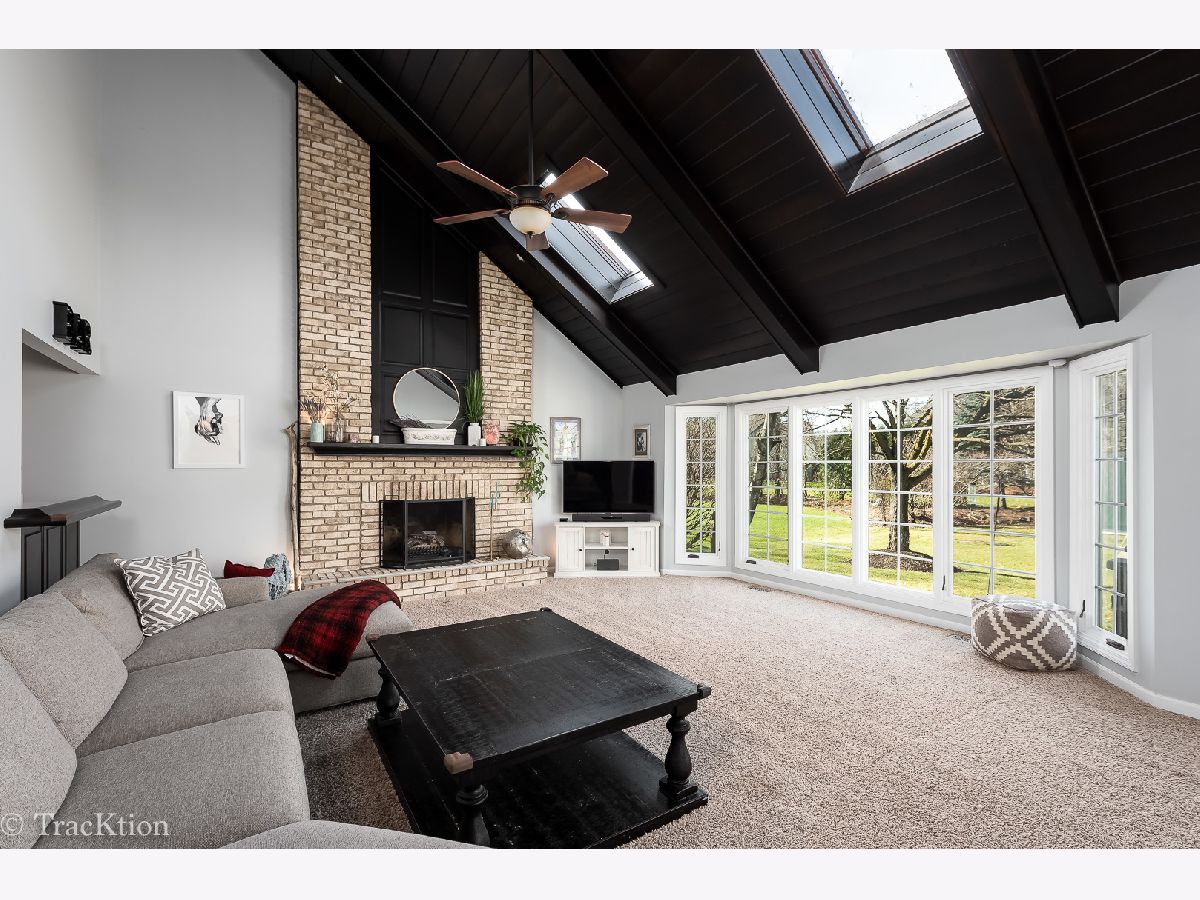
Floor Type: Carpet
Additional Rooms Info:
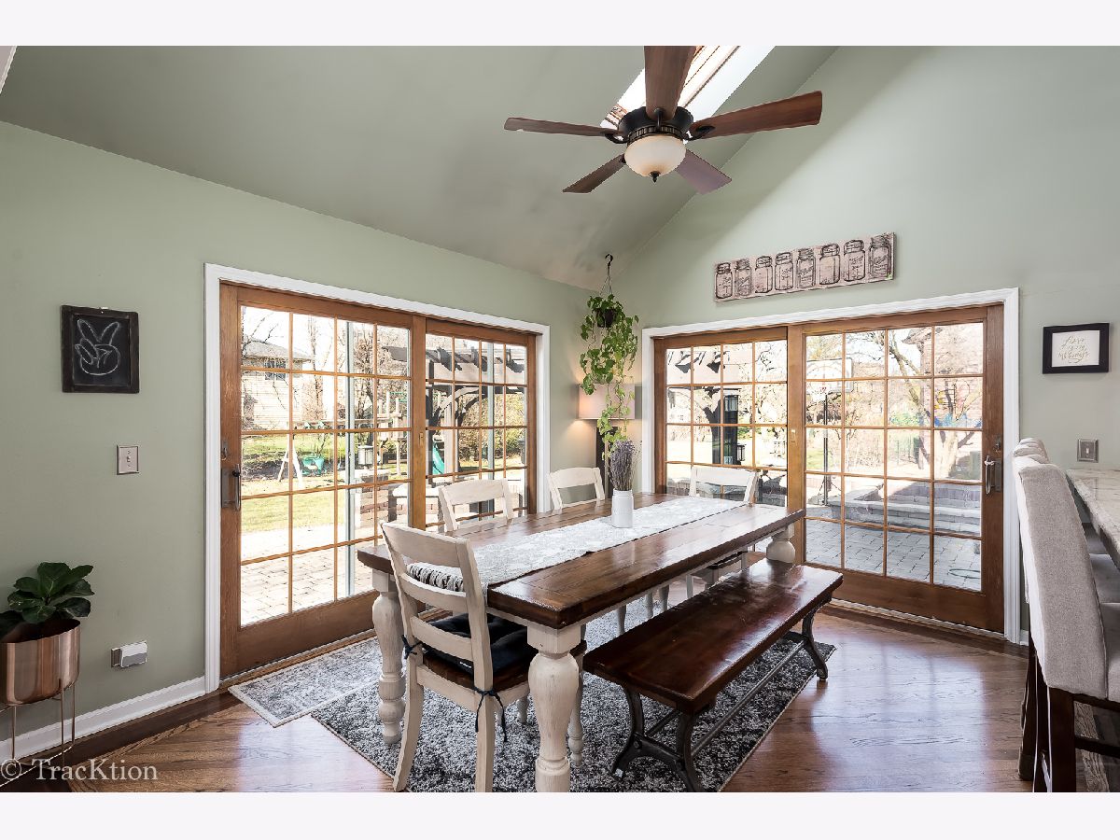
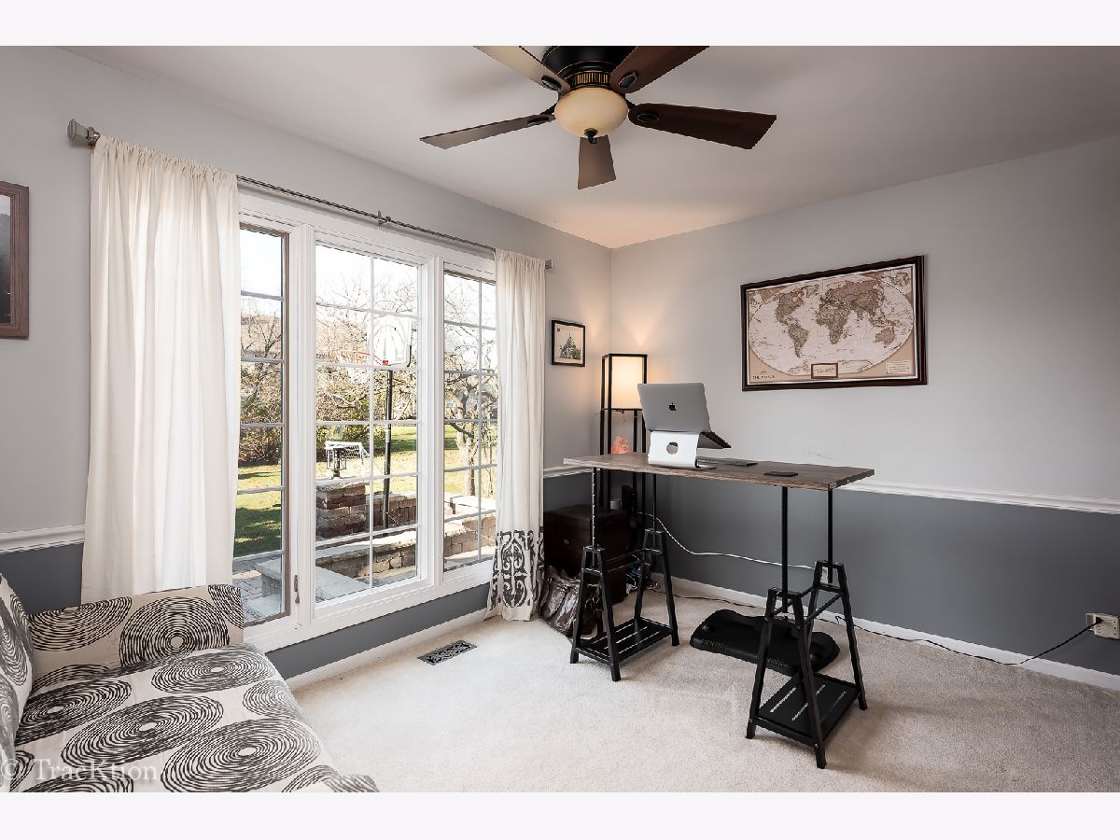
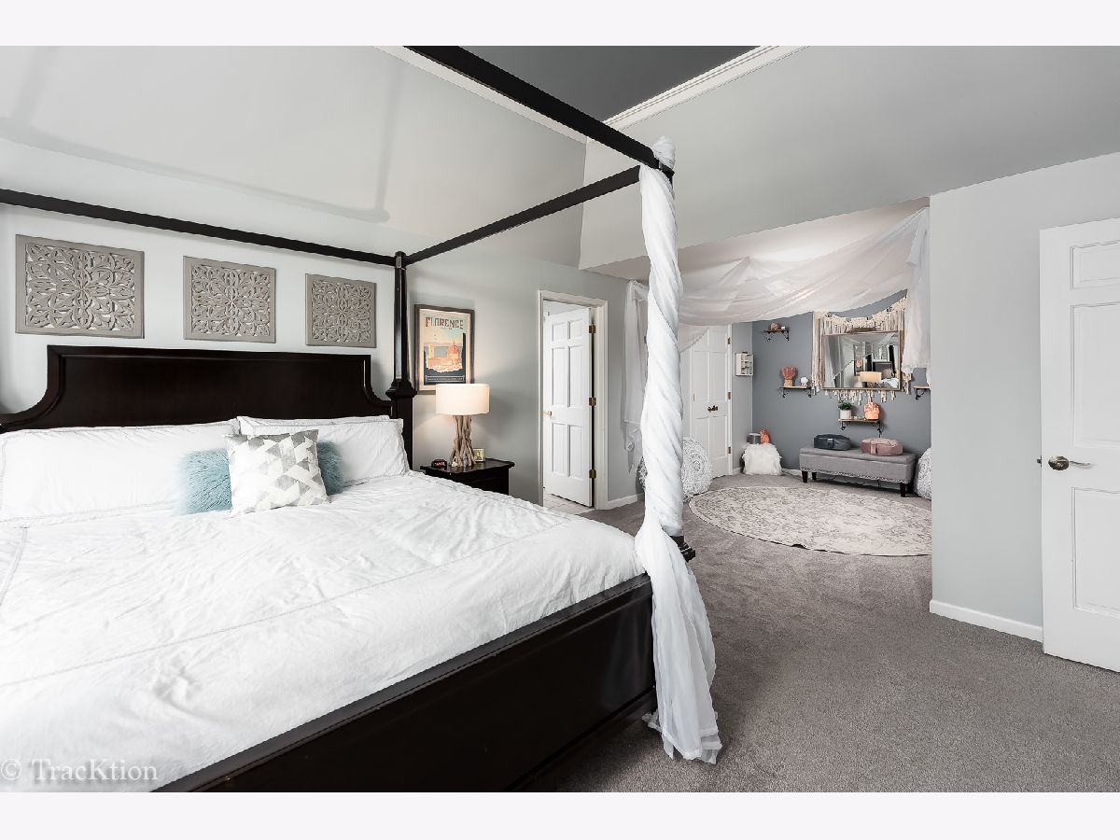
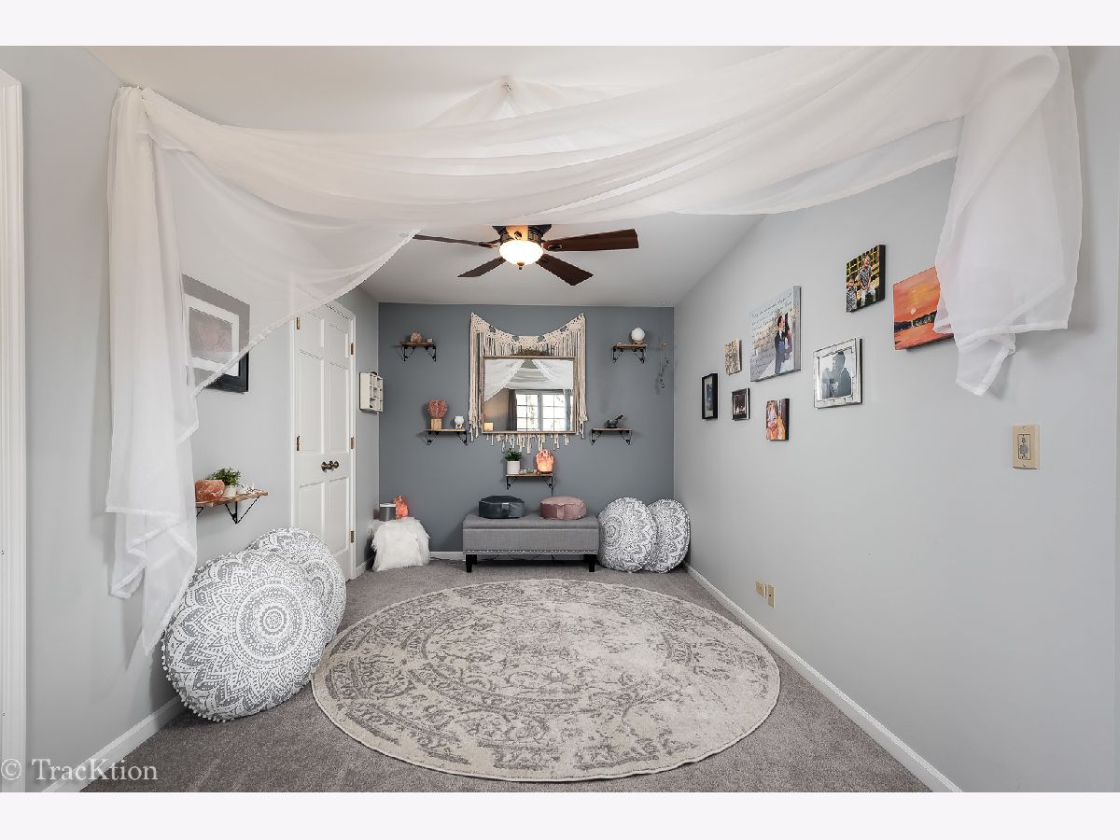
Rooms: Den, Sitting Room, Storage, Sun Room
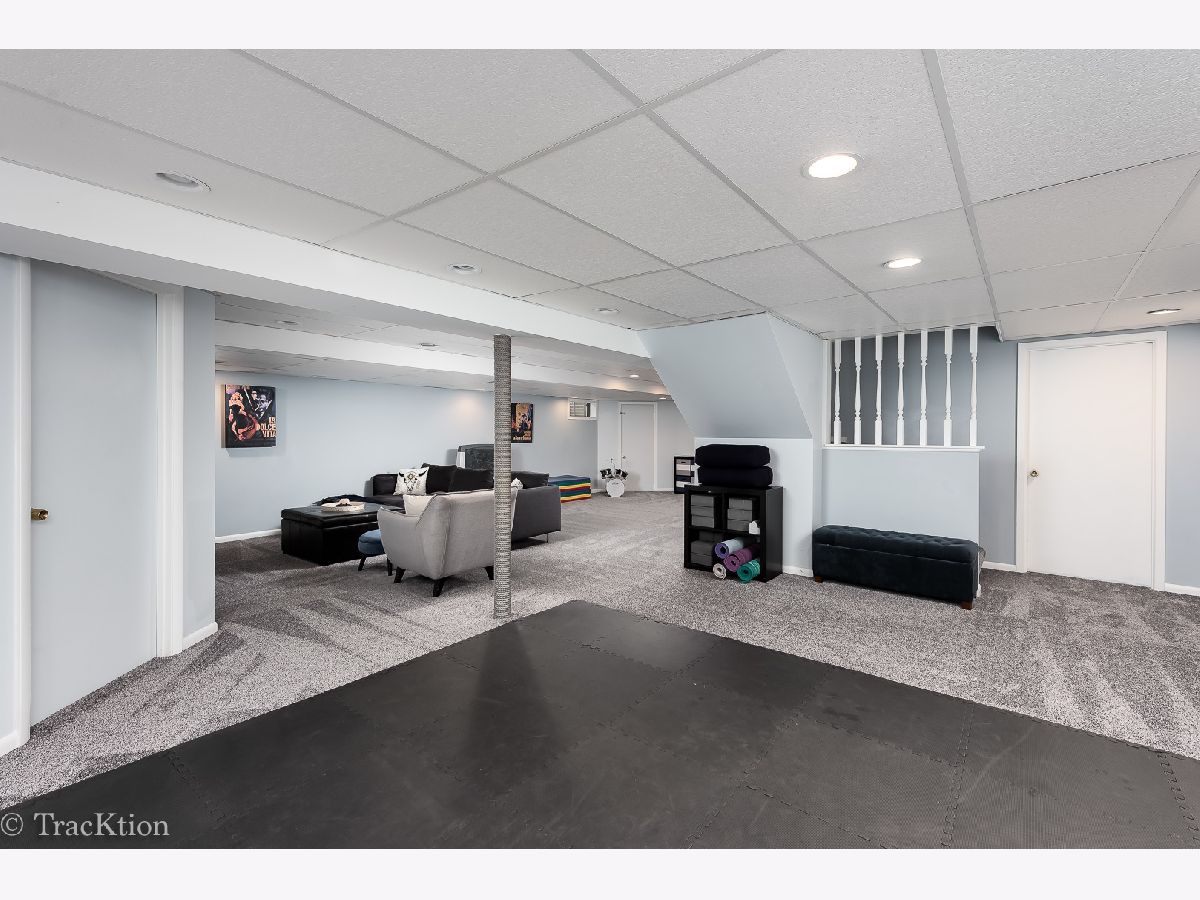
Basement: PartialRooms: Den, Sitting Room, Storage, Sun Room
Other Specifics
| 2.5 | |
| Concrete Perimeter | |
| Garage | |
| — | |
| — | |
| — | |
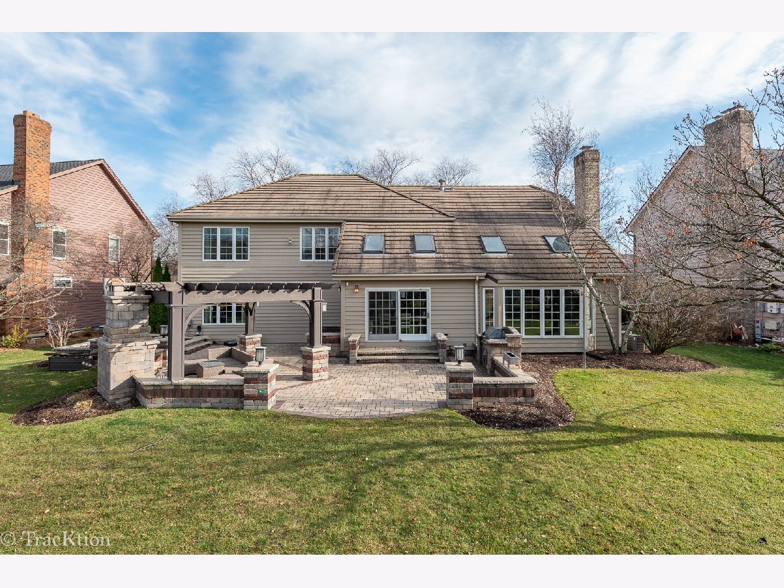
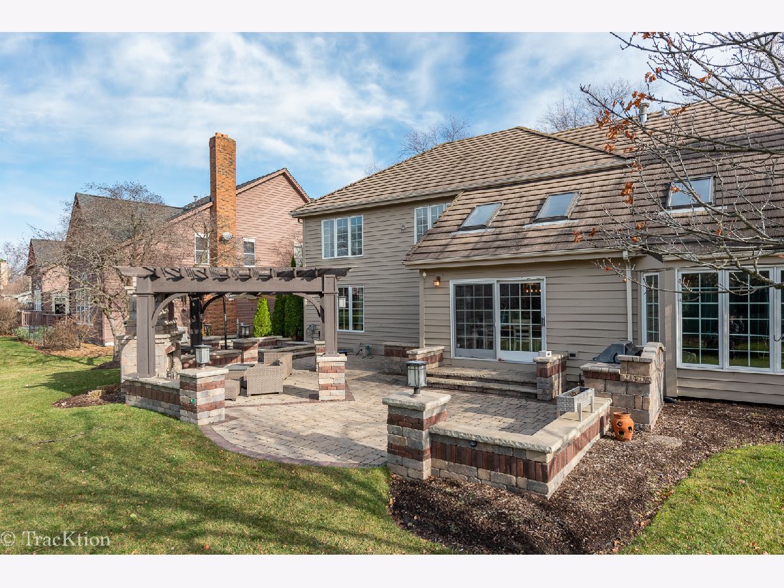
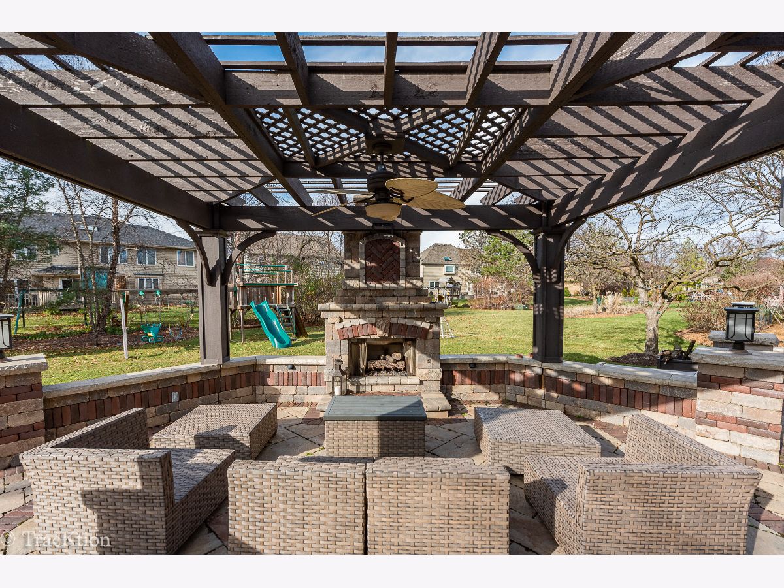
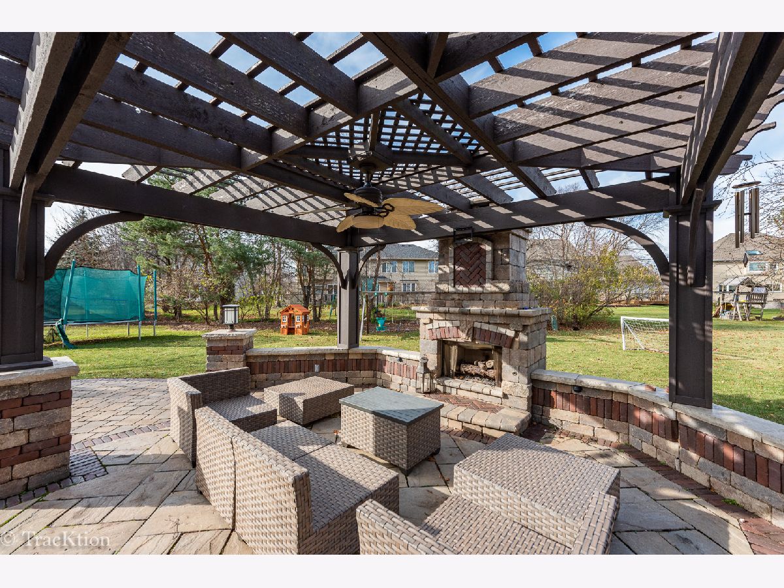
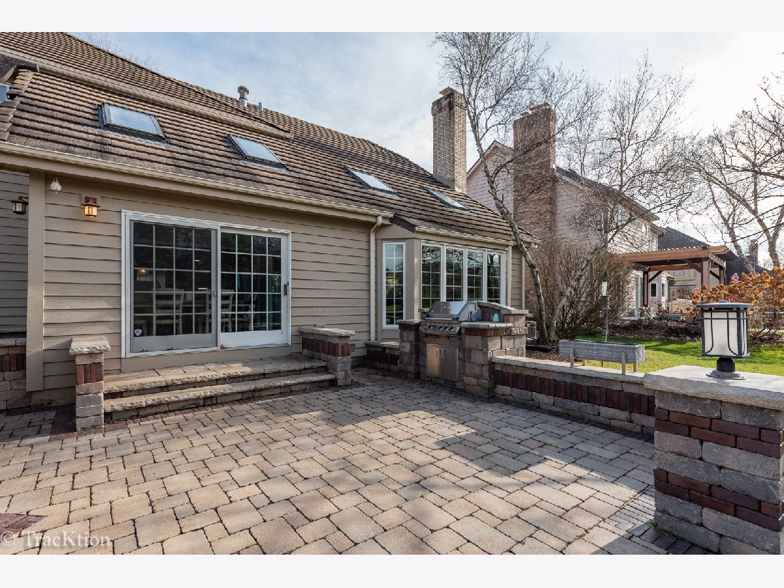
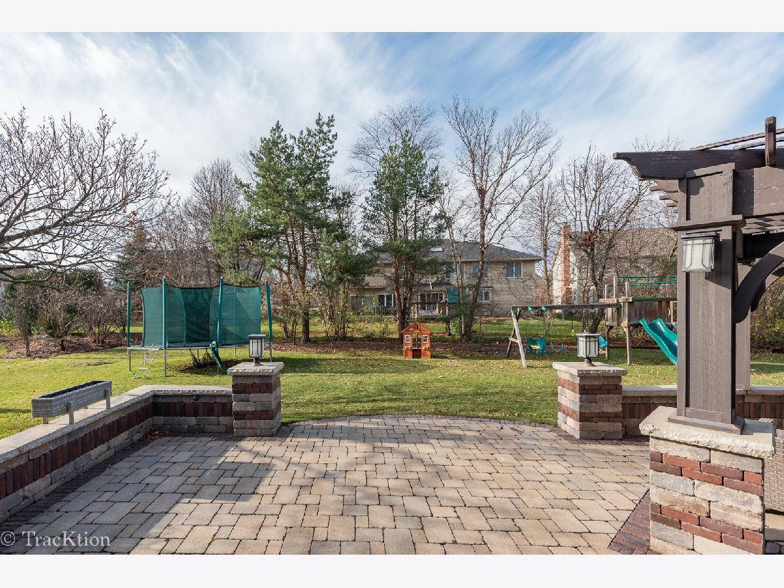
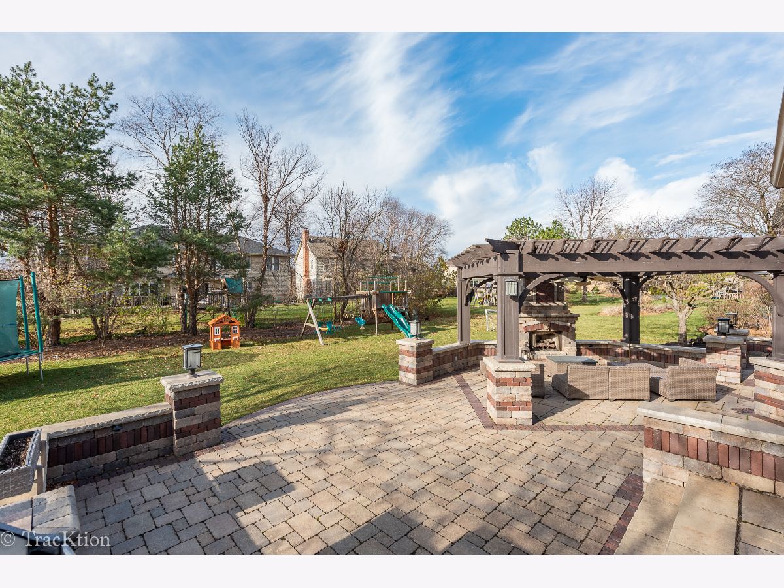
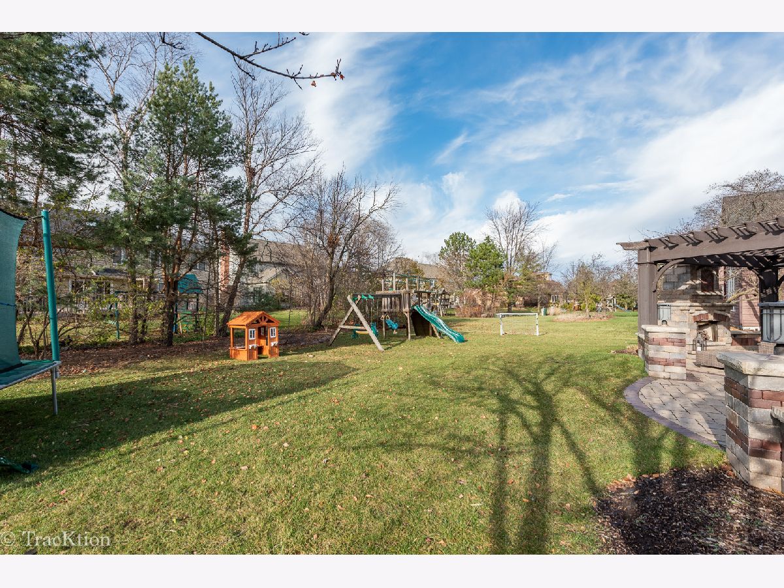
| Patio, Brick Paver Patio, Outdoor Grill, Fire Pit | |
| Landscaped | |
| 84X157X106X145 | |
| — | |
| Full | |
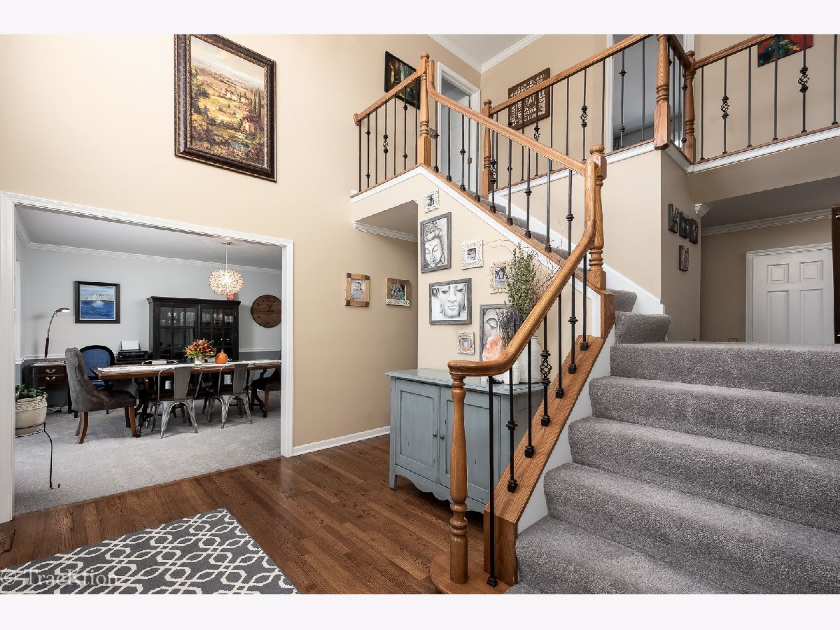
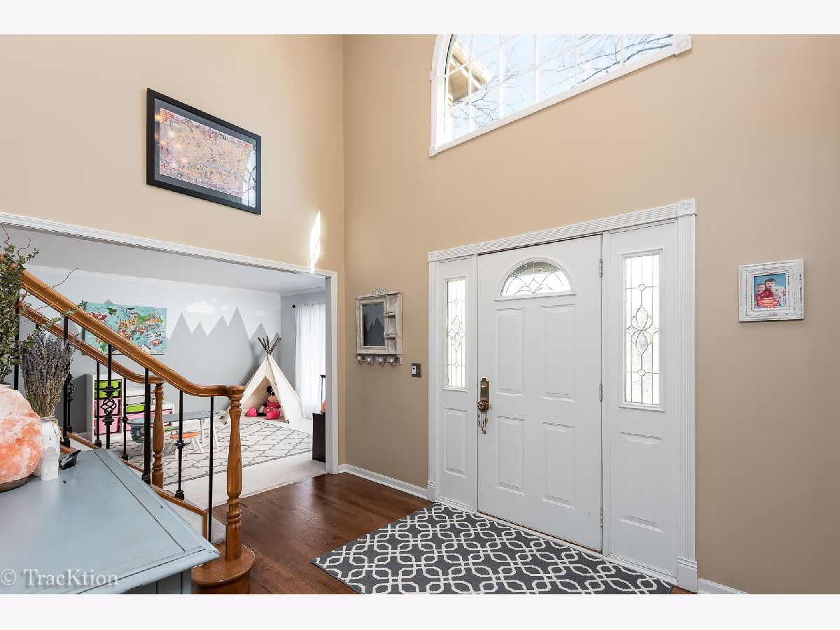
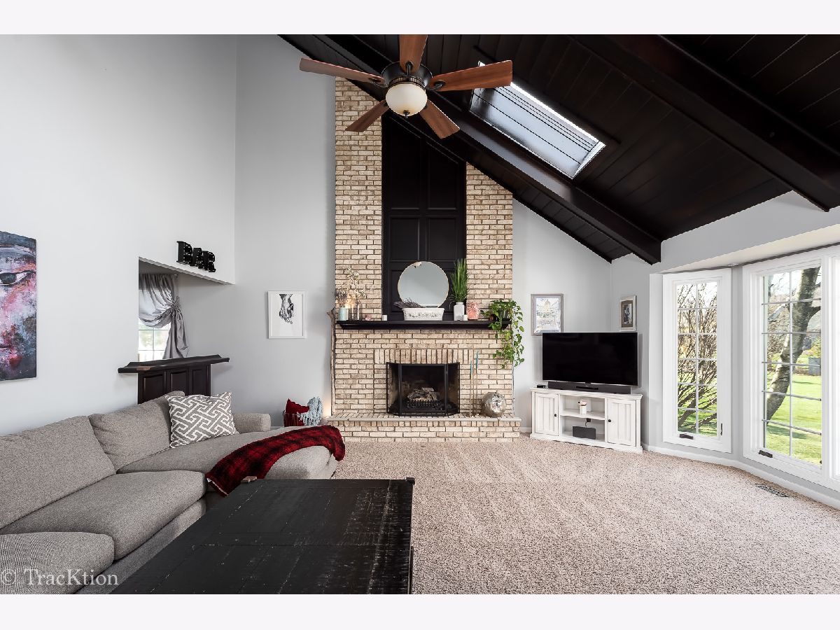
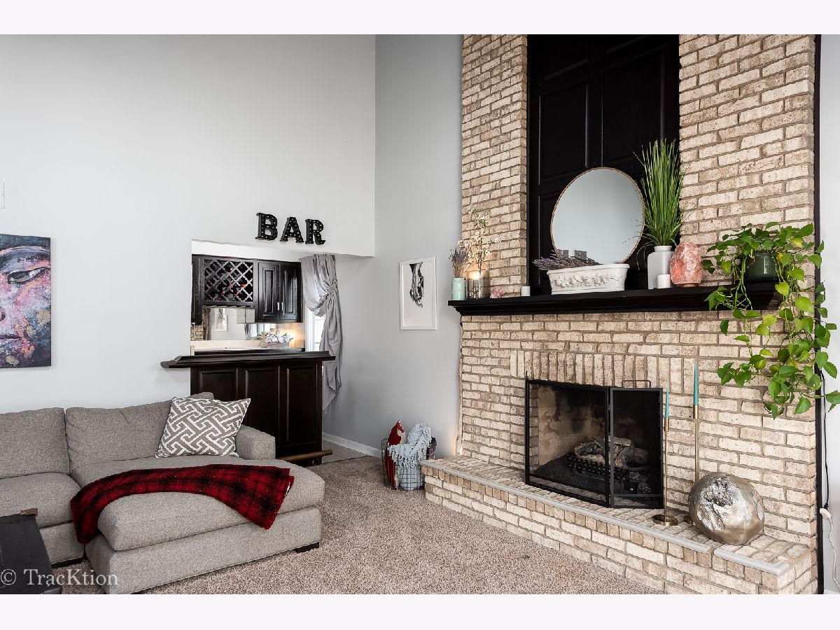
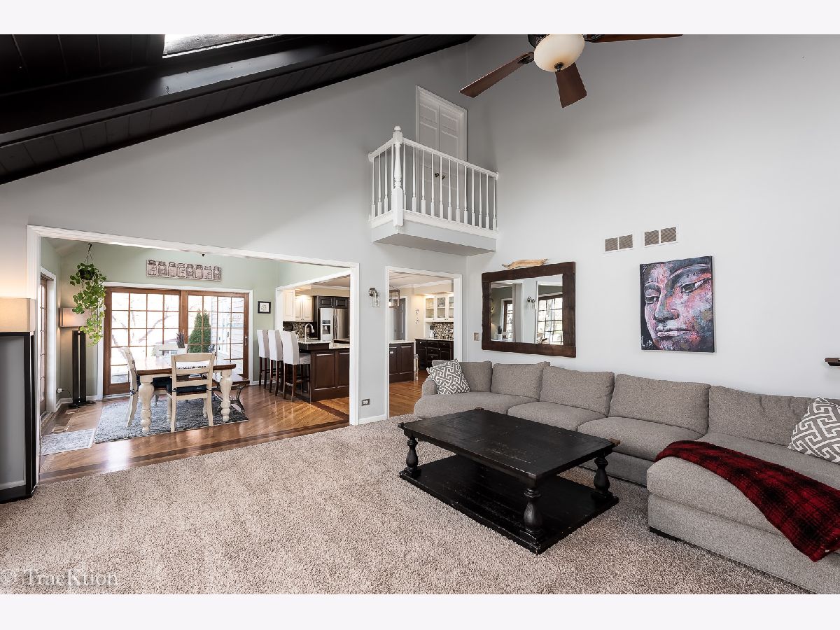
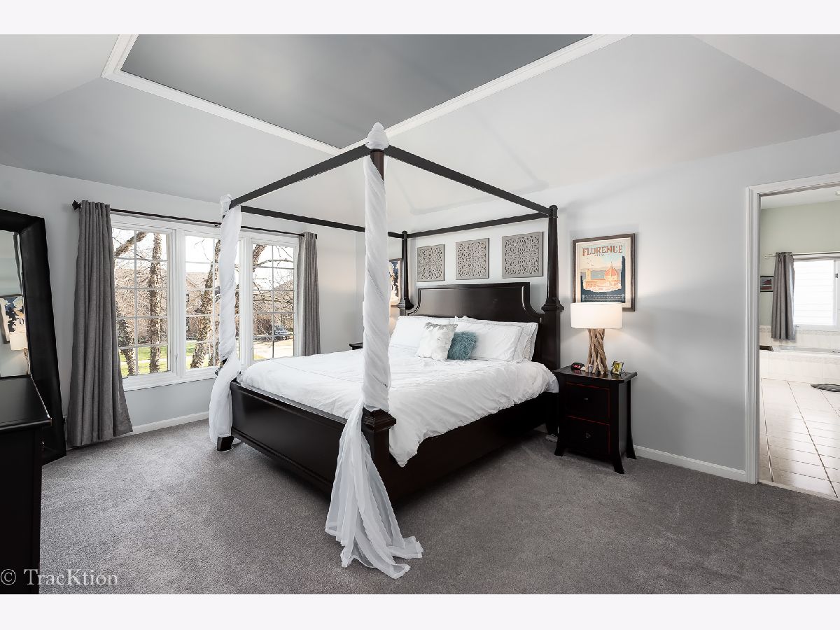
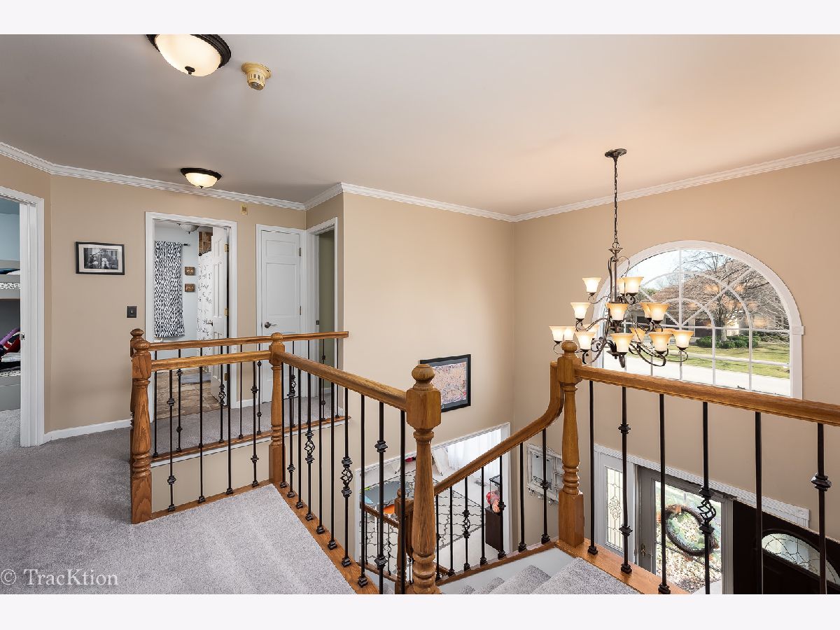
| Vaulted/Cathedral Ceilings, Skylight(s), Bar-Wet, Hardwood Floors, First Floor Laundry | |
| Double Oven, Microwave, Dishwasher, Refrigerator, Washer, Dryer, Disposal, Stainless Steel Appliance(s) | |
| Not in DB | |
| Clubhouse, Park, Pool, Tennis Court(s), Sidewalks, Other | |
| — | |
| Gas Log, Gas Starter |
Tax History
| Year | Property Taxes |
|---|---|
| 2016 | $14,409 |
| 2021 | $13,503 |
Contact Agent
Nearby Similar Homes
2551 Mallet Court, Naperville, Illinois 60564
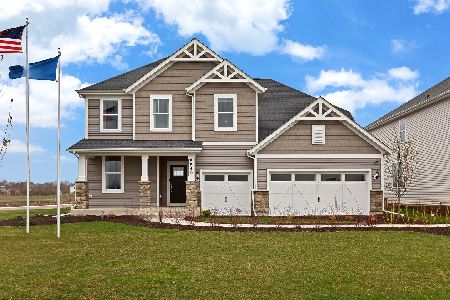
For Sale
$769,990
5 beds / 3.0 baths / 3,507 ft2
Single Family / Built: 2026
67
3395 Charlemaine Drive, Aurora, Illinois 60504
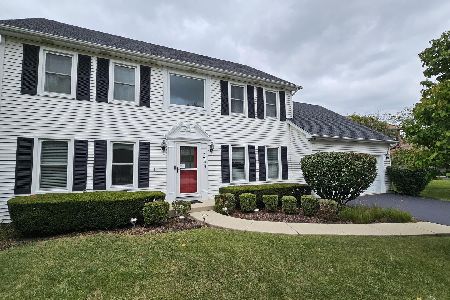
For Sale
$589,900
4 beds / 2.0 baths / 2,304 ft2
Single Family / Built: 1997
45
1225 Willowcrest Court, Aurora, Illinois 60504
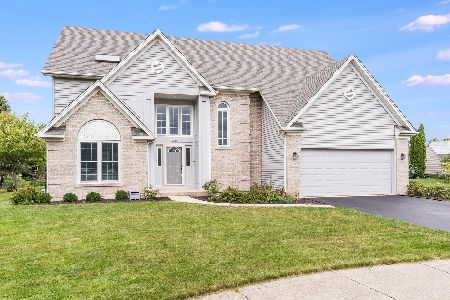
For Sale
$650,000
4 beds / 2.1 baths / 3,265 ft2
Single Family / Built: 1996
48
3479 Charlemaine Drive, Aurora, Illinois 60504
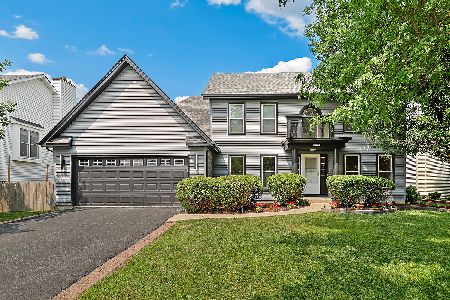
For Sale
$649,000
4 beds / 4.0 baths / 2,587 ft2
Single Family / Built: 1995
68
1348 Amaranth Drive, Naperville, Illinois 60564
For Sale
$555,000
3 beds / 3.1 baths / 1,963 ft2
Single Family / Built: 1995
335
Nearby Sold Comparables

Contact Agent
Listing Provided By
Platinum Partners Realtors
