

1476 Mackenzie Lane, Elgin, Illinois 60120
Sorry, we are updating photos, please update this page in 15 minutes
$224,500
|
Sold
|
|
| Status: | Closed |
| Sqft: | 1,399 |
| Cost/Sqft: | $160 |
| Beds: | 3 |
| Baths: | 3 |
| Year Built: | 2008 |
| Property Taxes: | $6,121 |
| Days On Market: | 4256 |
| Lot Size: | 0,00 |
Description
Gorgeous 3 Bedroom Ranch with Full Finished Lower Level gives 2,800 sq ft of living space. Beautiful hardwood floors, updated kitchen w/ Granite Counters. Living room features a fireplace & access to the deck. Master suite w/ walk in closet & bath. Lower level has a family room, large recreation room, bedroom and a full bath plus storage. This home has been impeccably maintained, even the garage is spotless!
Property Specifics
| Condos/Townhomes | |
| 1 | |
| — | |
| 2008 | |
| Full | |
| Vinyl Siding, Brick, Cedar | |
| Asphalt | |
| — | |
| No | |
| — |
| Cook | |
| — | |
| 160 / Monthly | |
| Insurance, Exterior Maintenance, Lawn Care, Snow Removal | |
| Public | |
| Public Sewer | |
| Central Air | |
| Natural Gas, Forced Air | |
| 08866914 | |
| 06083040170000 |
Nearby Schools
| NAME: | DISTRICT: | DISTANCE: | |
|---|---|---|---|
|
Grade School
Timber Trails Elementary School |
46 | — | |
|
Middle School
Larsen Middle School |
46 | Not in DB | |
|
High School
Elgin High School |
46 | Not in DB | |
Property History
| DATE: | EVENT: | PRICE: | SOURCE: |
|---|---|---|---|
| 4 Jun, 2015 | Sold | $224,500 | MRED MLS |
| 2 Apr, 2015 | Under contract | $224,500 | MRED MLS |
| 19 Mar, 2015 | Listed for sale | $224,500 | MRED MLS |
| 22 Aug, 2020 | Sold | $241,000 | MRED MLS |
| 11 Jul, 2020 | Under contract | $245,500 | MRED MLS |
| — | Last price change | $249,900 | MRED MLS |
| 26 Jun, 2020 | Listed for sale | $249,900 | MRED MLS |
Sorry, we are updating photos, please update this page in 15 minutes
Room Specifics
All Bedroom Info:
Total Bedrooms: 3
Bedrooms Above Ground: 3
Bedrooms Below Ground: 0
Total Bedrooms: 3
Bedrooms Above Ground: 3
Bedrooms Below Ground: 0
Second Bedroom Info:
Dimensions: —
Location: —Dimensions: —
Floor Type: Carpet
Third Bedroom Info:
Dimensions: —
Location: —Dimensions: —
Floor Type: Carpet
Bathroom Info:
Full Bathrooms: 3
Partial Bathrooms: 0Full Bathrooms: 3
Bathroom Amenities: Double Sink
Bathroom in Basement: 1
Dining Room Info:
Dimensions: —
Location: —Dimensions: —
Floor Type: Hardwood
Kitchen Info:
Dimensions: —
Location: —Dimensions: —
Floor Type: Hardwood
Features: Eating Area-Breakfast Bar, Pantry-Closet
Living Room Info:
Dimensions: —
Location: —Dimensions: —
Floor Type: Hardwood
Family Room Info:
Dimensions: —
Location: —Dimensions: —
Floor Type: Carpet
Additional Rooms Info:
Rooms: Recreation Room
Basement: FullRooms: Recreation Room
Other Specifics
| 2 | |
| Concrete Perimeter | |
| Garage | |
| — | |
| — | |
| — | |
| Deck, Storms/Screens, End Unit | |
| — | |
| 35 X 105 | |
| — | |
| Full | |
| Hardwood Floors, First Floor Bedroom, First Floor Laundry, First Floor Full Bath, Storage | |
| Range, Microwave, Dishwasher, Refrigerator, Washer, Dryer, Disposal | |
| Not in DB | |
| — | |
| — | |
| Gas Log |
Tax History
| Year | Property Taxes |
|---|---|
| 2015 | $6,121 |
| 2020 | $7,095 |
Contact Agent
Nearby Similar Homes
1488 Mackenzie Lane, Elgin, Illinois 60120
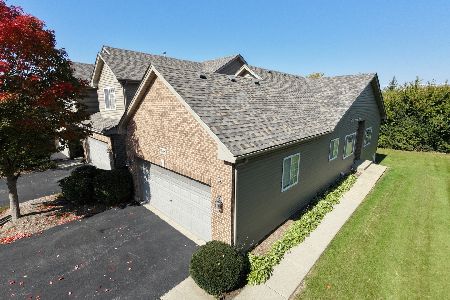
For Sale
$374,900
2 beds / 3.0 baths / 1,399 ft2
Condos/Townhomes / Built: 2005
2
1321 Dancing Bear Lane, Elgin, Illinois 60120
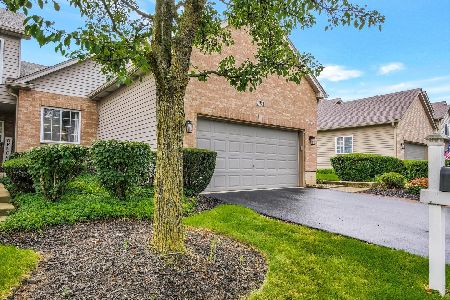
For Sale
$319,900
2 beds / 2.0 baths / 1,388 ft2
Condos/Townhomes / Built: 2001
0
Nearby Sold Comparables
1476 Mackenzie Lane, Elgin, Illinois 60120

Sold
$245,500
3 beds / 3.0 baths / 1,400 ft2
Condos/Townhomes / Built: 2008
2330
1480 Mackenzie Lane, Elgin, Illinois 60120

Sold
$244,900
3 beds / 2.1 baths / 2,100 ft2
Condos/Townhomes / Built: 2008
3906
1472 Mackenzie Lane, Elgin, Illinois 60120
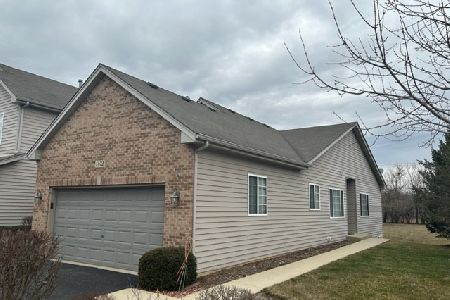
Sold
$289,900
2 beds / 3.0 baths / 1,399 ft2
Condos/Townhomes / Built: 2007
1345
1484 Mackenzie Lane, Elgin, Illinois 60120
Sold
$228,900
2 beds / 2.2 baths / 1,949 ft2
Condos/Townhomes / Built: 2006
2743
1475 Mackenzie Lane, Elgin, Illinois 60120
Sold
$234,500
3 beds / 3.0 baths / 1,399 ft2
Condos/Townhomes / Built: 2005
4010
1483 Mackenzie Lane, Elgin, Illinois 60120

Sold
$280,000
2 beds / 2.1 baths / 1,949 ft2
Condos/Townhomes / Built: 2005
1275
Contact Agent
Listing Provided By
Premier Living Properties
