

1477 Thacker Street, Des Plaines, Illinois 60016
Sorry, we are updating photos, please update this page in 15 minutes
$105,000
|
Sold
|
|
| Status: | Closed |
| Sqft: | 1,040 |
| Cost/Sqft: | $106 |
| Beds: | 1 |
| Baths: | 2 |
| Year Built: | 2000 |
| Property Taxes: | $1,940 |
| Days On Market: | 4842 |
| Lot Size: | 0,00 |
Description
LOTS OF UPDATES: NEW HARDWOOD CHERRY FLOORS, STAINLESS STEEL APPLIANCES, FULL GLASS BATH TUB DOOR, COMPLETELY PAINTED, OPEN FLOOR PLAN CONDO IN THE HEART OF DES PLAINES. WALK TO EVERYWHERE. BIG BALCONY, BIG BEDROOM. ROOM FOR TABLE IN KITCHEN. SECURE BUILDING WITH CAMERA. PLENTY OF GUEST PARKING. CATS OK NO DOGS. HEATED GARAGE PARKING, STORAGE. MOVE IN CONDITION. SHOW AND SELL!
Property Specifics
| Condos/Townhomes | |
| 5 | |
| — | |
| 2000 | |
| None | |
| Brick | |
| — | |
| — | |
| No | |
| — |
| Cook | |
| — | |
| 212 / Monthly | |
| Heat, Air Conditioning, Water, Gas, Parking, Insurance, Exterior Maintenance, Lawn Care, Scavenger, Snow Removal | |
| Lake Michigan | |
| Public Sewer | |
| Central Air | |
| Natural Gas | |
| 08416862 | |
| 09202050441010 |
Nearby Schools
| NAME: | DISTRICT: | DISTANCE: | |
|---|---|---|---|
|
Grade School
Central Elementary School |
62 | — | |
|
Middle School
Algonquin Middle School |
62 | Not in DB | |
|
High School
Maine West High School |
207 | Not in DB | |
Property History
| DATE: | EVENT: | PRICE: | SOURCE: |
|---|---|---|---|
| 26 Apr, 2013 | Sold | $80,000 | MRED MLS |
| 22 Mar, 2013 | Under contract | $85,000 | MRED MLS |
| — | Last price change | $89,000 | MRED MLS |
| 5 Nov, 2012 | Listed for sale | $210,000 | MRED MLS |
| 18 Sep, 2013 | Sold | $105,000 | MRED MLS |
| 15 Aug, 2013 | Under contract | $110,000 | MRED MLS |
| 8 Aug, 2013 | Listed for sale | $110,000 | MRED MLS |
| 17 Jan, 2020 | Sold | $150,000 | MRED MLS |
| 12 Dec, 2019 | Under contract | $165,500 | MRED MLS |
| — | Last price change | $168,500 | MRED MLS |
| 22 Apr, 2019 | Listed for sale | $169,900 | MRED MLS |
Sorry, we are updating photos, please update this page in 15 minutes
Room Specifics
All Bedroom Info:
Total Bedrooms: 1
Bedrooms Above Ground: 1
Bedrooms Below Ground: 0
Total Bedrooms: 1
Bedrooms Above Ground: 1
Bedrooms Below Ground: 0
Bathroom Info:
Full Bathrooms: 2
Partial Bathrooms: 1Full Bathrooms: 2
Bathroom Amenities: —
Bathroom in Basement: 0
Dining Room Info:
Dimensions: —
Location: —Dimensions: —
Floor Type: Hardwood
Kitchen Info:
Dimensions: —
Location: —Dimensions: —
Floor Type: Hardwood
Features: Eating Area-Table Space
Living Room Info:
Dimensions: —
Location: —Dimensions: —
Floor Type: Hardwood
Additional Rooms Info:
Rooms: No additional rooms
Basement: NoneRooms: No additional rooms
Other Specifics
| 1 | |
| Block,Brick/Mortar | |
| Garage | |
| — | |
| — | |
| — | |
| Balcony | |
| — | |
| INTEGRAL | |
| — | |
| Full | |
| Laundry Hook-Up in Unit | |
| Range, Microwave, Dishwasher, Refrigerator, Disposal, Stainless Steel Appliance(s) | |
| Not in DB | |
| — | |
| Elevator(s), Storage | |
| — |
Tax History
| Year | Property Taxes |
|---|---|
| 2013 | $1,910 |
| 2013 | $1,940 |
| 2020 | $319 |
Contact Agent
Nearby Similar Homes
901 Center Street, Des Plaines, Illinois 60016
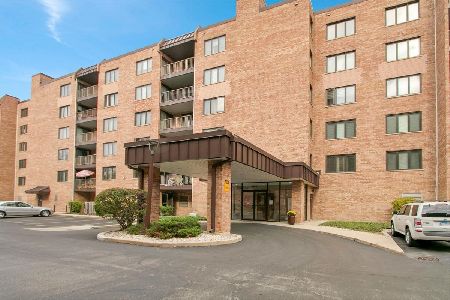
For Sale
$289,900
2 beds / 2.0 baths / 1,600 ft2
Condos/Townhomes / Built: 1983
8
901 Center Street, Des Plaines, Illinois 60016
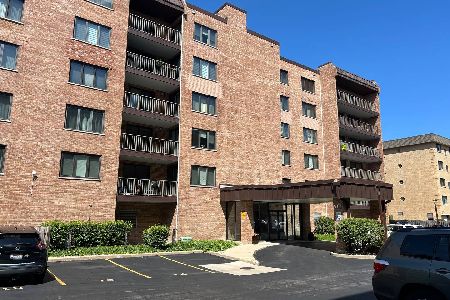
For Sale
$285,000
2 beds / 2.0 baths / 1,600 ft2
Condos/Townhomes / Built: 1983
27
901 Center Street, Des Plaines, Illinois 60016
For Sale
$219,900
1 beds / 1.0 baths / 900 ft2
Condos/Townhomes / Built: 1984
21
770 Pearson Street, Des Plaines, Illinois 60016
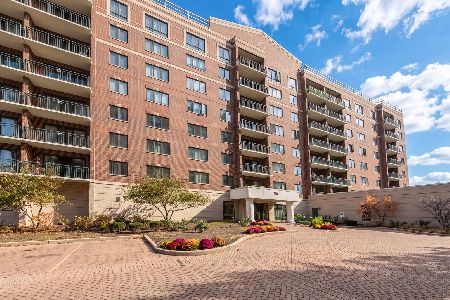
For Sale
$349,900
2 beds / 2.0 baths / 0 ft2
Condos/Townhomes / Built: 1999
4
770 Pearson Street, Des Plaines, Illinois 60016
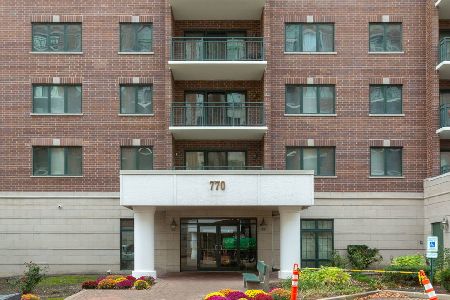
For Sale
$330,000
2 beds / 1.0 baths / 1,100 ft2
Condos/Townhomes / Built: 2002
2
750 Pearson Street, Des Plaines, Illinois 60016
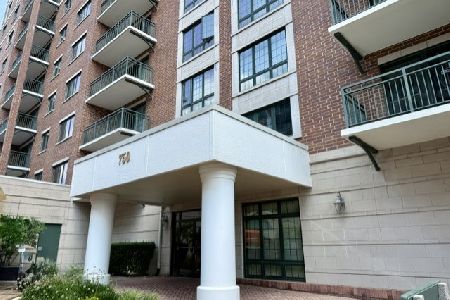
For Sale
$445,000
3 beds / 2.0 baths / 1,767 ft2
Condos/Townhomes / Built: 2002
101
Nearby Sold Comparables

Contact Agent
Listing Provided By
Century 21 Elm, Realtors
