

1479 Foxmoor Lane, Elgin, Illinois 60123
Subdivision > Woodbridge South


$280,000
|
Sold
|
|
| Status: | Closed |
| Sqft: | 1,976 |
| Cost/Sqft: | $139 |
| Beds: | 3 |
| Baths: | 3 |
| Year Built: | 1997 |
| Property Taxes: | $7,583 |
| Days On Market: | 2397 |
| Lot Size: | 0,23 |
Description
Welcome to the truly move in, updated colonial! Gleaming hardwood floors throughout the entire home! Lots of light with floor to ceiling windows on the main floor, updated kitchen with white cabinetry, custom backsplash. Sliding glass door to beautiful fenced yard with professional landscaping, relax on the patio with a custom fire pit. Upstairs features 3 spacious bedrooms all with ceiling fans. Master suite with update private bath, large walk in closet with custom organizers, 4th newly finished bedroom is in the basement with an awesome walk in closet. Newer roof, hot water heater, new insulated garage doors, invisible fencing along with the wrought iron fence.
Property Specifics
| Single Family | |
| — | |
| — | |
| 1997 | |
| Full | |
| Aluminum Siding | |
| Asphalt | |
| — | |
| No | |
| 0.23 |
| Kane | |
| Woodbridge South | |
| — / Not Applicable | |
| None | |
| Public | |
| Public Sewer | |
| Central Air | |
| Natural Gas, Forced Air | |
| 10682420 | |
| 0633252001 |
Property History
| DATE: | EVENT: | PRICE: | SOURCE: |
|---|---|---|---|
| 15 May, 2020 | Sold | $280,000 | MRED MLS |
| 6 Apr, 2020 | Under contract | $274,500 | MRED MLS |
| 2 Apr, 2020 | Listed for sale | $274,500 | MRED MLS |


Room Specifics
All Bedroom Info:
Total Bedrooms: 4
Bedrooms Above Ground: 3
Bedrooms Below Ground: 1
Total Bedrooms: 4
Bedrooms Above Ground: 3
Bedrooms Below Ground: 1
Second Bedroom Info:
Dimensions: —
Location: —Dimensions: —
Floor Type: Hardwood
Third Bedroom Info:
Dimensions: —
Location: —Dimensions: —
Floor Type: Hardwood
Fourth Bedroom Info:
Dimensions: —
Location: —Dimensions: —
Floor Type: Carpet
Bathroom Info:
Full Bathrooms: 3
Partial Bathrooms: 1Full Bathrooms: 3
Bathroom Amenities: —
Bathroom in Basement: 0
Dining Room Info:
Dimensions: —
Location: —Dimensions: —
Floor Type: Hardwood
Kitchen Info:
Dimensions: —
Location: —Dimensions: —
Floor Type: Hardwood
Features: Eating Area-Breakfast Bar, Pantry-Closet
Laundry Room Info:
Dimensions: —
Location: —Dimensions: —
Floor Type: Hardwood
Living Room Info:
Dimensions: —
Location: —Dimensions: —
Floor Type: Hardwood
Family Room Info:
Dimensions: —
Location: —Dimensions: —
Floor Type: Hardwood
Additional Rooms Info:
Rooms: Den
Basement: FullRooms: Den
Other Specifics
| 2 | |
| Concrete Perimeter | |
| Garage | |
| — | |
| — | |
| — | |
| Patio, Fire Pit | |
| Corner Lot, Fenced Yard, Landscaped | |
| 97X128X93X89 | |
| Full,Unfinished | |
| Full | |
| Hardwood Floors, First Floor Laundry, Walk-In Closet(s) | |
| Range, Microwave, Dishwasher, Refrigerator, Washer, Dryer, Disposal | |
| Not in DB | |
| Park, Curbs, Sidewalks, Street Lights, Street Paved | |
| — | |
| Gas Log, Gas Starter |
Tax History
| Year | Property Taxes |
|---|---|
| 2020 | $7,583 |
Contact Agent
Nearby Similar Homes
1450 Ashwood Drive, Elgin, Illinois 60123

For Sale
$465,000
5 beds / 2.1 baths / 2,292 ft2
Single Family / Built: 1995
16
1766 Newbridge Circle, Elgin, Illinois 60123

For Sale
$525,000
4 beds / 3.1 baths / 3,000 ft2
Single Family / Built: 2002
23

1449 Marleigh Lane, South Elgin, Illinois 60177
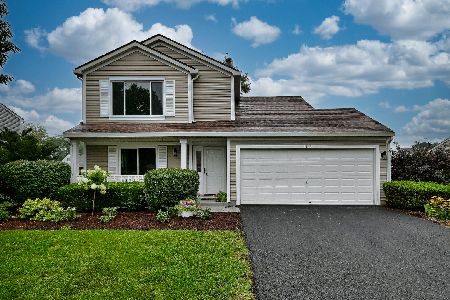
For Sale
$389,900
3 beds / 1.1 baths / 1,511 ft2
Single Family / Built: 1997
72
Nearby Sold Comparables
1475 Foxmoor Lane, Elgin, Illinois 60123
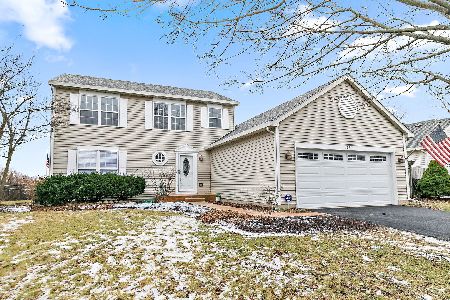
Sold
$425,000
3 beds / 2.1 baths / 2,184 ft2
Single Family / Built: 1997
668
1480 Foxmoor Lane, Elgin, Illinois 60123

Sold
$209,900
4 beds / 2.1 baths / 2,184 ft2
Single Family / Built: 1996
4798
1494 Umbdenstock Road, Elgin, Illinois 60123
Sold
$148,000
3 beds / 2.1 baths / 0 ft2
Single Family / Built: 1995
4266
1494 Umbdenstock Road, Elgin, Illinois 60123
Sold
$235,900
3 beds / 2.1 baths / 0 ft2
Single Family / Built: 1995
4185
1494 Umbdenstock Road, Elgin, Illinois 60123

Sold
$345,000
3 beds / 2.1 baths / 2,329 ft2
Single Family / Built: 1995
1866
1494 Umbdenstock Road, Elgin, Illinois 60123
Sold
$280,000
3 beds / 2.1 baths / 0 ft2
Single Family / Built: 1995
2792
Contact Agent
Listing Provided By
The HomeCourt Real Estate
