

148 Buckingham Drive, Sugar Grove, Illinois 60554
Subdivision > Prestbury
Sorry, we are updating photos, please update this page in 15 minutes
$298,500
|
Sold
|
|
| Status: | Closed |
| Sqft: | 2,488 |
| Cost/Sqft: | $129 |
| Beds: | 4 |
| Baths: | 4 |
| Year Built: | 1990 |
| Property Taxes: | $7,287 |
| Days On Market: | 4306 |
| Lot Size: | 0,31 |
Description
Seller will entertain all reasonable offers! So much has been updated here. Stunning updated kitch with granite and stainless, open to FR with built in bookcases & FP. Flowing layout makes this a great home to entertain in! Bedrooms are all large. Master suite is luxurious. Bsmnt is nicely finished, with 1/2 bath. Large fenced lot is professionally landscaped and has great patio and fire pit. 2.5 car gar.
Property Specifics
| Single Family | |
| — | |
| — | |
| 1990 | |
| Full | |
| Brick, Cedar | |
| — | |
| — | |
| No | |
| 0.31 |
| Kane | |
| Prestbury | |
| 149 / Monthly | |
| Insurance, Exercise Facilities, Pool, Scavenger | |
| Public | |
| Public Sewer | |
| Central Air | |
| Natural Gas, Forced Air | |
| 08823940 | |
| 1411160006 |
Nearby Schools
| NAME: | DISTRICT: | DISTANCE: | |
|---|---|---|---|
|
Grade School
Fearn Elementary School |
129 | — | |
|
Middle School
Herget Middle School |
129 | Not in DB | |
|
High School
West Aurora High School |
129 | Not in DB | |
Property History
| DATE: | EVENT: | PRICE: | SOURCE: |
|---|---|---|---|
| 4 Aug, 2015 | Sold | $298,500 | MRED MLS |
| 3 Jul, 2015 | Under contract | $320,000 | MRED MLS |
| — | Last price change | $325,000 | MRED MLS |
| 26 Jan, 2015 | Listed for sale | $325,000 | MRED MLS |
Sorry, we are updating photos, please update this page in 15 minutes
Room Specifics
All Bedroom Info:
Total Bedrooms: 4
Bedrooms Above Ground: 4
Bedrooms Below Ground: 0
Total Bedrooms: 4
Bedrooms Above Ground: 4
Bedrooms Below Ground: 0
Second Bedroom Info:
Dimensions: —
Location: —Dimensions: —
Floor Type: Carpet
Third Bedroom Info:
Dimensions: —
Location: —Dimensions: —
Floor Type: Carpet
Fourth Bedroom Info:
Dimensions: —
Location: —Dimensions: —
Floor Type: Carpet
Bathroom Info:
Full Bathrooms: 4
Partial Bathrooms: 2Full Bathrooms: 4
Bathroom Amenities: Whirlpool, Separate Shower, Double Sink
Bathroom in Basement: 1
Dining Room Info:
Dimensions: —
Location: —Dimensions: —
Floor Type: Carpet
Kitchen Info:
Dimensions: —
Location: —Dimensions: —
Floor Type: Hardwood
Features: Eating Area-Breakfast Bar, Eating Area-Table Space, Pantry-Closet
Living Room Info:
Dimensions: —
Location: —Dimensions: —
Floor Type: Carpet
Family Room Info:
Dimensions: —
Location: —Dimensions: —
Floor Type: Carpet
Additional Rooms Info:
Rooms: Den, Recreation Room, Sewing Room, Storage
Basement: FullRooms: Den, Recreation Room, Sewing Room, Storage
Other Specifics
| 2.5 | |
| — | |
| Garage | |
| — | |
| — | |
| — | |
| Patio, Stamped Concrete Patio | |
| Corner Lot, Fenced Yard, Wetlands adjacent, Landscaped, Water View | |
| 12,632 | |
| — | |
| Full | |
| Hardwood Floors | |
| Range, Microwave, Dishwasher, Refrigerator, Disposal, Stainless Steel Appliance(s) | |
| Not in DB | |
| Clubhouse, Pool | |
| — | |
| Wood Burning, Gas Log, Gas Starter |
Tax History
| Year | Property Taxes |
|---|---|
| 2015 | $7,287 |
Contact Agent
Nearby Similar Homes


954 Black Walnut Drive, Sugar Grove, Illinois 60554
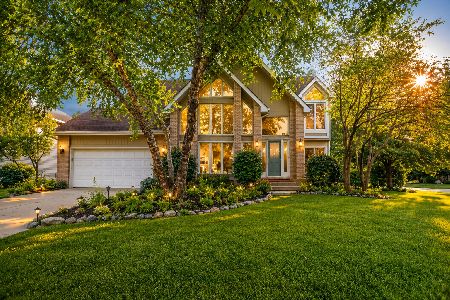
For Sale
$500,000
3 beds / 2.1 baths / 2,940 ft2
Single Family / Built: 1994
109
868 Edgewood Drive, Sugar Grove, Illinois 60554
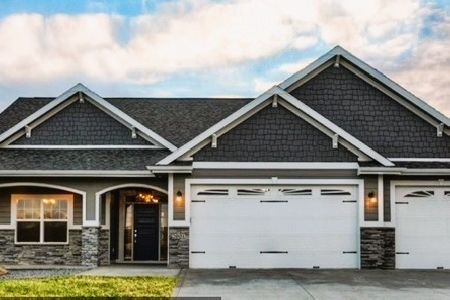
For Sale
$699,999
3 beds / 2.0 baths / 2,000 ft2
Single Family / Built: —
755
Nearby Sold Comparables

13 Mossfield Court, Sugar Grove, Illinois 60554

Sold
$400,000
5 beds / 4.1 baths / 3,950 ft2
Single Family / Built: 1989
2847
Contact Agent
Listing Provided By
RE/MAX TOWN & COUNTRY
