

1480 Georgetown Drive, Batavia, Illinois 60510
Subdivision > Georgetown


$220,000
|
Sold
|
|
| Status: | Closed |
| Sqft: | 1,272 |
| Cost/Sqft: | $177 |
| Beds: | 2 |
| Baths: | 2 |
| Year Built: | 1991 |
| Property Taxes: | $3,113 |
| Days On Market: | 1977 |
| Lot Size: | 0,00 |
Description
Beautiful first floor RANCH townhome in desirable Georgetown! Private entrance with the biggest backyard space in the neighborhood. Freshly painted throughout including bathroom vanity and between book shelves! BIG light and bright living area. New light fixtures throughout including all new blinds and drapery! Lots of kitchen cabinet space plus new floating shelves! The electric above the kitchen sink has been rewired for a beautiful new light. Master has big 4 piece ensuite! Lots of storage! Back patio gets lots of sun in the afternoon for entertainment or relaxation! New asphalt driveway and roof in 2020. Close to everything - parks, Randall Road shopping, high school football games, downtown, and more!
Property Specifics
| Condos/Townhomes | |
| 1 | |
| — | |
| 1991 | |
| None | |
| Vinyl Siding, Brick | |
| Asphalt | |
| — | |
| No | |
| — |
| Kane | |
| Georgetown | |
| 215 / Monthly | |
| Insurance, Exterior Maintenance, Lawn Care, Snow Removal | |
| Public | |
| Public Sewer | |
| Central Air | |
| Natural Gas, Forced Air | |
| 11096976 | |
| 1221101032 |
Nearby Schools
| NAME: | DISTRICT: | DISTANCE: | |
|---|---|---|---|
|
Grade School
H C Storm Elementary School |
101 | — | |
|
Middle School
Sam Rotolo Middle School Of Bat |
101 | Not in DB | |
|
High School
Batavia Sr High School |
101 | Not in DB | |
Property History
| DATE: | EVENT: | PRICE: | SOURCE: |
|---|---|---|---|
| 7 Feb, 2020 | Sold | $188,000 | MRED MLS |
| 7 Jan, 2020 | Under contract | $189,000 | MRED MLS |
| — | Last price change | $187,000 | MRED MLS |
| 7 Nov, 2019 | Listed for sale | $187,500 | MRED MLS |
| 25 Jun, 2021 | Sold | $220,000 | MRED MLS |
| 29 May, 2021 | Under contract | $224,900 | MRED MLS |
| 27 May, 2021 | Listed for sale | $224,900 | MRED MLS |


Room Specifics
All Bedroom Info:
Total Bedrooms: 2
Bedrooms Above Ground: 2
Bedrooms Below Ground: 0
Total Bedrooms: 2
Bedrooms Above Ground: 2
Bedrooms Below Ground: 0
Second Bedroom Info:
Dimensions: —
Location: —Dimensions: —
Floor Type: Carpet
Bathroom Info:
Full Bathrooms: 2
Partial Bathrooms: 0Full Bathrooms: 2
Bathroom Amenities: Separate Shower
Bathroom in Basement: 0
Dining Room Info:
Dimensions: —
Location: —Dimensions: —
Floor Type: Wood Laminate
Kitchen Info:
Dimensions: —
Location: —Dimensions: —
Floor Type: Vinyl
Features: Eating Area-Table Space
Living Room Info:
Dimensions: —
Location: —Dimensions: —
Floor Type: Wood Laminate
Additional Rooms Info:
Rooms: Eating Area
Basement: NoneRooms: Eating Area
Other Specifics
| 1 | |
| Concrete Perimeter | |
| Garage | |
| — | |
| — | |
| — | |
| Patio | |
| Common Grounds, Landscaped, Mature Trees | |
| COMMON | |
| — | |
| Full | |
| — | |
| Range, Microwave, Dishwasher, Refrigerator, Washer, Dryer | |
| Not in DB | |
| — | |
| — | |
| — |
Tax History
| Year | Property Taxes |
|---|---|
| 2020 | $3,114 |
| 2021 | $3,113 |
Contact Agent
Nearby Similar Homes
1457 Clybourne Street, Batavia, Illinois 60510
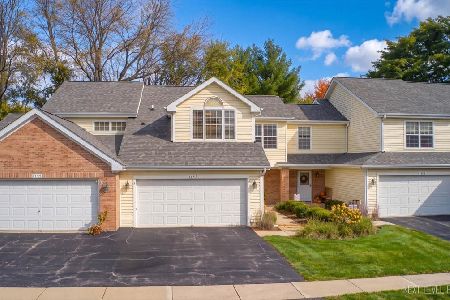
For Sale
$354,900
2 beds / 2.1 baths / 1,702 ft2
Condos/Townhomes / Built: 1990
8
8 Weirich Way, Batavia, Illinois 60510
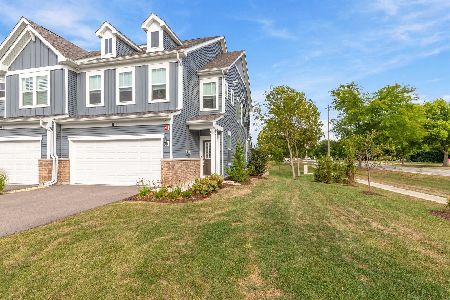
For Sale
$475,000
3 beds / 2.1 baths / 2,078 ft2
Condos/Townhomes / Built: 2025
4
1093 First Street, Batavia, Illinois 60510
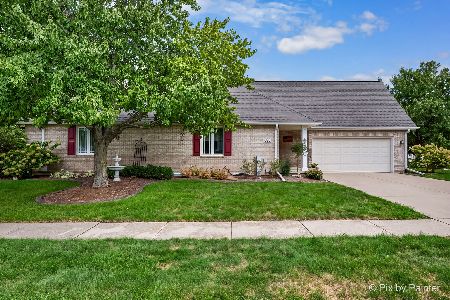
For Sale
$444,500
2 beds / 3.0 baths / 1,510 ft2
Condos/Townhomes / Built: 1997
25
203 Weirich Way, Batavia, Illinois 60510
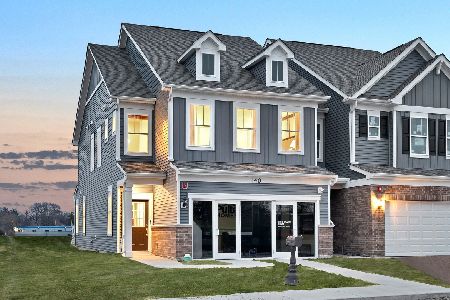
For Sale
$490,920
3 beds / 2.1 baths / 2,097 ft2
Condos/Townhomes / Built: 2026
12
209 Weirich Way, Batavia, Illinois 60510
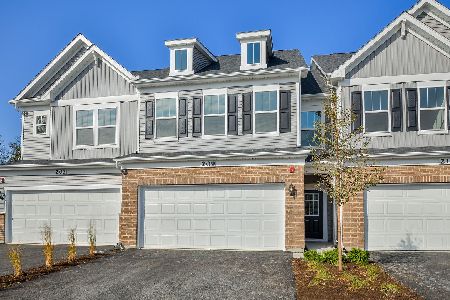
For Sale
$455,549
3 beds / 2.1 baths / 1,990 ft2
Condos/Townhomes / Built: 2026
11
215 Weirich Way, Batavia, Illinois 60510
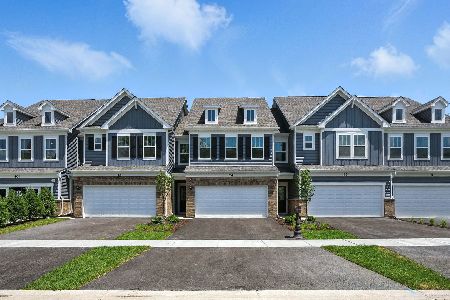
For Sale
$429,842
3 beds / 2.1 baths / 1,883 ft2
Condos/Townhomes / Built: 2026
12
Nearby Sold Comparables
1468 Georgetown Drive, Batavia, Illinois 60510

Sold
$305,000
3 beds / 2.1 baths / 1,738 ft2
Condos/Townhomes / Built: 1991
1126
1462 Georgetown Drive, Batavia, Illinois 60510

Sold
$142,500
2 beds / 2.0 baths / 1,521 ft2
Condos/Townhomes / Built: 1990
5647
Contact Agent
Listing Provided By
Realstar Realty, Inc
