

1481 Minard Lane, Green Oaks, Illinois 60048
Sorry, we are updating photos, please update this page in 15 minutes
$920,000
|
Sold
|
|
| Status: | Closed |
| Sqft: | 5,482 |
| Cost/Sqft: | $182 |
| Beds: | 4 |
| Baths: | 5 |
| Year Built: | 1996 |
| Property Taxes: | $19,931 |
| Days On Market: | 6085 |
| Lot Size: | 0,75 |
Description
ORIGINALLY PRICED AT 1.7 MILLION. Premium cul-de-sac location on 3/4 acres overlooking private lake w/ dock. Over 7400 sq ft of finished space including outstanding low level w/walkout to lake & brick paver patio, plus htd 4-car garage. Lower level offers oversized custom oak bar & full kit, bath, sauna, hot tub, 80" built-in HDTV w/ prem sound. Ext evokes quality country feel w/full front porch overlooking pond.
Property Specifics
| Single Family | |
| — | |
| Traditional | |
| 1996 | |
| Full, Walkout | |
| Brick, Cedar | |
| Shake | |
| CUSTOM | |
| Yes | |
| 0.75 |
| Lake | |
| — | |
| 600 / Annual | |
| Lake Rights, Other | |
| Public | |
| Public Sewer | |
| Central Air, Zoned | |
| Natural Gas, Forced Air, Zoned | |
| 07454360 | |
| 11143020460000 |
Nearby Schools
| NAME: | DISTRICT: | DISTANCE: | |
|---|---|---|---|
|
Grade School
Oak Grove Elementary School |
68 | — | |
|
Middle School
Oak Grove Elementary School |
68 | Not in DB | |
|
High School
Libertyville High School |
128 | Not in DB | |
Property History
| DATE: | EVENT: | PRICE: | SOURCE: |
|---|---|---|---|
| 18 Jan, 2011 | Sold | $920,000 | MRED MLS |
| 29 Dec, 2010 | Under contract | $999,999 | MRED MLS |
| — | Last price change | $1,099,500 | MRED MLS |
| 27 Feb, 2010 | Listed for sale | $1,198,500 | MRED MLS |
Sorry, we are updating photos, please update this page in 15 minutes
Room Specifics
All Bedroom Info:
Total Bedrooms: 4
Bedrooms Above Ground: 4
Bedrooms Below Ground: 0
Total Bedrooms: 4
Bedrooms Above Ground: 4
Bedrooms Below Ground: 0
Second Bedroom Info:
Dimensions: —
Location: —Dimensions: —
Floor Type: Carpet
Third Bedroom Info:
Dimensions: —
Location: —Dimensions: —
Floor Type: Carpet
Fourth Bedroom Info:
Dimensions: —
Location: —Dimensions: —
Floor Type: Carpet
Bathroom Info:
Full Bathrooms: 5
Partial Bathrooms: 1Full Bathrooms: 5
Bathroom Amenities: Whirlpool, Separate Shower, Steam Shower, Double Sink
Bathroom in Basement: 1
Dining Room Info:
Dimensions: —
Location: —Dimensions: —
Floor Type: Hardwood
Kitchen Info:
Dimensions: —
Location: —Dimensions: —
Floor Type: Hardwood
Living Room Info:
Dimensions: —
Location: —Dimensions: —
Floor Type: Carpet
Family Room Info:
Dimensions: —
Location: —Dimensions: —
Floor Type: Hardwood
Additional Rooms Info:
Rooms: Great Room, Loft
Basement: Full, WalkoutRooms: Great Room, Loft
Other Specifics
| 4 | |
| Concrete Perimeter | |
| Garage | |
| — | |
| — | |
| — | |
| Patio, Hot Tub | |
| Lake Front | |
| 25X94X20X92X220X180X140 | |
| Full,Unfinished | |
| Full | |
| Vaulted/Cathedral Ceilings, Sauna/Steam Room, Hot Tub, Bar-Wet, First Floor Bedroom | |
| Range, Microwave, Dishwasher, Refrigerator, Bar Fridge, Freezer, Washer, Dryer, Disposal, Trash Compactor | |
| Not in DB | |
| Water Rights | |
| — | |
| Gas Log |
Tax History
| Year | Property Taxes |
|---|---|
| 2011 | $19,931 |
Contact Agent
Nearby Similar Homes
935 Sunrise Road, Green Oaks, Illinois 60048
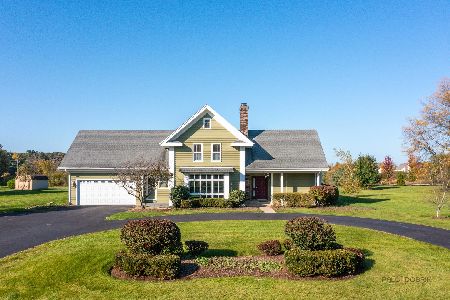
For Sale
$599,000
5 beds / 2.2 baths / 2,634 ft2
Single Family / Built: 1978
11
Nearby Sold Comparables
1481 Minard Lane, Libertyville, Illinois 60048

Sold
$1,050,000
4 beds / 4.1 baths / 5,482 ft2
Single Family / Built: 1996
4529
1481 Minard Lane, Libertyville, Illinois 60048

Sold
$999,000
4 beds / 4.1 baths / 4,698 ft2
Single Family / Built: 1996
1673
28951 Forest Lake Lane, Libertyville, Illinois 60048
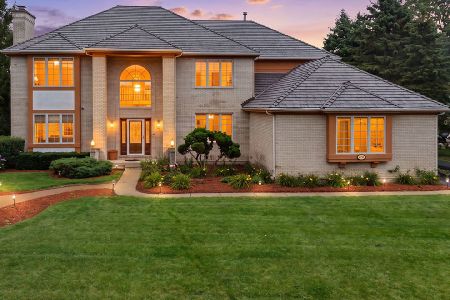
Sold
$1,100,000
5 beds / 4.1 baths / 3,508 ft2
Single Family / Built: 1997
67

28925 Forest Lake Lane, Libertyville, Illinois 60048
Sold
$599,000
4 beds / 4.1 baths / 3,487 ft2
Single Family / Built: 1996
3785
Contact Agent
Listing Provided By
Century 21 Kreuser & Seiler
