

935 Sunrise Road, Green Oaks, Illinois 60048


$599,000
|
For Sale
|
|
| Status: | Contingent |
| Sqft: | 2,634 |
| Cost/Sqft: | $227 |
| Beds: | 5 |
| Baths: | 4 |
| Year Built: | 1978 |
| Property Taxes: | $13,119 |
| Days On Market: | 11 |
| Lot Size: | 1,88 |
Description
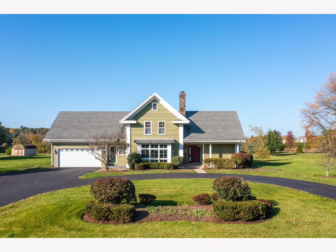
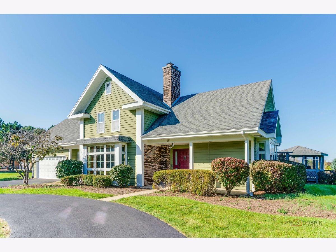
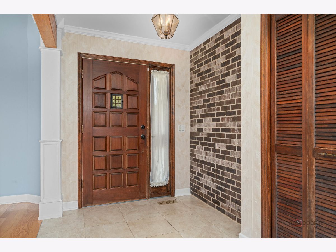
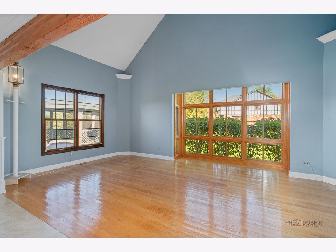
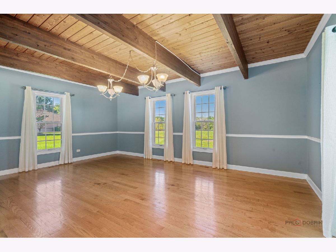
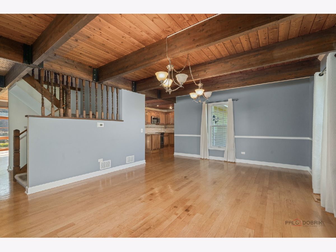
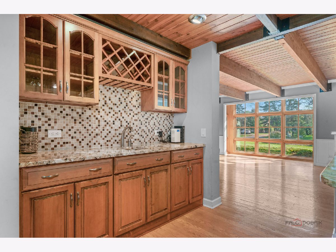
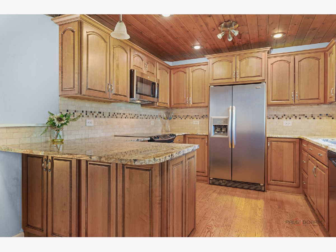
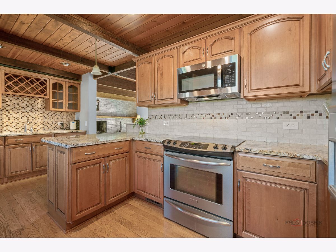
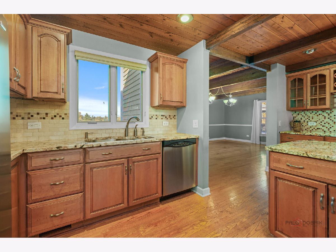
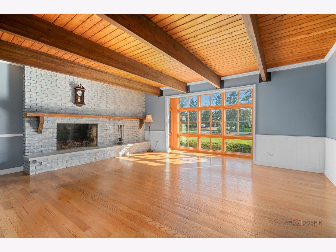
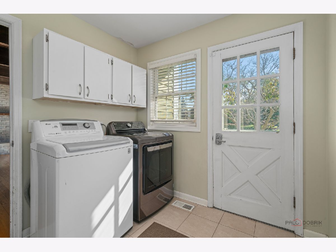
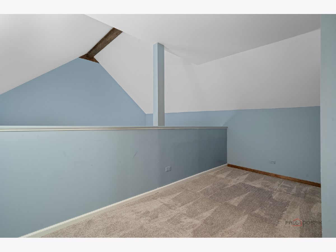
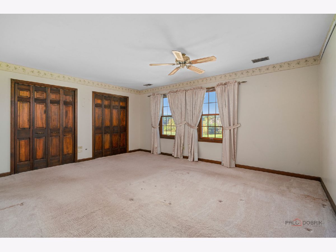
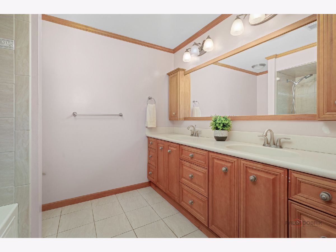
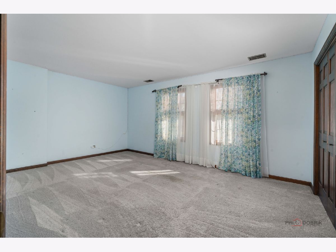
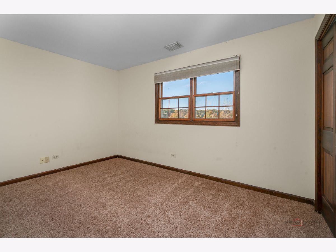
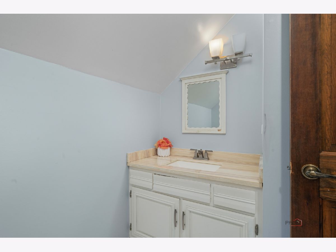
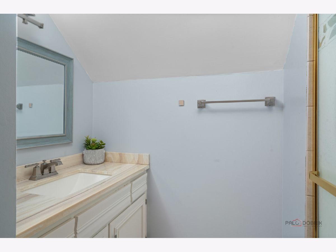
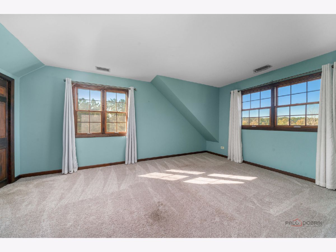
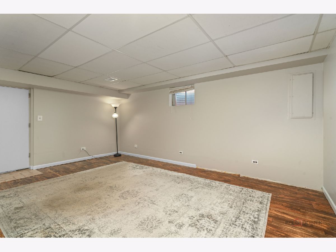
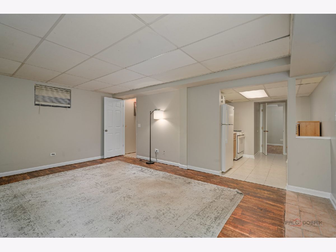
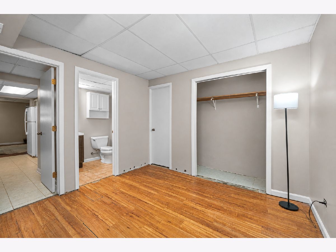
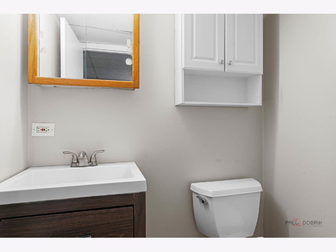
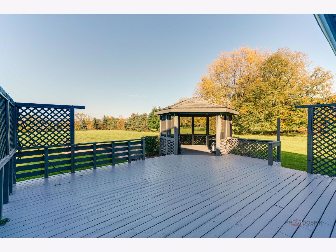
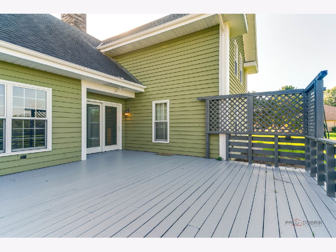
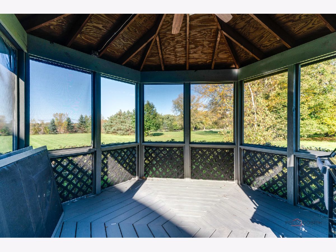
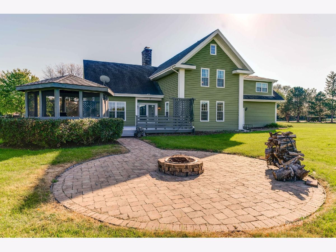
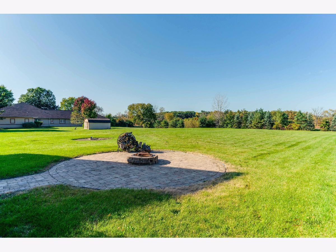
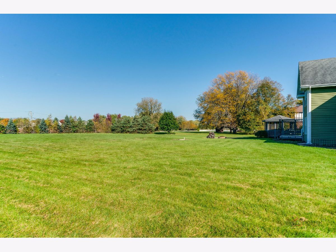
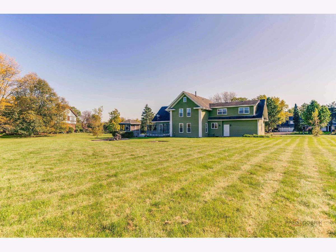
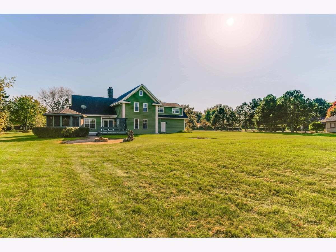
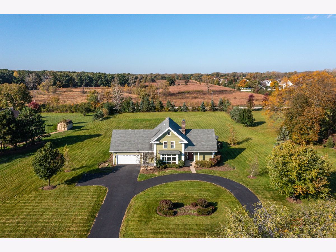
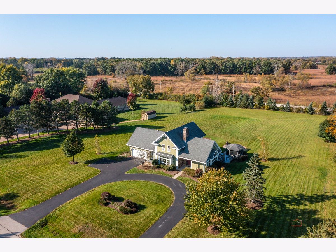
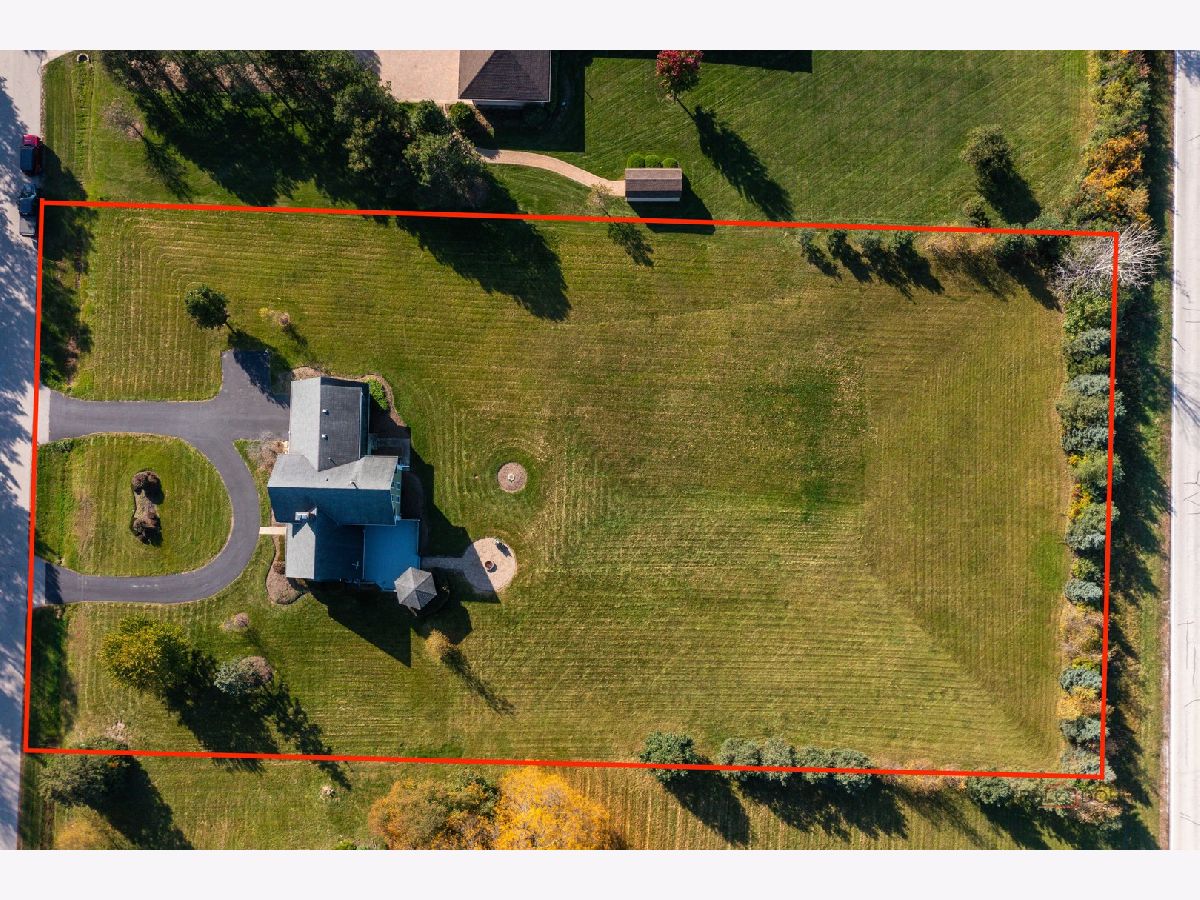
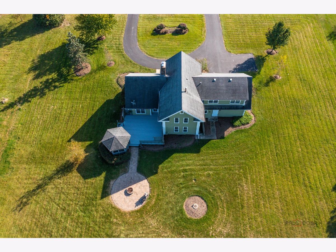
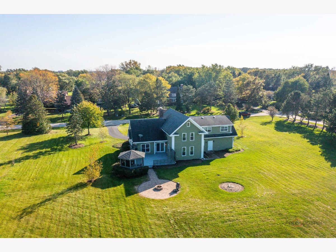
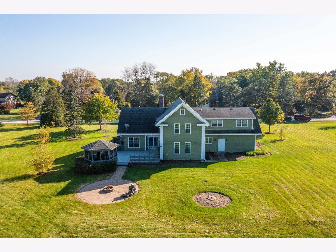
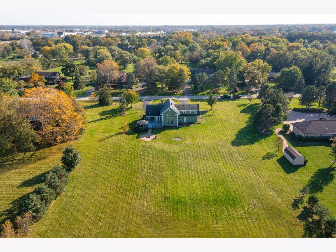
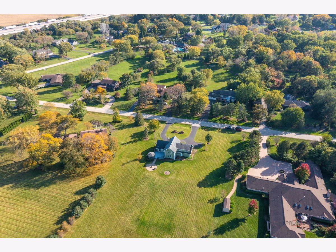
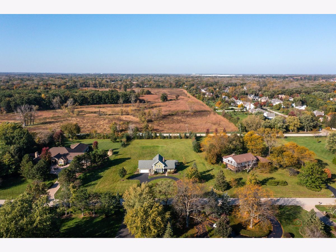
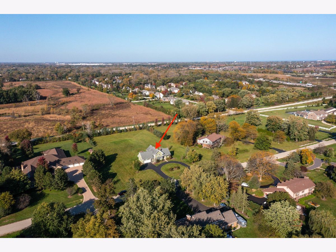
Wonderful home in Greenbrier neighborhood of Green Oaks! This 4+1 bedroom, 2.5 bath home has been lovingly owned by the same family for over 40 years, and is now ready for new owners. The two story living room off the foyer offers wonderful natural light and views of the fantastic 1.88 acre lot. The family room and dining room have rustic beam accents, and are connected by the kitchen, which is placed between the two spaces. The family room is anchored by a wood burning fireplace for a cozy feel. The first floor laundry room and powder room are tucked away nicely off the two car garage. Upstairs the primary bedroom is spacious with a full wall of closet space and a full en suite bathroom. There is a loft/office space with an open wall that overlooks the living room below. Three more spacious bedrooms and 2 baths that together form an oversized full bathroom complete the second floor. The finished basement offer flexibility, and has a separate exterior entrance as well. The back deck has a gazebo and brick paver patio, and the massive 1.88 acre yard has plenty of room for a pool, garden, or just leave it as green space. Located in the highly rated Oak Grove K-8 Elementary School and award winning Libertyville High School, this home has so much to offer new owners!
Property Specifics
| Single Family | |
| — | |
| — | |
| 1978 | |
| Finished, Partial | |
| 1,011 | |
| Wood Siding | |
| — | |
| — | |
| No | |
| 1.88 |
| Lake | |
| — | |
| — / Not Applicable | |
| None | |
| Well | |
| Septic Tank | |
| Central Air | |
| Gas, Forced Air | |
| 12783972 | |
| 11144010050000 |
Nearby Schools
| NAME: | DISTRICT: | DISTANCE: | |
|---|---|---|---|
|
Grade School
Oak Grove Elementary School |
68 | — | |
|
Middle School
Oak Grove Elementary School |
68 | Not in DB | |
Property History
| DATE: | EVENT: | PRICE: | SOURCE: |
|---|---|---|---|
| 18 Oct, 2026 | Under contract | $599,000 | MRED MLS |
| 15 Oct, 2026 | Listed for sale | $599,000 | MRED MLS |
Room Specifics
Total Bedrooms: 5
Bedrooms Above Ground: 5
Bedrooms Below Ground: 0
Dimensions: 14X17
Floor Type: —
Dimensions: 17X12
Floor Type: —
Dimensions: 13X9
Floor Type: —
Dimensions: 12X17
Floor Type: —
Full Bathrooms: 4
Bathroom Amenities: —
Bathroom in Basement: 1
Dimensions: 19X14
Floor Type: Hardwood
Dimensions: 17X10
Floor Type: —
Dimensions: 8X8
Floor Type: —
Dimensions: 19X13
Floor Type: Hardwood
Dimensions: 19X17
Floor Type: Hardwood
Rooms: Bedroom 5, Loft, Recreation Room
Name: Bedroom 5
Dimensions: 10X11
Floor Type: —
Name: Loft
Dimensions: 15X8
Floor Type: —
Name: Recreation Room
Dimensions: 13X18
Floor Type: —
Other Specifics
| 2 | |
| — | |
| Garage Owned, Attached, Garage | |
| — | |
| — | |
| — | |
| — | |
| — | |
| 380x215 | |
| — | |
| Full | |
| — | |
| — | |
| Not in DB | |
| — | |
| — | |
| — |
Tax History
| Year | Property Taxes |
|---|---|
| 2026 | $13,119 |
Contact Agent
Nearby Similar Homes
Nearby Sold Comparables



Contact Agent
Listing Provided By
Coldwell Banker Realty
