

14811 Helen Lane, Homer Glen, Illinois 60491
Subdivision > Stadtler Ridge Estates
Sorry, we are updating photos, please update this page in 15 minutes
$460,000
|
Sold
|
|
| Status: | Closed |
| Sqft: | 2,776 |
| Cost/Sqft: | $171 |
| Beds: | 3 |
| Baths: | 3 |
| Year Built: | 2001 |
| Property Taxes: | $11,361 |
| Days On Market: | 2903 |
| Lot Size: | 0,52 |
Description
Homer Glen Beauty!!!Open floor plan with soaring ceilings features. 3 bedrooms plus den (could be converted to 4th bdrm), 2-1/2 baths, Familyroom features a beautiful stone fireplace, vaulted ceiling with sky lights a cement patio that leads to huge in ground pool, seperately surrounded by custom wrought iron fenceing and underground sprinker system. . Completely finished full basement with additional bedroom, family room 2nd full cermic bath and 2nd kitchen. 3-car garage and move in ready condition. Great location! Minutes to I-355,
Property Specifics
| Single Family | |
| — | |
| Ranch | |
| 2001 | |
| Full | |
| Brick | |
| Asphalt | |
| RANCH | |
| No | |
| 0.52 |
| Will | |
| Stadtler Ridge Estates | |
| 0 / Not Applicable | |
| None | |
| Public | |
| Public Sewer | |
| Central Air | |
| Natural Gas, Forced Air | |
| 10140939 | |
| 1605094010220000 |
Property History
| DATE: | EVENT: | PRICE: | SOURCE: |
|---|---|---|---|
| 4 Mar, 2019 | Sold | $460,000 | MRED MLS |
| 7 Jan, 2019 | Under contract | $474,900 | MRED MLS |
| 19 Nov, 2018 | Listed for sale | $474,900 | MRED MLS |
Sorry, we are updating photos, please update this page in 15 minutes
Room Specifics
All Bedroom Info:
Total Bedrooms: 4
Bedrooms Above Ground: 3
Bedrooms Below Ground: 1
Total Bedrooms: 4
Bedrooms Above Ground: 3
Bedrooms Below Ground: 1
Second Bedroom Info:
Dimensions: —
Location: —Dimensions: —
Floor Type: Carpet
Third Bedroom Info:
Dimensions: —
Location: —Dimensions: —
Floor Type: Carpet
Bathroom Info:
Full Bathrooms: 3
Partial Bathrooms: 1Full Bathrooms: 3
Bathroom Amenities: Whirlpool, Separate Shower, Double Sink, Soaking Tub
Bathroom in Basement: 1
Dining Room Info:
Dimensions: —
Location: —Dimensions: —
Floor Type: Carpet
Kitchen Info:
Dimensions: —
Location: —Dimensions: —
Floor Type: Ceramic Tile
Features: Eating Area-Breakfast Bar, Eating Area-Table Space, Island
Laundry Room Info:
Dimensions: —
Location: —Dimensions: —
Floor Type: Ceramic Tile
Family Room Info:
Dimensions: —
Location: —Dimensions: —
Floor Type: Carpet
Additional Rooms Info:
Rooms: Breakfast Room, Office, Kitchen, Recreation Room
Basement: FullRooms: Breakfast Room, Office, Kitchen, Recreation Room
Other Specifics
| 3 | |
| Concrete Perimeter | |
| Garage | |
| — | |
| — | |
| — | |
| Patio, In Ground Pool, Storms/Screens | |
| Fenced Yard, Landscaped | |
| 254X101X221X98 | |
| Unfinished | |
| Full | |
| Vaulted/Cathedral Ceilings, Skylight(s), First Floor Bedroom, In-Law Arrangement, First Floor Laundry, First Floor Full Bath | |
| Range, Microwave, Dishwasher, Refrigerator, Washer, Dryer | |
| Not in DB | |
| Pool, Street Lights, Street Paved | |
| — | |
| Wood Burning, Attached Fireplace Doors/Screen, Gas Starter |
Tax History
| Year | Property Taxes |
|---|---|
| 2019 | $11,361 |
Contact Agent
Nearby Similar Homes
14521 Rathfarn Drive, Homer Glen, Illinois 60491
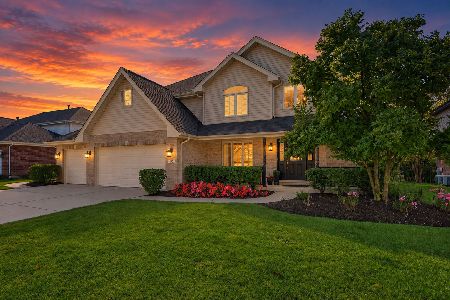
For Sale
$650,000
4 beds / 3.1 baths / 4,000 ft2
Single Family / Built: 2004
19
14604 Creme Road, Homer Glen, Illinois 60491
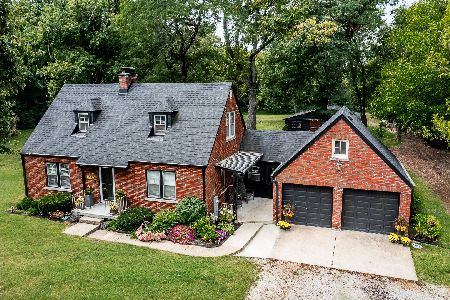
For Sale
$850,000
3 beds / 2.0 baths / 1,519 ft2
Single Family / Built: 1957
45
14455 147th Street, Homer Glen, Illinois 60491
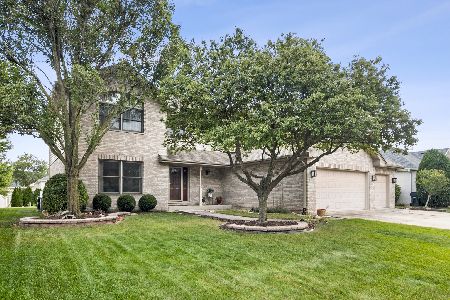
For Sale
$679,900
4 beds / 2.2 baths / 2,981 ft2
Single Family / Built: 2002
29
14459 Gatses Lane, Homer Glen, Illinois 60491
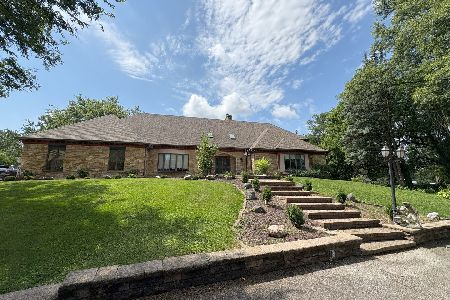
For Sale
$1,250,000
6 beds / 5.1 baths / 12,885 ft2
Single Family / Built: 1984
122
15183 Ginger Lane, Homer Glen, Illinois 60491
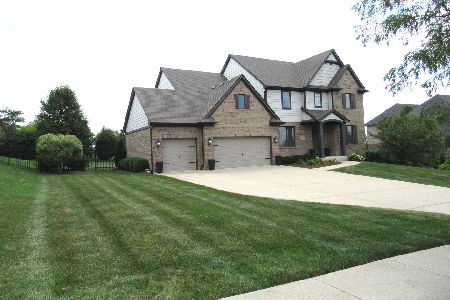
For Sale
$800,000
4 beds / 3.1 baths / 4,411 ft2
Single Family / Built: 2016
105
Nearby Sold Comparables
14801 Helen Lane, Homer Glen, Illinois 60491
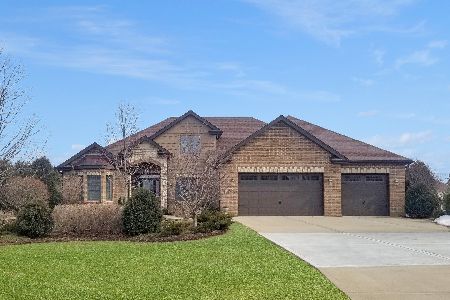
Sold
$700,000
4 beds / 4.1 baths / 3,844 ft2
Single Family / Built: 2013
1681
14755 Helen Lane, Homer Glen, Illinois 60491

Sold
$419,900
3 beds / 2.1 baths / 3,388 ft2
Single Family / Built: 2000
2314
14626 Stonehaven Lane, Homer Glen, Illinois 60491

Sold
$465,000
4 beds / 2.2 baths / 4,922 ft2
Single Family / Built: 1999
1968
14608 Stonehaven Lane, Homer Glen, Illinois 60491

Sold
$939,000
5 beds / 3.1 baths / 5,885 ft2
Single Family / Built: 2024
936
14758 Helen Lane, Homer Glen, Illinois 60491
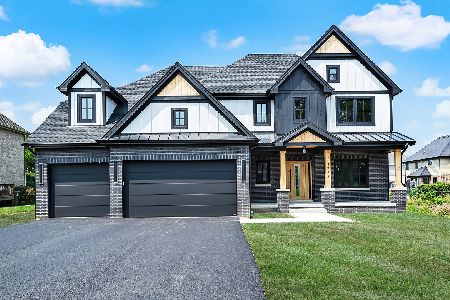
Sold
$1,074,900
5 beds / 3.1 baths / 5,200 ft2
Single Family / Built: 2025
473
14812 Helen Lane, Homer Glen, Illinois 60491

Sold
$439,900
3 beds / 2.1 baths / 3,347 ft2
Single Family / Built: 1998
3003
Contact Agent
Listing Provided By
Home Sellers Realty Inc.
