

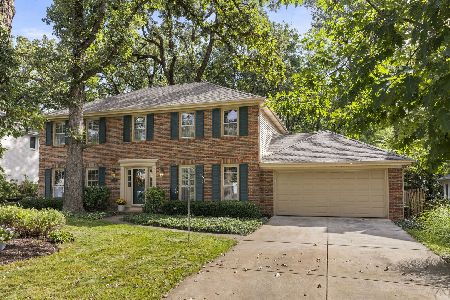
1482 Creekside Drive, Wheaton, Illinois 60189
Subdivision > The Streams
Sorry, we are updating photos, please update this page in 15 minutes
$440,000
|
Sold
|
|
| Status: | Closed |
| Sqft: | 0 |
| Cost/Sqft: | — |
| Beds: | 4 |
| Baths: | 3 |
| Year Built: | 1974 |
| Property Taxes: | $8,301 |
| Days On Market: | 5594 |
| Lot Size: | 0,00 |
Description
Frank Lloyd Wright inspired the balanced design in this expansive home where form & function harmonize. The custom built-ins & sustainable materials enhance the calm, quality & exquisite detail. This comfortable 4 Bedrm, 3 bath home features upgrades, including professional grade kitchen, infinity bath in Msuite, office/5th bedrm, LL media room.. The views of the each outdoor setting adds quality of life to this home
Property Specifics
| Single Family | |
| — | |
| Tri-Level | |
| 1974 | |
| Partial | |
| Cedar | |
| Asphalt | |
| TRILEVEL & FINISHED SUB | |
| No | |
| — |
| Du Page | |
| The Streams | |
| 0 / Not Applicable | |
| None | |
| Lake Michigan | |
| Public Sewer | |
| Central Air | |
| Natural Gas, Forced Air | |
| 07858654 | |
| 0519409041 |
Nearby Schools
| NAME: | DISTRICT: | DISTANCE: | |
|---|---|---|---|
|
Grade School
Madison Elementary School |
200 | — | |
|
Middle School
Edison Middle School |
200 | Not in DB | |
|
High School
Wheaton Warrenville South H S |
200 | Not in DB | |
Property History
| DATE: | EVENT: | PRICE: | SOURCE: |
|---|---|---|---|
| 16 Sep, 2011 | Sold | $440,000 | MRED MLS |
| 24 Aug, 2011 | Under contract | $469,000 | MRED MLS |
| — | Last price change | $489,900 | MRED MLS |
| 17 Jul, 2011 | Listed for sale | $489,900 | MRED MLS |
Sorry, we are updating photos, please update this page in 15 minutes
Room Specifics
All Bedroom Info:
Total Bedrooms: 4
Bedrooms Above Ground: 4
Bedrooms Below Ground: 0
Total Bedrooms: 4
Bedrooms Above Ground: 4
Bedrooms Below Ground: 0
Second Bedroom Info:
Dimensions: —
Location: —Dimensions: —
Floor Type: Carpet
Third Bedroom Info:
Dimensions: —
Location: —Dimensions: —
Floor Type: Carpet
Fourth Bedroom Info:
Dimensions: —
Location: —Dimensions: —
Floor Type: Carpet
Bathroom Info:
Full Bathrooms: 3
Partial Bathrooms: 0Full Bathrooms: 3
Bathroom Amenities: Whirlpool, Separate Shower, Double Sink, Full Body Spray Shower, Soaking Tub
Bathroom in Basement: 0
Dining Room Info:
Dimensions: —
Location: —Dimensions: —
Floor Type: Hardwood
Kitchen Info:
Dimensions: —
Location: —Dimensions: —
Floor Type: Other
Features: Eating Area-Breakfast Bar, Island
Laundry Room Info:
Dimensions: —
Location: —Dimensions: —
Floor Type: Carpet
Living Room Info:
Dimensions: —
Location: —Dimensions: —
Floor Type: Hardwood
Family Room Info:
Dimensions: —
Location: —Dimensions: —
Floor Type: Carpet
Additional Rooms Info:
Rooms: Foyer, Office, Recreation Room, Walk In Closet
Basement: PartialRooms: Foyer, Office, Recreation Room, Walk In Closet
Other Specifics
| 2 | |
| Concrete Perimeter | |
| Garage | |
| — | |
| — | |
| — | |
| Deck, Patio | |
| Landscaped | |
| 85X125 | |
| Full,Pull Down Stair | |
| Full | |
| Bar-Wet, Hardwood Floors, In-Law Arrangement | |
| Double Oven, Range, Dishwasher, Refrigerator, Bar Fridge, Washer, Dryer, Disposal, Stainless Steel Appliance(s) | |
| Not in DB | |
| Sidewalks, Street Lights, Street Paved | |
| — | |
| Heatilator |
Tax History
| Year | Property Taxes |
|---|---|
| 2011 | $8,301 |
Contact Agent
Nearby Similar Homes
1482 Pebblestone, Wheaton, Illinois 60189
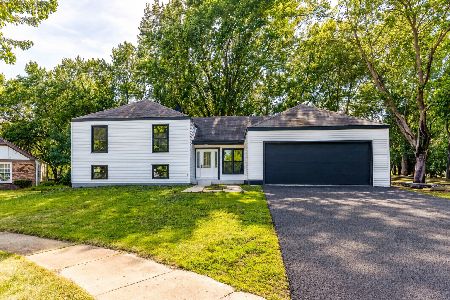
For Sale
$780,000
6 beds / 3.0 baths / 3,100 ft2
Single Family / Built: 1974
6
1567 Orth Drive, Wheaton, Illinois 60189
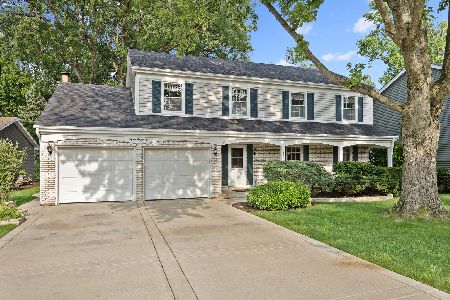
For Sale
$639,000
4 beds / 2.1 baths / 2,341 ft2
Single Family / Built: 1974
38
1525 Wiesbrook Road, Wheaton, Illinois 60189
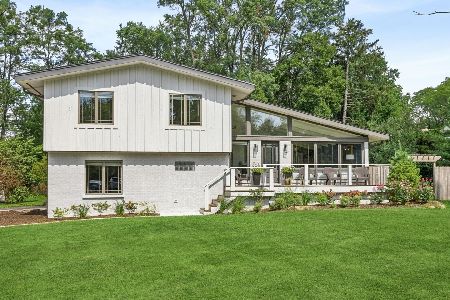
For Sale
$734,000
4 beds / 3.0 baths / 2,141 ft2
Single Family / Built: 1961
25
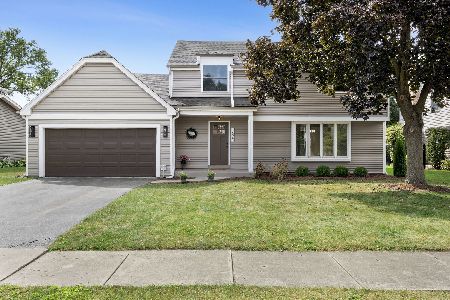
1245 Yorkshire Woods Court, Wheaton, Illinois 60187
For Sale
$714,000
4 beds / 2.1 baths / 2,352 ft2
Single Family / Built: 1981
46
Nearby Sold Comparables
1488 Creekside Drive, Wheaton, Illinois 60189

Sold
$450,000
4 beds / 2.1 baths / 2,282 ft2
Single Family / Built: 1972
1228

1485 Creekside Drive, Wheaton, Illinois 60189

Sold
$500,000
5 beds / 3.0 baths / 3,700 ft2
Single Family / Built: —
1632

Contact Agent
Listing Provided By
Coldwell Banker Residential
