

1567 Orth Drive, Wheaton, Illinois 60189


$639,000
|
For Sale
|
|
| Status: | Contingent |
| Sqft: | 2,341 |
| Cost/Sqft: | $273 |
| Beds: | 4 |
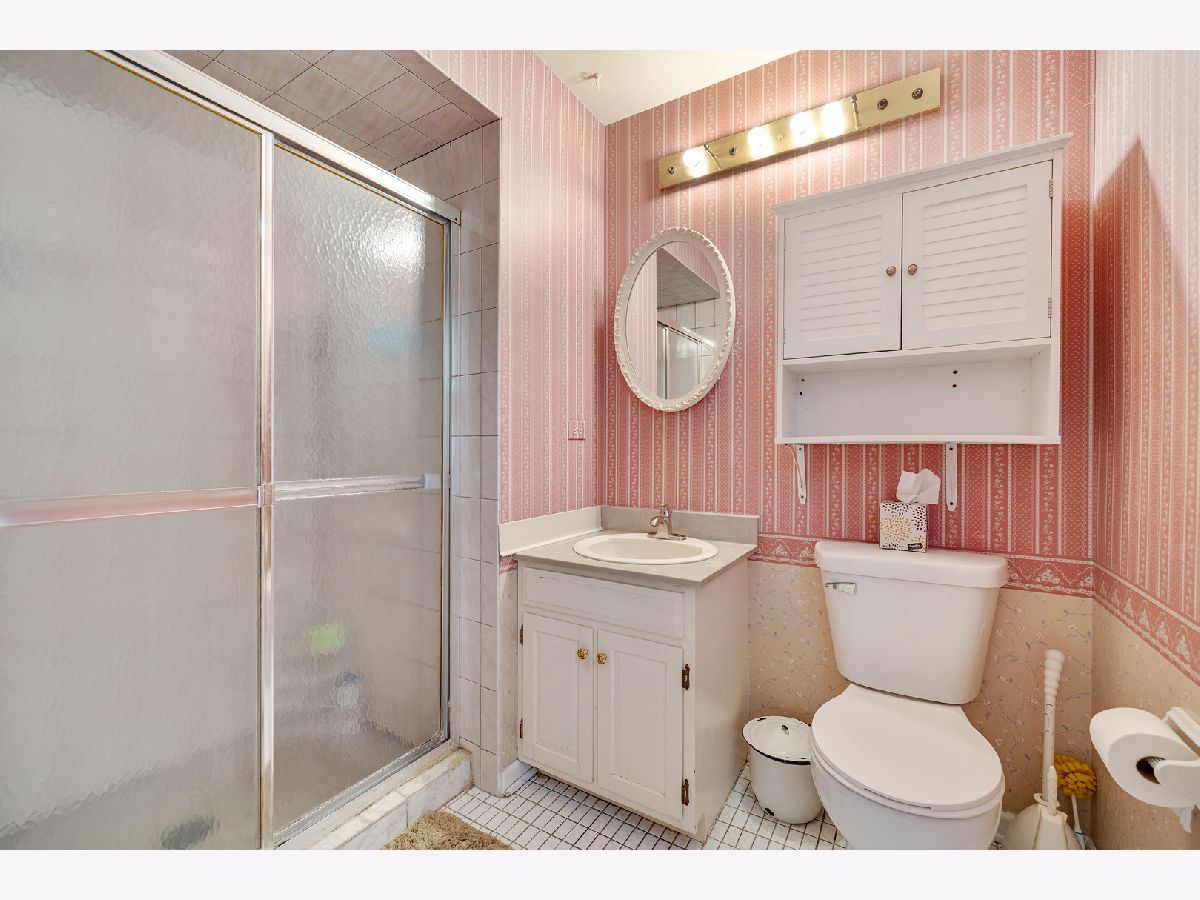
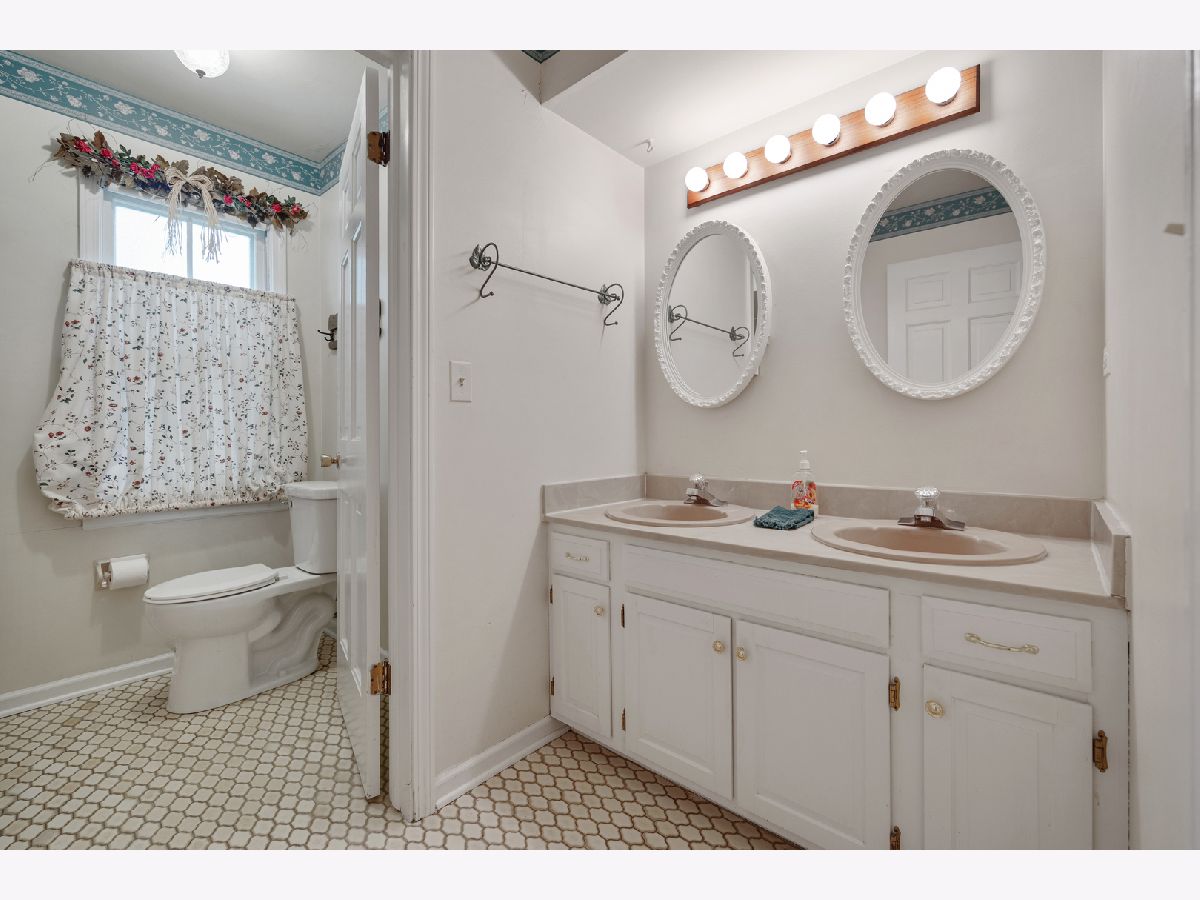
| Baths: | 3 |
| Year Built: | 1974 |
| Property Taxes: | $10,541 |
| Days On Market: | 29 |
| Lot Size: | 0,00 |
Description
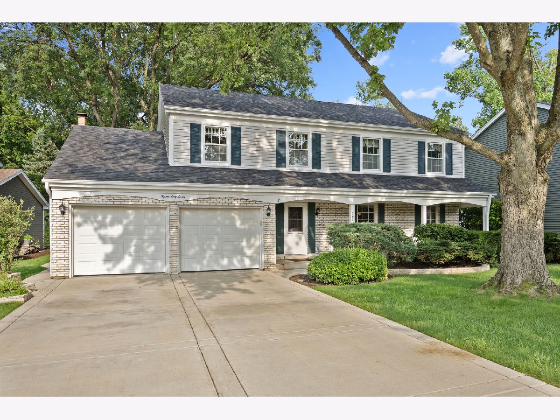
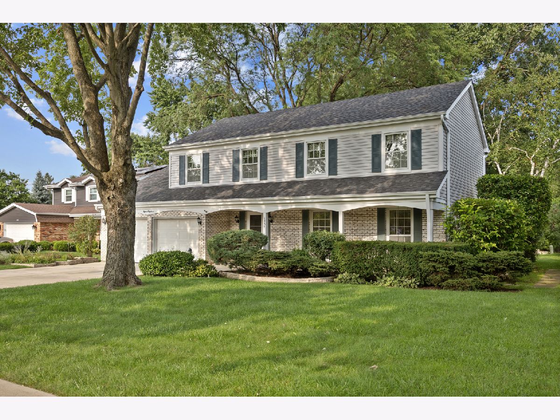
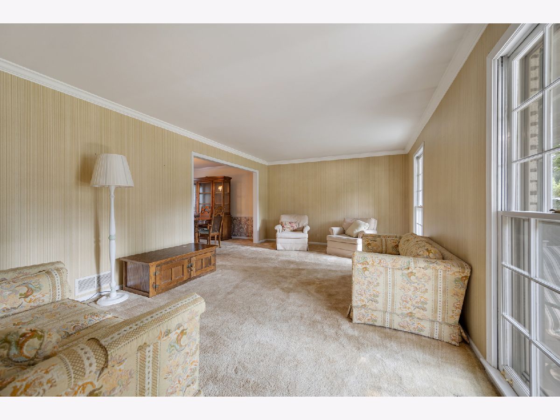
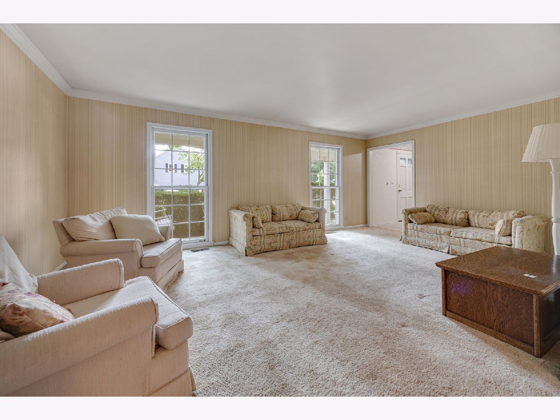
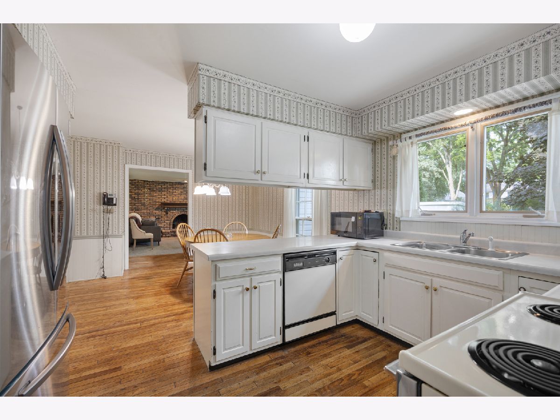
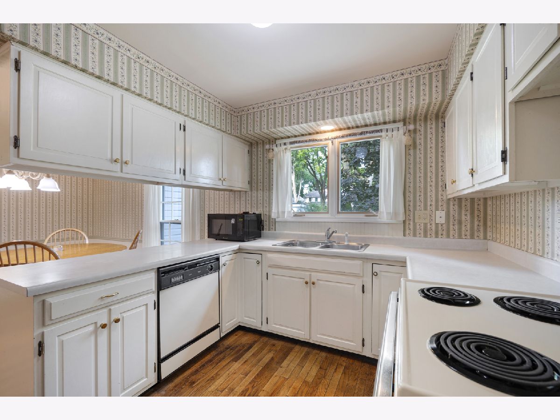
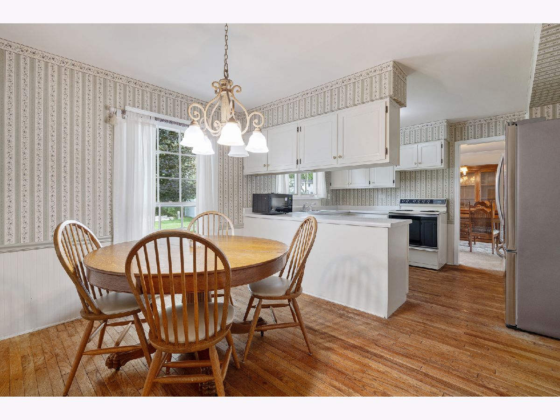
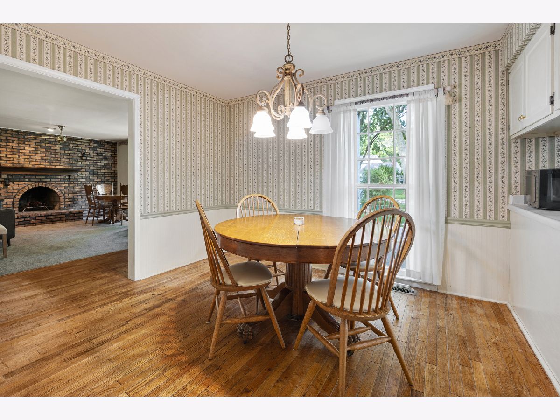
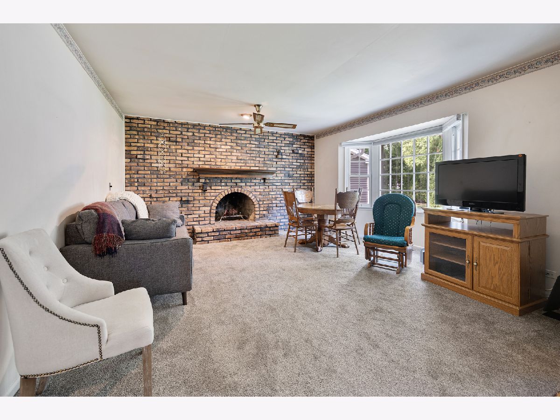
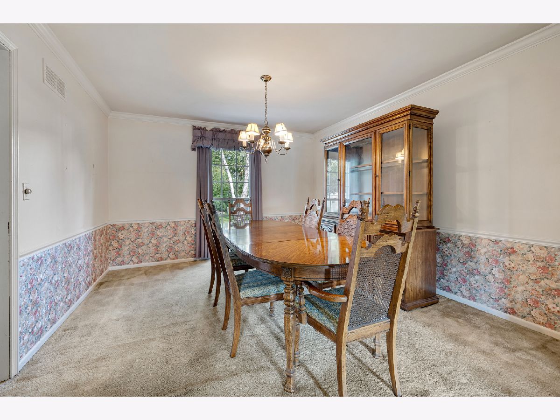
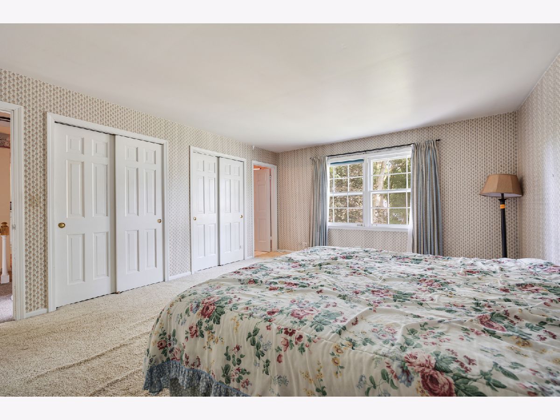
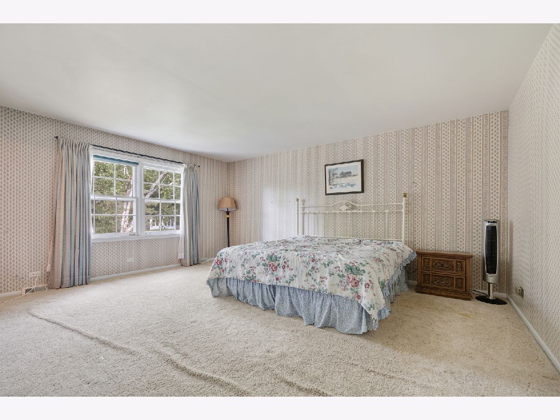
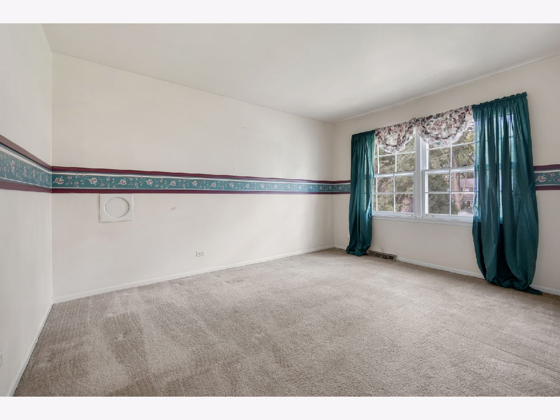
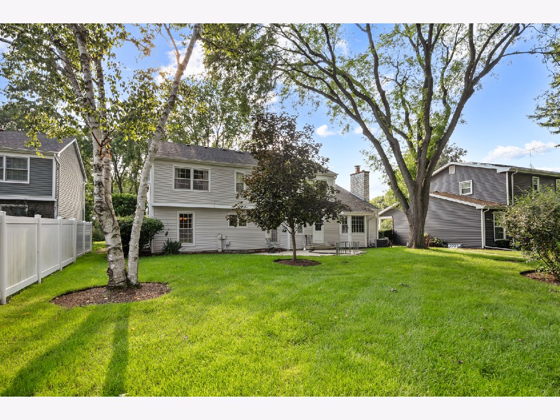
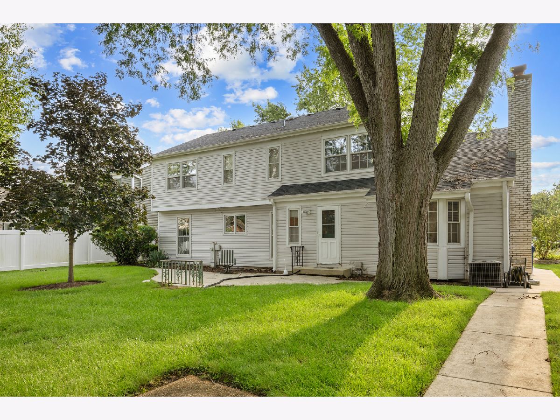
Welcome home to this exceptional opportunity in one of Wheaton's most established residential neighborhoods. Situated on a quiet cul-de-sac with minimal traffic, this spacious home features generously sized rooms ideal for both everyday living and entertaining. Recent updates include the roof, furnace, air conditioning, siding, upstairs carpeting, and laundry area. Each bedroom offers impressive space, while the expansive private backyard provides the perfect setting for relaxing, entertaining, and outdoor activities. This location puts you close to Wheaton's schools, parks, shopping, dining & transportation. BUYERS FINANCING FELL THROUGH.
Property Specifics
| Single Family | |
| — | |
| — | |
| 1974 | |
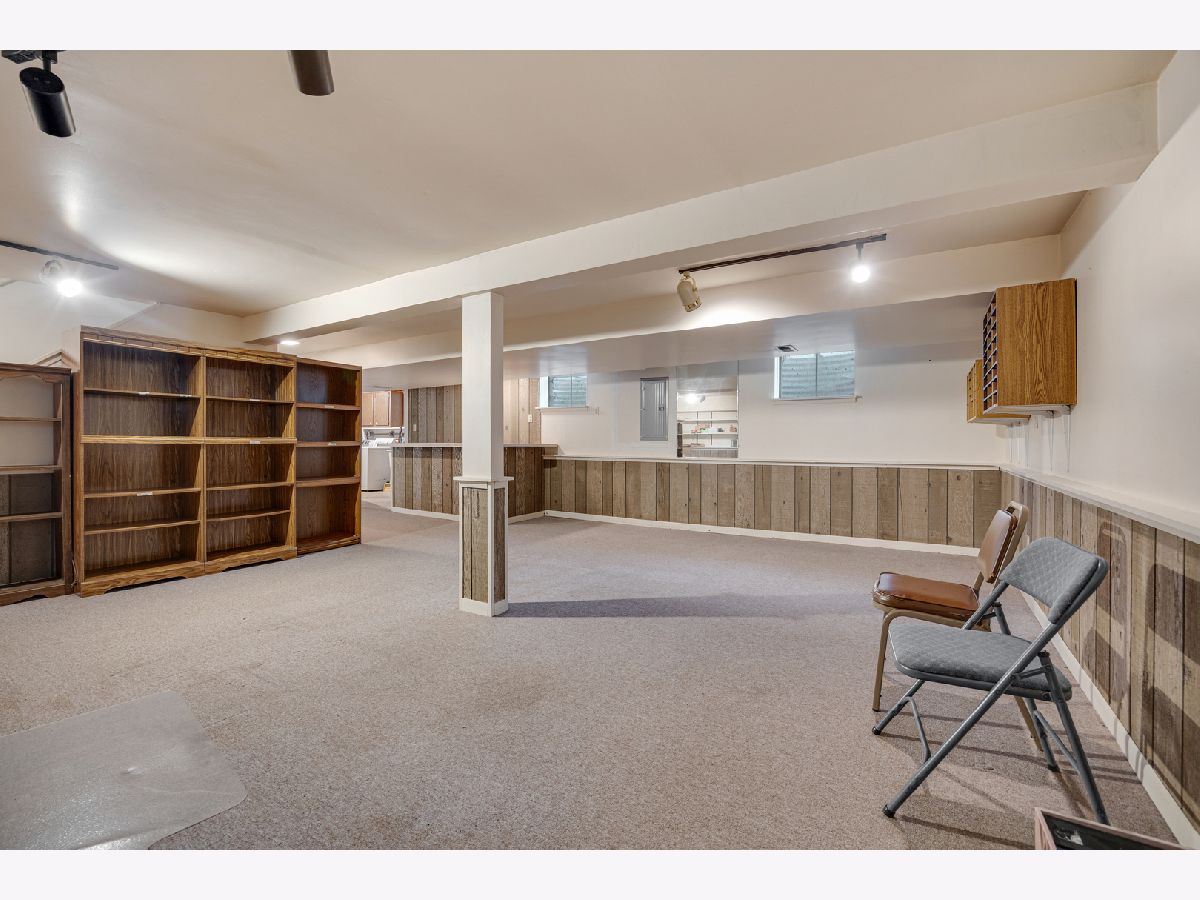
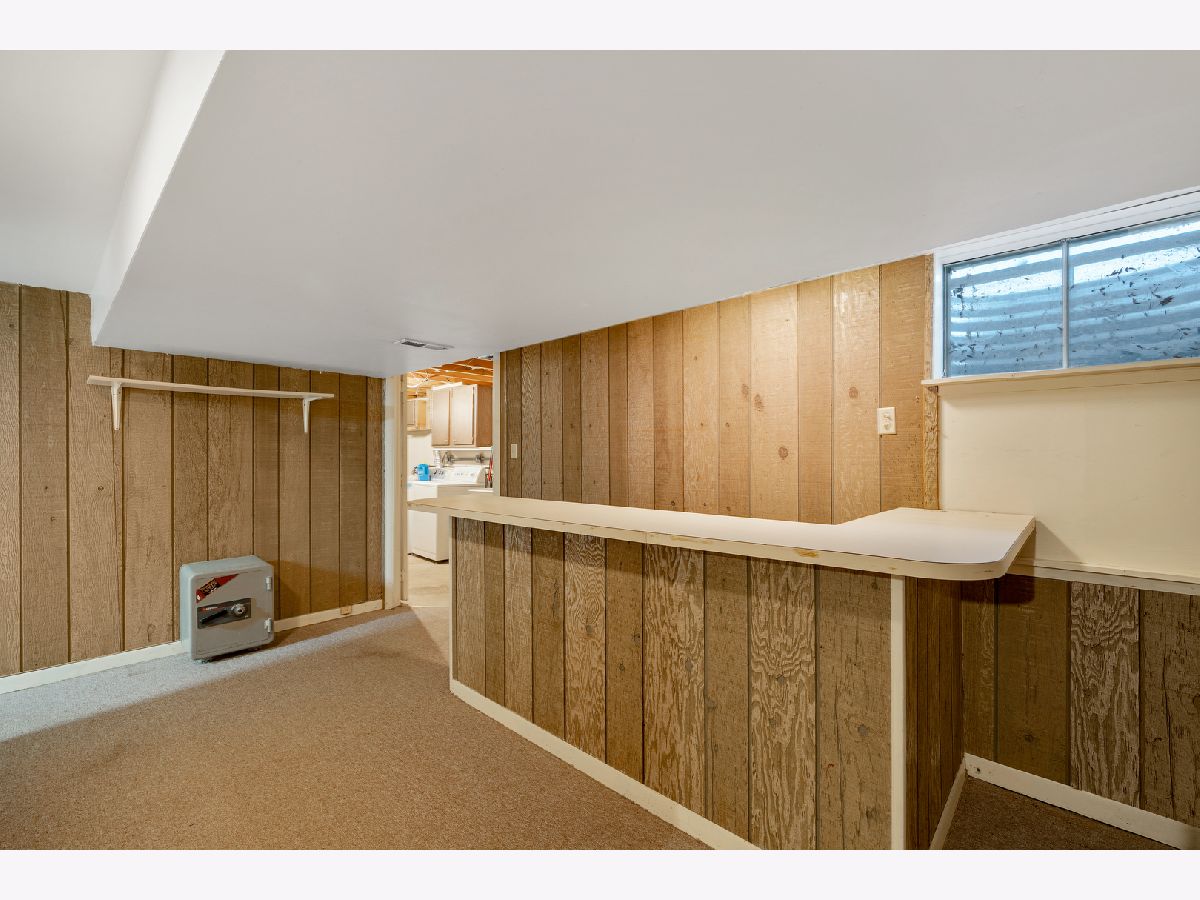
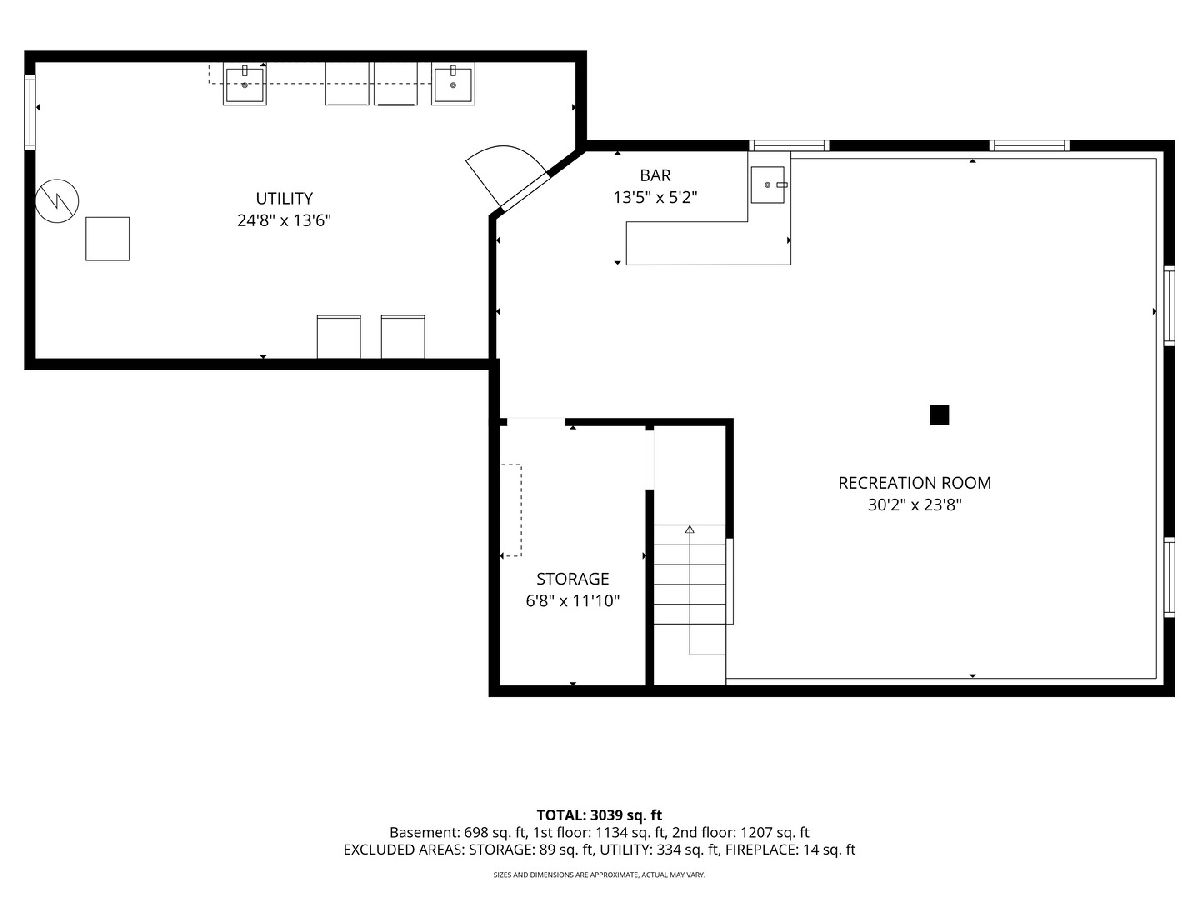
| Partially Finished, Full | |
| Vinyl Siding, Brick | |
| — | |
| — | |
| No | |
| — |
| — | |
| — | |
| — / Not Applicable | |
| None | |
| Lake Michigan | |
| Public Sewer | |
| Central Air | |
| Natural Gas, Forced Air | |
| 12775314 | |
| 0519402043 |
Property History
| DATE: | EVENT: | PRICE: | SOURCE: |
|---|---|---|---|
| 13 Oct, 2026 | Under contract | $639,000 | MRED MLS |
| — | Last price change | $649,000 | MRED MLS |
| 2 Oct, 2026 | Listed for sale | $649,000 | MRED MLS |
Room Specifics
All Bedroom Info:
Total Bedrooms: 4
Bedrooms Above Ground: 4
Bedrooms Below Ground: 0
Total Bedrooms: 4
Bedrooms Above Ground: 4
Bedrooms Below Ground: 0
Master Bedroom Info:
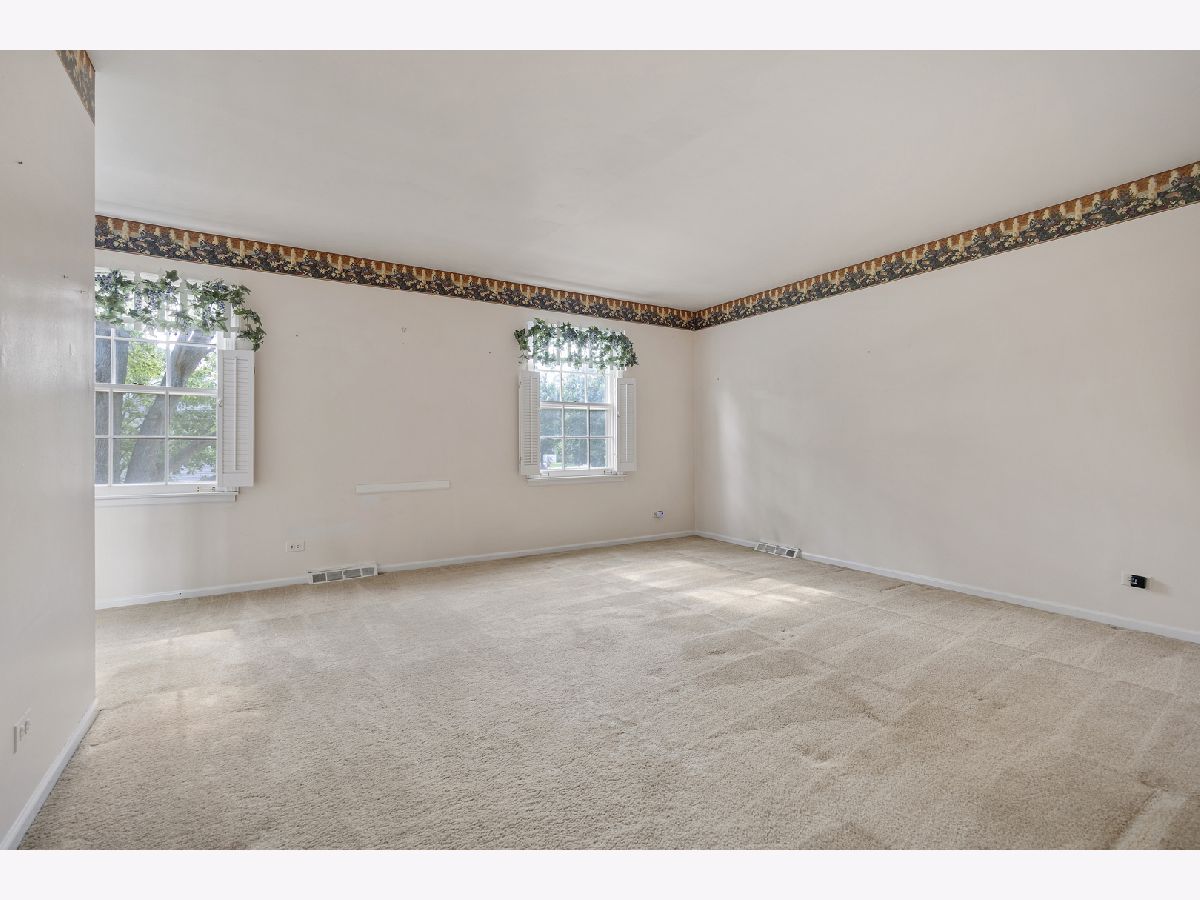
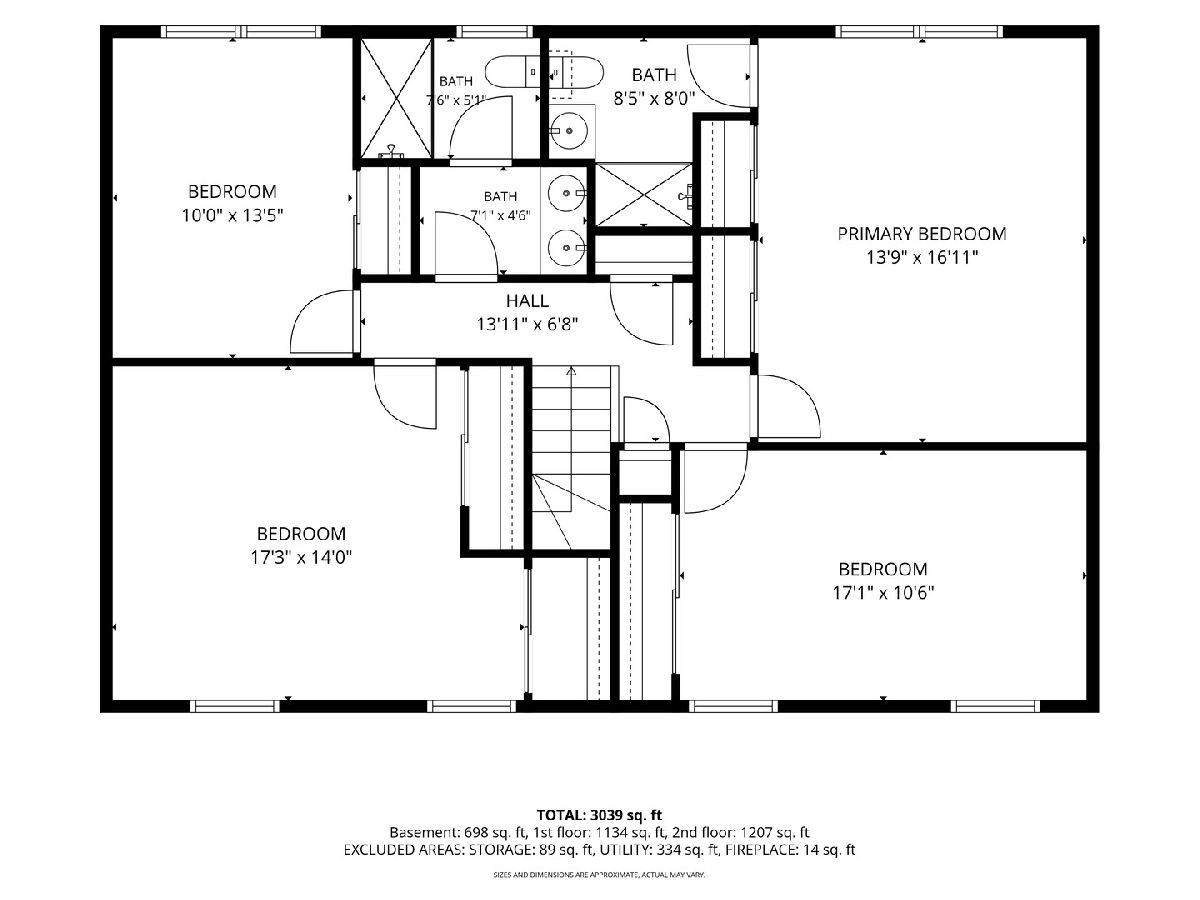
Dimensions: 13X16
Location: 2nd LevelDimensions: 13X16
Floor Type: —
Second Bedroom Info:
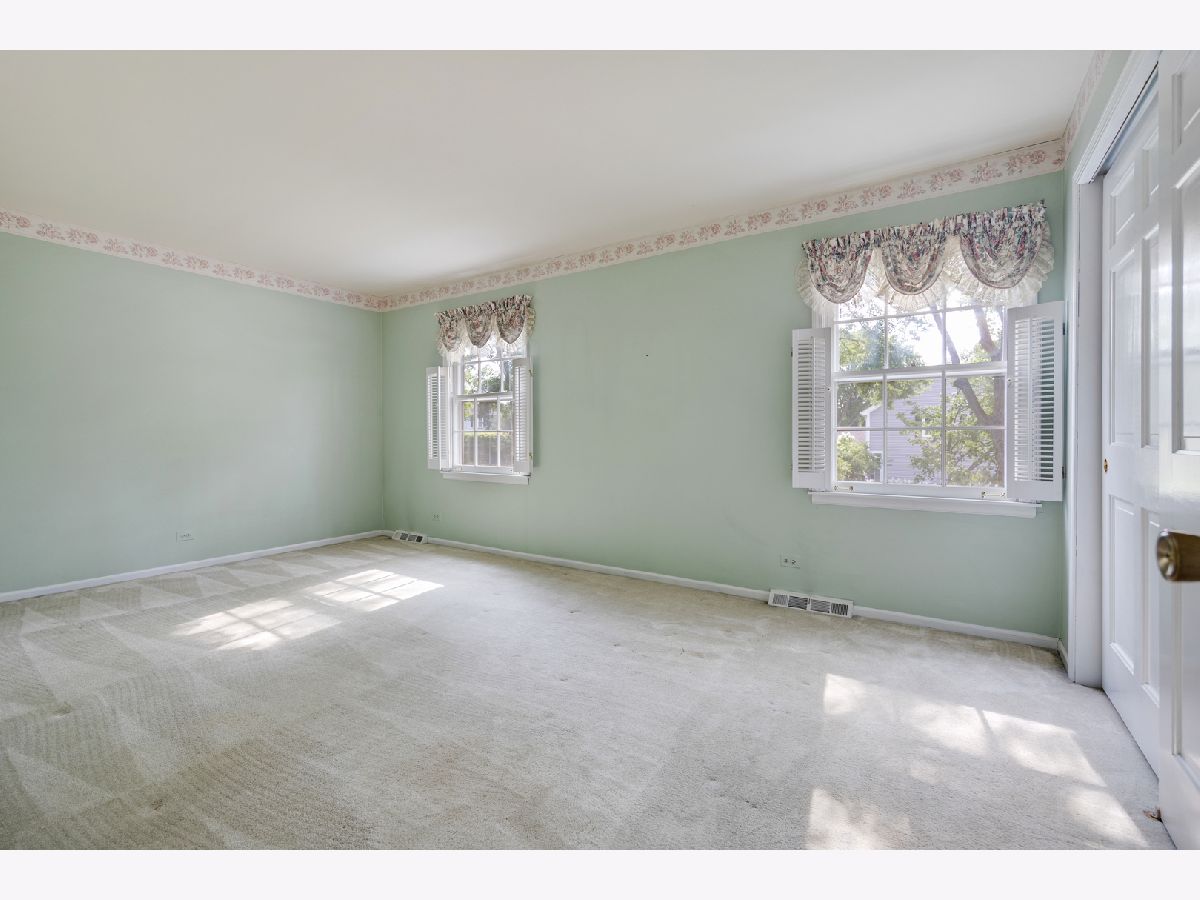
Dimensions: 17X10
Location: 2nd LevelDimensions: 17X10
Floor Type: —
Third Bedroom Info:
Dimensions: 17X14
Location: 2nd LevelDimensions: 17X14
Floor Type: —
Fourth Bedroom Info:
Dimensions: 10X13
Location: 2nd LevelDimensions: 10X13
Floor Type: —
Bathroom Info:
Full Bathrooms: 3
Partial Bathrooms: 1Full Bathrooms: 3
Bathroom Amenities: —
Bathroom in Basement: 0
Dining Room Info:
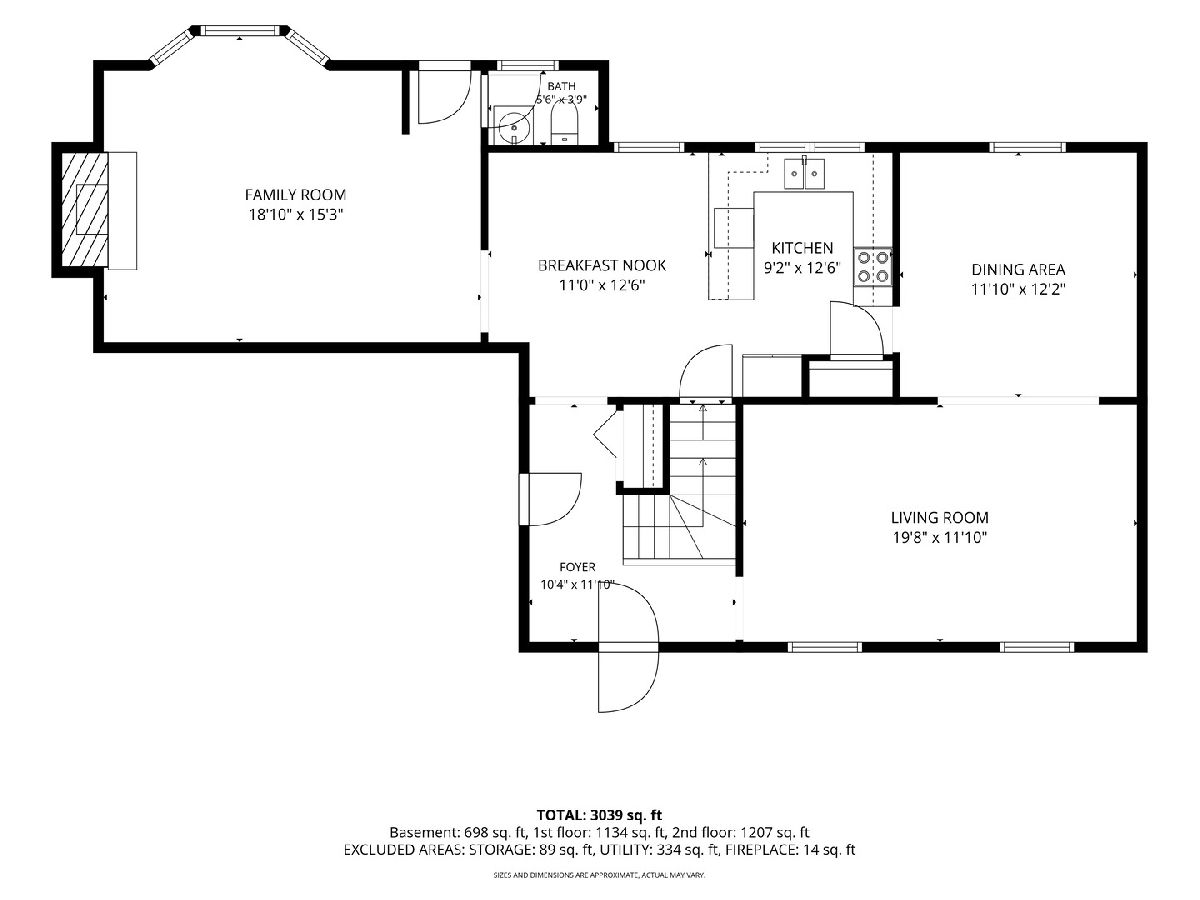
Dimensions: 11X12
Location: Main LevelDimensions: 11X12
Floor Type: —
Kitchen Info:
Dimensions: 9X12
Location: Main LevelDimensions: 9X12
Floor Type: —
Laundry Room Info:
Dimensions: 24X13
Location: BasementDimensions: 24X13
Floor Type: —
Living Room Info:
Dimensions: 20X11
Location: Main LevelDimensions: 20X11
Floor Type: —
Family Room Info:
Dimensions: 18X15
Location: Main LevelDimensions: 18X15
Floor Type: —
Additional Rooms Info:
Rooms: Eating Area
Basement: Partially Finished, FullRooms: Eating Area
First Additional Room Info:
Name: Eating Area
Dimensions: 11X12
Location: Main LevelName: Eating Area
Dimensions: 11X12
Floor Type: —
Other Specifics
| 2 | |
| — | |
| Attached, Garage | |
| — | |
| — | |
| — | |
| — | |
| — | |
| 70x143 | |
| Full | |
| Full | |
| — | |
| — | |
| Not in DB | |
| — | |
| — | |
| — |
Tax History
| Year | Property Taxes |
|---|---|
| 2026 | $10,541 |
Contact Agent
Nearby Similar Homes
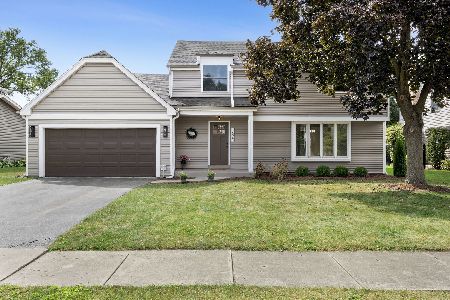
1482 Pebblestone, Wheaton, Illinois 60189
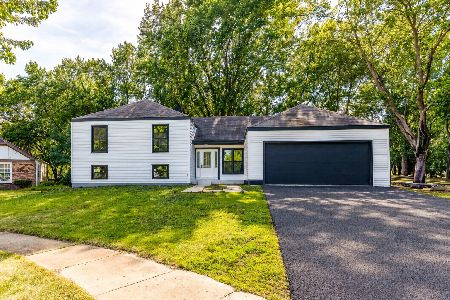
For Sale
$780,000
6 beds / 3.0 baths / 3,100 ft2
Single Family / Built: 1974
45
1525 Wiesbrook Road, Wheaton, Illinois 60189
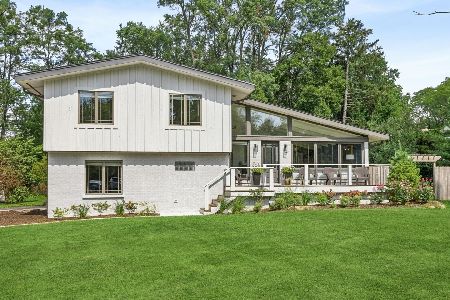
For Sale
$734,000
4 beds / 3.0 baths / 2,141 ft2
Single Family / Built: 1961
16
1245 Yorkshire Woods Court, Wheaton, Illinois 60187
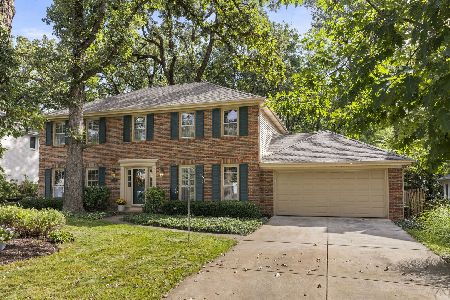
For Sale
$714,000
4 beds / 2.1 baths / 2,352 ft2
Single Family / Built: 1981
37
1235 Pin Oak Court, Wheaton, Illinois 60189
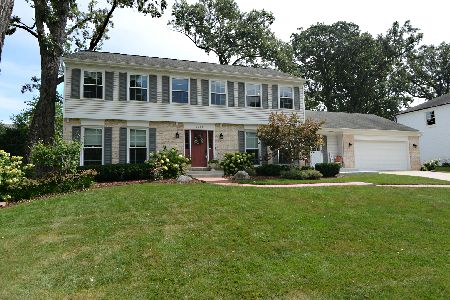
For Sale
$729,900
4 beds / 2.1 baths / 2,658 ft2
Single Family / Built: 1980
52
Nearby Sold Comparables
1589 Orth Drive, Wheaton, Illinois 60189

Sold
$540,000
4 beds / 2.1 baths / 2,116 ft2
Single Family / Built: 1973
885
1551 Orth Court, Wheaton, Illinois 60189

Sold
$439,900
4 beds / 2.1 baths / 2,458 ft2
Single Family / Built: 1974
2801
Contact Agent
Listing Provided By
Advocate Realty
