

1483 Millbrook Drive, Algonquin, Illinois 60102
Subdivision > Millbrook


$180,000
|
Sold
|
|
| Status: | Closed |
| Sqft: | 1,520 |
| Cost/Sqft: | $118 |
| Beds: | 2 |
| Baths: | 2 |
| Year Built: | 2005 |
| Property Taxes: | $4,920 |
| Days On Market: | 2266 |
| Lot Size: | 0,00 |
Description
From hardwood floors to a POND out your Back Door - this unit has so much to offer! A beautiful kitchen with hardwood flooring, 42in cherry stained cabinets, black appliances and a breakfast bar that flows perfectly into the living room (with gas fireplace) for easy entertaining! The separate dining area (with hardwood floors) offers sliders to the patio and views of the pond! Upstairs is a HUGE, HUGE, HUGE LOFT (19X18), and convenient 2nd floor laundry along with a large master bedroom with walk-in-closet and 2nd bedroom! Quick close possible! Walking distance to Algonquin Commons - easy access to Randall & Interstate too!
Property Specifics
| Condos/Townhomes | |
| 2 | |
| — | |
| 2005 | |
| None | |
| Vinyl Siding, Brick | |
| Asphalt | |
| BLUE SAPPHIRE | |
| Yes | |
| — |
| Mc Henry | |
| Millbrook | |
| 188 / Monthly | |
| Insurance, Exterior Maintenance, Lawn Care, Snow Removal | |
| Public | |
| Sewer-Storm | |
| Central Air | |
| Natural Gas, Forced Air | |
| 10805801 | |
| 1931453032 |
Nearby Schools
| NAME: | DISTRICT: | DISTANCE: | |
|---|---|---|---|
|
Grade School
Lincoln Prairie Elementary Schoo |
300 | — | |
|
Middle School
Westfield Community School |
300 | Not in DB | |
|
High School
H D Jacobs High School |
300 | Not in DB | |
Property History
| DATE: | EVENT: | PRICE: | SOURCE: |
|---|---|---|---|
| 30 Nov, 2020 | Sold | $180,000 | MRED MLS |
| 17 Oct, 2020 | Under contract | $180,000 | MRED MLS |
| — | Last price change | $182,500 | MRED MLS |
| 1 Sep, 2020 | Listed for sale | $185,000 | MRED MLS |


Room Specifics
All Bedroom Info:
Total Bedrooms: 2
Bedrooms Above Ground: 2
Bedrooms Below Ground: 0
Total Bedrooms: 2
Bedrooms Above Ground: 2
Bedrooms Below Ground: 0
Second Bedroom Info:
Dimensions: —
Location: —Dimensions: —
Floor Type: Carpet
Bathroom Info:
Full Bathrooms: 2
Partial Bathrooms: 1Full Bathrooms: 2
Bathroom Amenities: —
Bathroom in Basement: 0
Dining Room Info:
Dimensions: —
Location: —Dimensions: —
Floor Type: Hardwood
Kitchen Info:
Dimensions: —
Location: —Dimensions: —
Floor Type: Hardwood
Features: Eating Area-Breakfast Bar, Pantry-Closet
Living Room Info:
Dimensions: —
Location: —Dimensions: —
Floor Type: Carpet
Additional Rooms Info:
Rooms: Loft
Basement: NoneRooms: Loft
Other Specifics
| 2 | |
| Concrete Perimeter | |
| Garage | |
| — | |
| — | |
| — | |
| Patio | |
| Pond(s), Water View | |
| COMMON | |
| — | |
| None | |
| Hardwood Floors, Second Floor Laundry | |
| Range, Microwave, Dishwasher, Refrigerator, Washer, Dryer, Disposal | |
| Not in DB | |
| — | |
| — | |
| Gas Log, Gas Starter |
Tax History
| Year | Property Taxes |
|---|---|
| 2020 | $4,920 |
Contact Agent
Nearby Similar Homes
2634 Williamsburg Drive, Algonquin, Illinois 60102
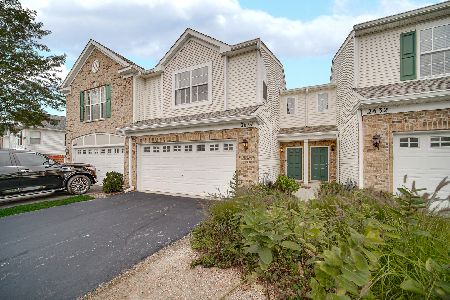
For Sale
$299,900
2 beds / 1.1 baths / 1,567 ft2
Condos/Townhomes / Built: 2006
66
1582 Matthew Drive, Algonquin, Illinois 60102
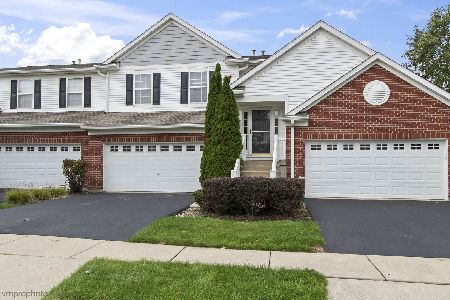
For Sale
$325,000
2 beds / 2.0 baths / 1,879 ft2
Condos/Townhomes / Built: 2005
30
Nearby Sold Comparables
1481 Millbrook Drive, Algonquin, Illinois 60102
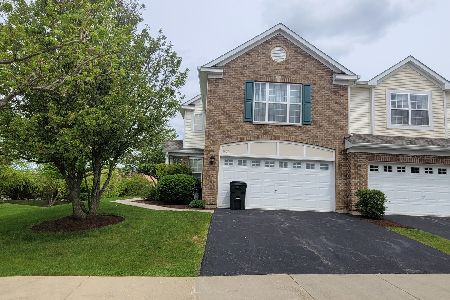
Sold
$215,000
3 beds / 2.1 baths / 1,600 ft2
Condos/Townhomes / Built: 2004
2014
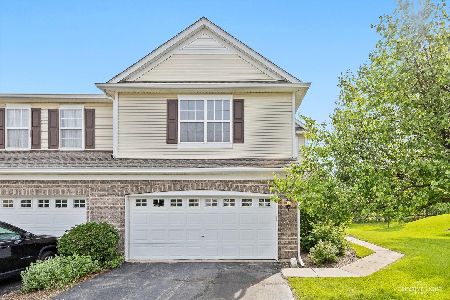
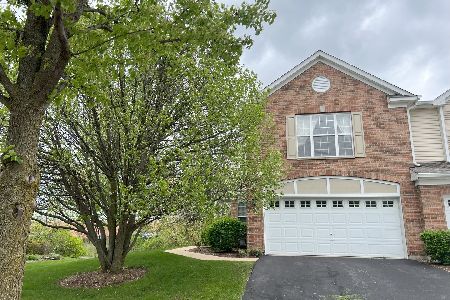
1473 Millbrook Drive, Algonquin, Illinois 60102

Sold
$130,000
2 beds / 1.1 baths / 1,502 ft2
Condos/Townhomes / Built: 2005
4433
1480 Millbrook Drive, Algonquin, Illinois 60102
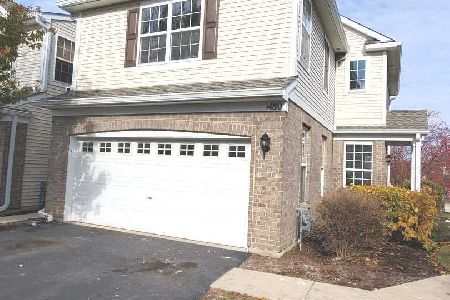
Sold
$221,900
3 beds / 2.1 baths / 1,600 ft2
Condos/Townhomes / Built: 2004
1824
1495 Millbrook Drive, Algonquin, Illinois 60102

Sold
$299,900
3 beds / 2.1 baths / 1,508 ft2
Condos/Townhomes / Built: 2004
795
Contact Agent
Listing Provided By
Baird & Warner
