

1484 Hicks Road, Palatine, Illinois 60067


$337,900
|
Sold
|
|
| Status: | Closed |
| Sqft: | 864 |
| Cost/Sqft: | $397 |
| Beds: | 2 |
| Baths: | 1 |
| Year Built: | 1954 |
| Property Taxes: | $7,166 |
| Lot Size: | 0,66 |
Description
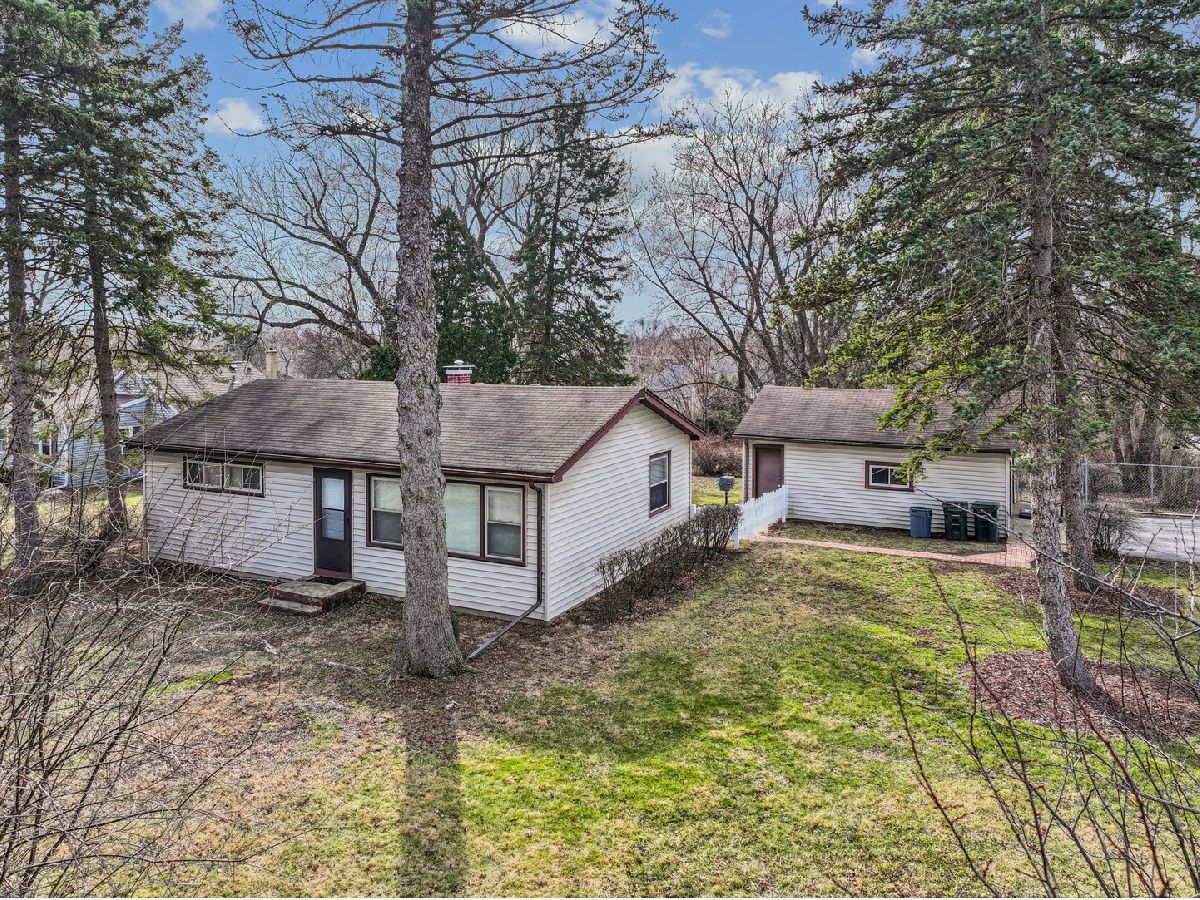
This move in ready single family house on a 2/3 acre property offers options for you with no association fees or hassles. The quaint home has been well cared for by the longtime owner! The two car detached garage and driveway are off of Garden Avenue for easy access - no pulling out directly onto Hicks Road. The large yard is fenced. There are two bedrooms with a living room and an eat-in kitchen! Windows and siding have been replaced. New furnace and A/C in 2024, water heater in 2023. New shower piping and bathroom fixtures in 2026. The home was just freshly painted and brand new carpeting has been installed throughout! This is a fantastic location, walkable to Jewel, Walgreens, Target and more. It is also just minutes from downtown Palatine, the Metra commuter train, and Route 53. The Deer Grove Forest Preserve is right across Dundee with walking and biking trails. Popular Palatine 15 and 211 school districts. The driveway and garage are on Garden Ave. This is a special property that offers loads of potential! Don't settle for a condo or townhome when you can have your own home - probably for less! See it soon!
Property Specifics
| Single Family | |
| — | |
| Ranch | |
| 1954 | |
| Crawl Space | |
| Vinyl Siding | |
| — | |
| Ranch | |
| No | |
| 0.66 |
| Cook | |
| — | |
| 0 / Not Applicable | |
| None | |
| Well | |
| Septic Tank | |
| Central Air | |
| Gas, Forced Air | |
| 12729396 | |
| 02111040070000 |
Nearby Schools
| NAME: | DISTRICT: | DISTANCE: | |
|---|---|---|---|
|
Grade School
Lincoln Elementary School |
15 | — | |
|
Middle School
Walter R Sundling Middle School |
15 | Not in DB | |
|
High School
Palatine High School |
211 | Not in DB | |


Room Specifics
Total Bedrooms: 2
Bedrooms Above Ground: 2
Bedrooms Below Ground: 0
Dimensions: 14X11
Floor Type: Carpet
Dimensions: 14X9
Floor Type: Carpet
Full Bathrooms: 1
Bathroom Amenities: —
Bathroom in Basement: 0
Dimensions: 10X10
Floor Type: Vinyl
Features: Eating Area-Table Space
Dimensions: 10X9
Floor Type: Vinyl
Dimensions: 18X12
Floor Type: Carpet
Rooms: No additional rooms
Other Specifics
| 2 | |
| — | |
| Asphalt, Garage Door Opener, Garage Owned, Detached, Garage | |
| Main Level | |
| — | |
| Deck | |
| Fenced | |
| — | |
| Corner Lot | |
| 103 x 283 | |
| — | |
| None | |
| 1st Floor Bedroom, 1st Floor Full Bath | |
| Range, Refrigerator, Washer, Dryer | |
| Not in DB | |
| — | |
| — | |
| — |
Contact Agent
Nearby Similar Homes




Nearby Sold Comparables


Contact Agent
Listing Provided By
MisterHomes Real Estate
