

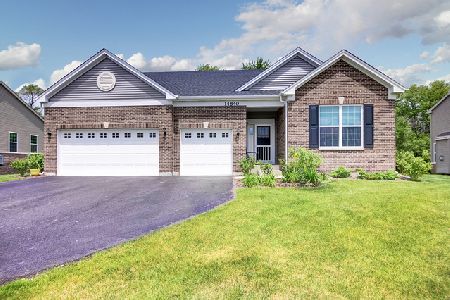
14841 Carver Crossing, Manhattan, Illinois 60442


$429,900
|
Sold
|
|
| Status: | Closed |
| Sqft: | 2,146 |
| Cost/Sqft: | $200 |
| Beds: | 4 |
| Baths: | 3 |
| Year Built: | 2019 |
| Property Taxes: | $12,186 |
| Lot Size: | 0,24 |
Description
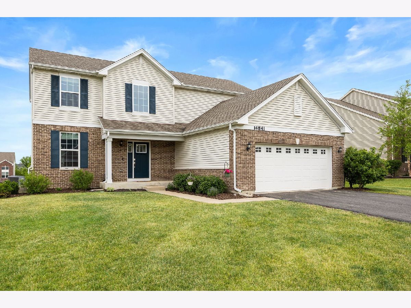
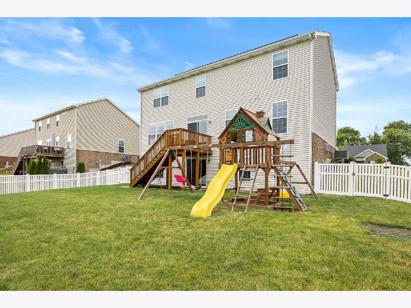
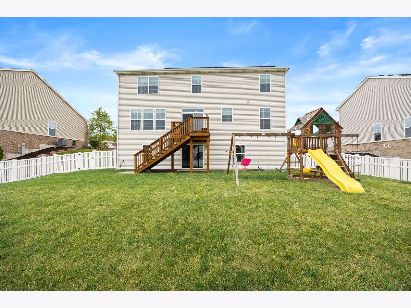
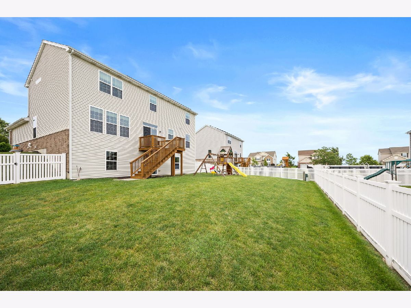
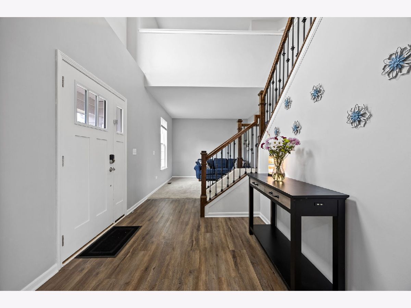
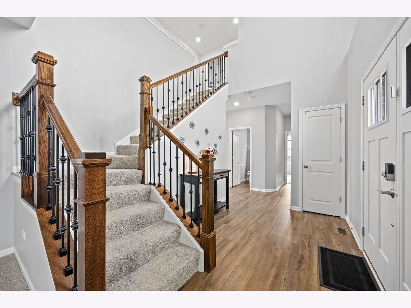
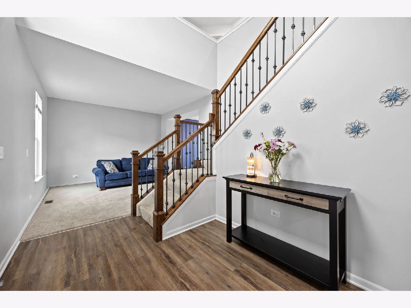
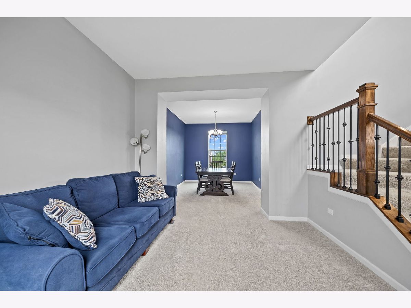
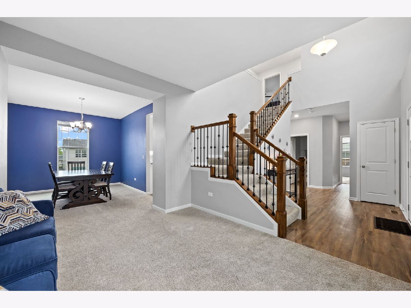
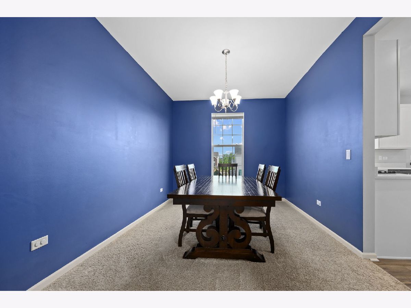
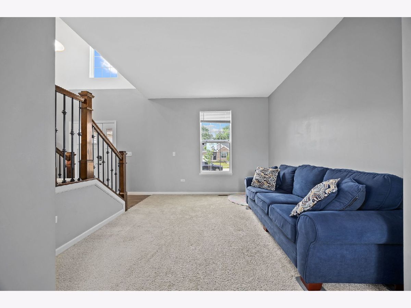
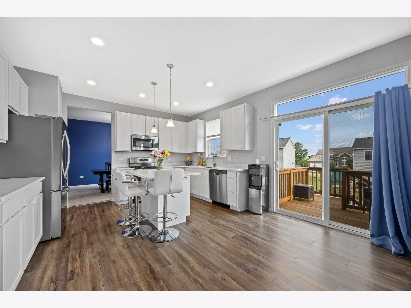
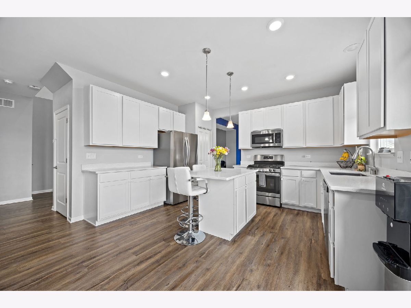
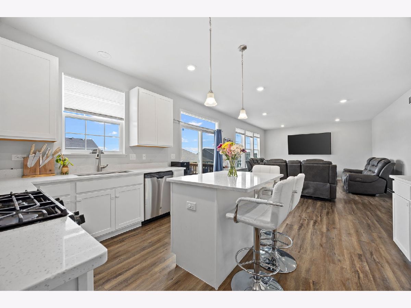
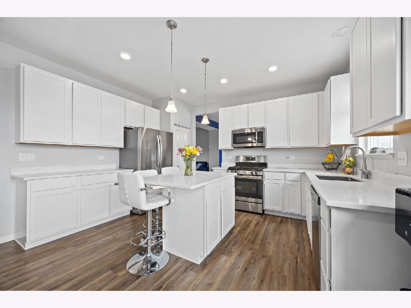
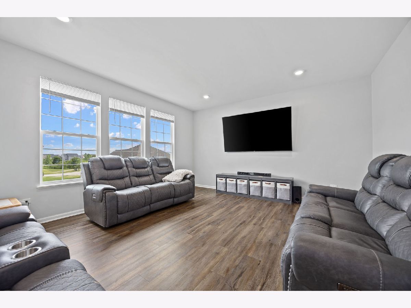
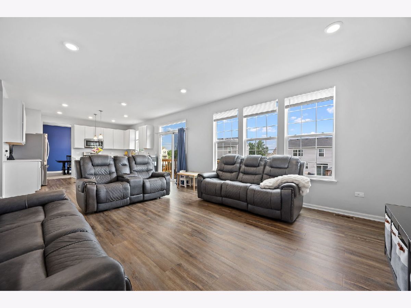
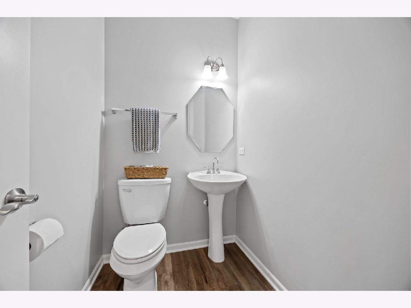
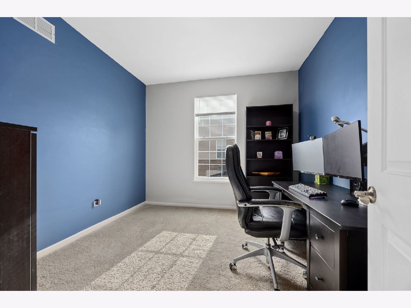
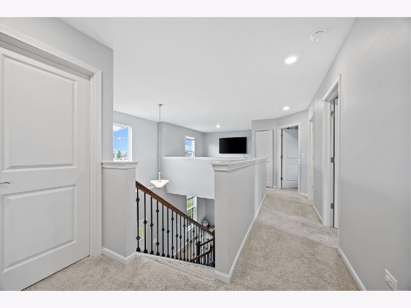
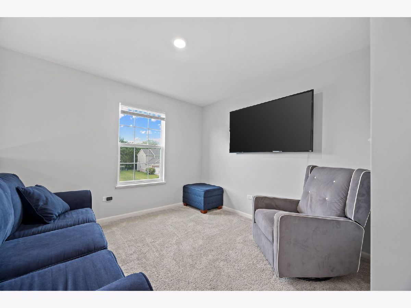
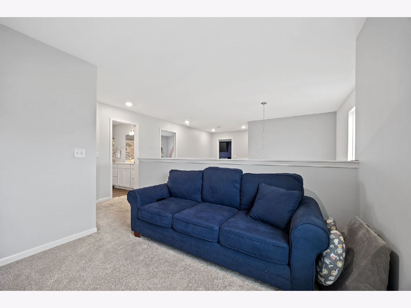
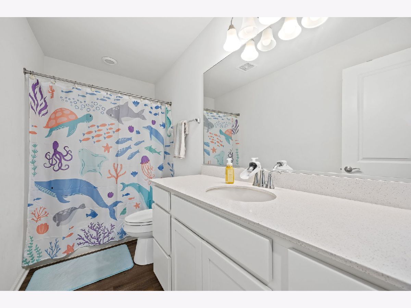
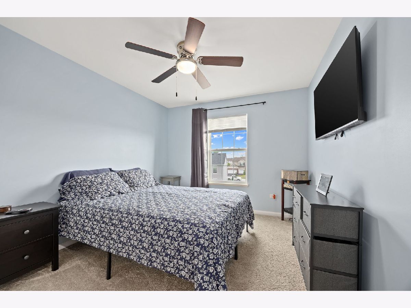
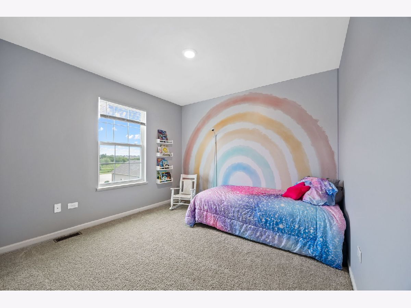
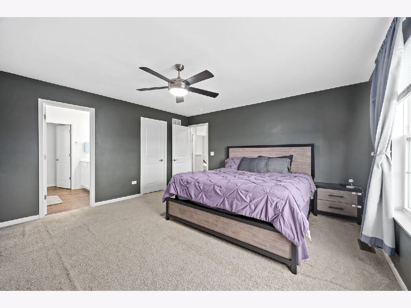
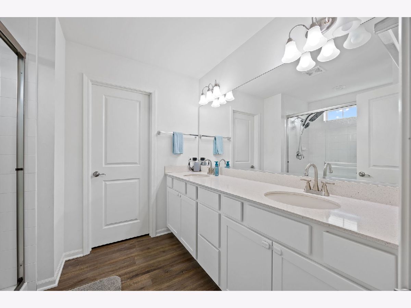
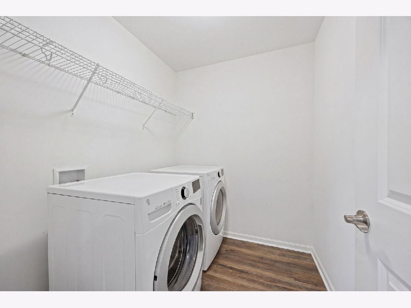
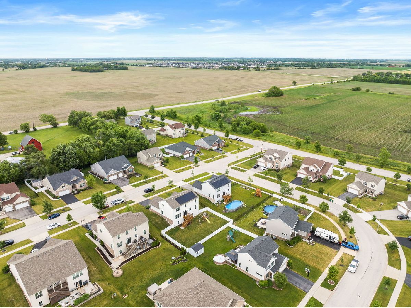
Step into a home where everyday living feels effortless and every detail has already been thoughtfully designed for you. From the moment you enter, you're welcomed by an open and inviting floor plan centered around a beautifully appointed kitchen featuring a large island with pendant lighting, quartz countertops, a spacious single-bowl undermount sink, Aristokraft cabinetry, and stainless steel GE appliances-creating the perfect gathering space for family and friends. Natural light fills the home, highlighting the modern finishes throughout, including luxury vinyl plank flooring, contemporary two-panel doors, classic colonist trim, LED lighting, and stylish prairie-style railings with a main level bedroom. Upstairs, you'll find three additional generously sized bedrooms along with a spacious loft that can easily be transformed into a fifth bedroom with the simple addition of drywall, offering flexibility for growing families, guests, or a home office as well as a second floor laundry room. The walkout basement presents incredible potential, providing the ideal opportunity for related living, a private guest suite, additional family room, home gym, or future entertainment space. Whether you're looking for multigenerational living or simply room to expand, this home is designed to grow with your needs. Built with today's lifestyle in mind, this Wi-Fi CERTIFIED Smart Home is among the first of its kind, featuring Amazon Alexa integration, remote thermostat access, wireless entry, video doorbell technology, and seamless smart home automation that keeps every room connected. Complete with a garage door opener, durable 30-year architectural shingles, full walkout basement, and countless included upgrades, this home offers the perfect blend of modern technology, thoughtful design, and endless possibilities-all in one exceptional package.
Property Specifics
| Single Family | |
| — | |
| — | |
| 2019 | |
| — | |
| — | |
| — | |
| THE VICTORIA | |
| No | |
| 0.24 |
| Will | |
| Stonegate | |
| 0 / Not Applicable | |
| — | |
| — | |
| — | |
| — | |
| — | |
| 12673676 | |
| 1412161010370000 |
Room Specifics
Total Bedrooms: 4
Bedrooms Above Ground: 4
Bedrooms Below Ground: 0
Full Bathrooms: 3
Bathroom Amenities: —
Bathroom in Basement: 0
Rooms: —
Other Specifics
| 2 | |
| — | |
| — | |
| — | |
| — | |
| — | |
| — | |
| — | |
| 83X125X83X125 | |
| — | |
| — | |
| — | |
| — | |
| Not in DB | |
| — | |
| — | |
| — |
Contact Agent
Nearby Similar Homes
Nearby Sold Comparables

Contact Agent
Listing Provided By
eXp Realty
