

1485 Misthaven Lane, Elgin, Illinois 60123
Subdivision > Woodbridge South
Sorry, we are updating photos, please update this page in 15 minutes
$196,500
|
Sold
|
|
| Status: | Closed |
| Sqft: | 1,621 |
| Cost/Sqft: | $123 |
| Beds: | 3 |
| Baths: | 4 |
| Year Built: | 1992 |
| Property Taxes: | $5,563 |
| Days On Market: | 4519 |
| Lot Size: | 0,00 |
Description
One of the largest corner lots in Woodbridge South! This 3 bed 3.5 bath house is a must see! Vaulted fam room with wb fireplace. Updated kitchen with granite counters and double pantry. Extra storage in large bsmt with Rec Room and full bath. Beautifully decorated and ready to go with hardwood and ceramic floors, updated tiled baths with new vanities. Big backyard with firepit and a large storage shed. New water htr.
Property Specifics
| Single Family | |
| — | |
| Other | |
| 1992 | |
| Full | |
| Vinyl Siding | |
| — | |
| 2 STORY | |
| No | |
| — |
| Kane | |
| Woodbridge South | |
| 100 / Annual | |
| Other | |
| Public | |
| Public Sewer | |
| Central Air | |
| Natural Gas, Forced Air | |
| 08643375 | |
| 0633153001 |
Nearby Schools
| NAME: | DISTRICT: | DISTANCE: | |
|---|---|---|---|
|
Grade School
Fox Meadow Elementary School |
46 | — | |
|
Middle School
Kenyon Woods Middle School |
46 | Not in DB | |
|
High School
South Elgin High School |
46 | Not in DB | |
Property History
| DATE: | EVENT: | PRICE: | SOURCE: |
|---|---|---|---|
| 29 Jul, 2014 | Sold | $196,500 | MRED MLS |
| 14 Jun, 2014 | Under contract | $199,900 | MRED MLS |
| 11 Jun, 2014 | Listed for sale | $199,900 | MRED MLS |
Sorry, we are updating photos, please update this page in 15 minutes
Room Specifics
All Bedroom Info:
Total Bedrooms: 3
Bedrooms Above Ground: 3
Bedrooms Below Ground: 0
Total Bedrooms: 3
Bedrooms Above Ground: 3
Bedrooms Below Ground: 0
Second Bedroom Info:
Dimensions: —
Location: —Dimensions: —
Floor Type: Carpet
Third Bedroom Info:
Dimensions: —
Location: —Dimensions: —
Floor Type: Carpet
Bathroom Info:
Full Bathrooms: 4
Partial Bathrooms: 1Full Bathrooms: 4
Bathroom Amenities: —
Bathroom in Basement: 1
Dining Room Info:
Dimensions: —
Location: —Dimensions: —
Floor Type: Ceramic Tile
Kitchen Info:
Dimensions: —
Location: —Dimensions: —
Floor Type: Ceramic Tile
Living Room Info:
Dimensions: —
Location: —Dimensions: —
Floor Type: Hardwood
Family Room Info:
Dimensions: —
Location: —Dimensions: —
Floor Type: Hardwood
Additional Rooms Info:
Rooms: Eating Area, Recreation Room
Basement: FullRooms: Eating Area, Recreation Room
Other Specifics
| 2 | |
| — | |
| Garage | |
| — | |
| — | |
| — | |
| — | |
| Corner Lot, Fenced Yard | |
| 66X132 | |
| — | |
| Full | |
| Vaulted/Cathedral Ceilings | |
| Range, Dishwasher, Refrigerator, Washer, Dryer, Disposal | |
| Not in DB | |
| — | |
| — | |
| Wood Burning, Attached Fireplace Doors/Screen, Gas Starter, Includes Accessories |
Tax History
| Year | Property Taxes |
|---|---|
| 2014 | $5,563 |
Contact Agent
Nearby Similar Homes
1766 Newbridge Circle, Elgin, Illinois 60123

For Sale
$525,000
4 beds / 3.1 baths / 3,000 ft2
Single Family / Built: 2002
23
1450 Ashwood Drive, Elgin, Illinois 60123

For Sale
$465,000
5 beds / 2.1 baths / 2,292 ft2
Single Family / Built: 1995
16

Nearby Sold Comparables
1475 Misthaven Lane, Elgin, Illinois 60123
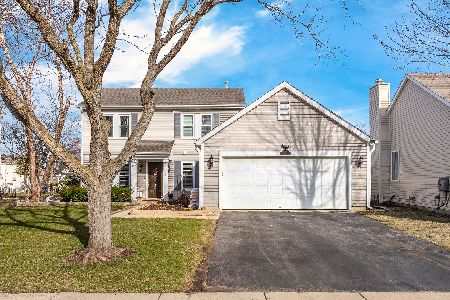
Sold
$415,000
3 beds / 2.1 baths / 1,725 ft2
Single Family / Built: 1993
219
1475 Misthaven Lane, Elgin, Illinois 60123

Sold
$232,500
3 beds / 2.1 baths / 1,725 ft2
Single Family / Built: 1993
3716
1475 Misthaven Lane, Elgin, Illinois 60123

Sold
$275,000
3 beds / 2.1 baths / 1,725 ft2
Single Family / Built: 1993
2074
1475 Misthaven Lane, Elgin, Illinois 60123
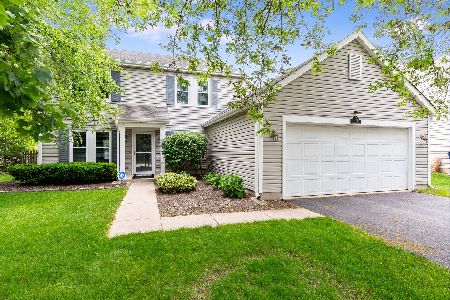
Sold
$350,000
3 beds / 2.1 baths / 1,725 ft2
Single Family / Built: 1993
885
1465 Misthaven Lane, Elgin, Illinois 60123
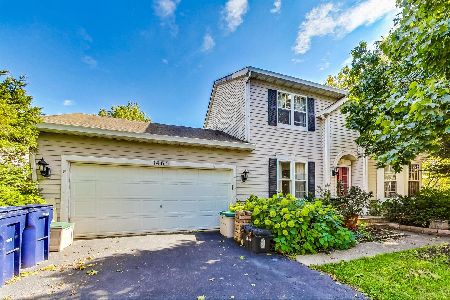
Sold
$285,000
3 beds / 3.1 baths / 1,656 ft2
Single Family / Built: 1992
1098
Contact Agent
Listing Provided By
Roman Realty Group
