

14856 975 Road, Bloomington, Illinois 61705
Subdivision > Not Applicable
Sorry, we are updating photos, please update this page in 15 minutes
$400,000
|
Sold
|
|
| Status: | Closed |
| Sqft: | 3,264 |
| Cost/Sqft: | $137 |
| Beds: | 4 |
| Baths: | 3 |
| Year Built: | 2015 |
| Property Taxes: | $8,617 |
| Days On Market: | 3482 |
| Lot Size: | 2,74 |
Description
2.74 acres with newer construction custom ranch in Unit 5! Also extra acreage available with pond (optional)! 3,264 sq. ft. on the main floor! 4 Bed 3 Bath, Huge Gourmet Kitchen with lots of counter space, cabinets galore, island, stainless appl. Just completed lower level walk out family room. Spacious room sizes, 9' main and lower level ceilings! 75 plus trees on beautiful landscaped lot! Super sized 3 car garage. Great Property! OPTION TO BUY BEAUTIFUL ADDITIONAL ACREAGE (4+ acres) To the North and West of Property, included lovely established trees and fishing pond!!
Property Specifics
| Single Family | |
| — | |
| Ranch | |
| 2015 | |
| Full | |
| Vinyl Siding | |
| — | |
| — | |
| No | |
| 2.74 |
| Mc Lean | |
| Not Applicable | |
| — / Not Applicable | |
| — | |
| Shared Well | |
| Septic-Private | |
| Central Air | |
| Forced Air, Natural Gas | |
| 10221275 | |
| 1334202002 |
Nearby Schools
| NAME: | DISTRICT: | DISTANCE: | |
|---|---|---|---|
|
Grade School
Carlock Elementary |
5 | — | |
|
Middle School
Parkside Jr High |
5 | Not in DB | |
|
High School
Normal Community West High Schoo |
5 | Not in DB | |
Property History
| DATE: | EVENT: | PRICE: | SOURCE: |
|---|---|---|---|
| 15 Jan, 2018 | Sold | $400,000 | MRED MLS |
| 10 Nov, 2017 | Under contract | $447,900 | MRED MLS |
| 20 Apr, 2017 | Listed for sale | $459,000 | MRED MLS |
Sorry, we are updating photos, please update this page in 15 minutes
Room Specifics
All Bedroom Info:
Total Bedrooms: 4
Bedrooms Above Ground: 4
Bedrooms Below Ground: 0
Total Bedrooms: 4
Bedrooms Above Ground: 4
Bedrooms Below Ground: 0
Second Bedroom Info:
Dimensions: —
Location: —Dimensions: —
Floor Type: Carpet
Third Bedroom Info:
Dimensions: —
Location: —Dimensions: —
Floor Type: Carpet
Fourth Bedroom Info:
Dimensions: —
Location: —Dimensions: —
Floor Type: Carpet
Bathroom Info:
Full Bathrooms: 3
Partial Bathrooms: 0Full Bathrooms: 3
Bathroom Amenities: Whirlpool
Bathroom in Basement: —
Dining Room Info:
Dimensions: —
Location: —Dimensions: —
Floor Type: Hardwood
Kitchen Info:
Dimensions: —
Location: —Dimensions: —
Floor Type: Hardwood
Features: Eating Area-Table Space
Laundry Room Info:
Dimensions: —
Location: —Dimensions: —
Floor Type: Ceramic Tile
Family Room Info:
Dimensions: —
Location: —Dimensions: —
Floor Type: Hardwood
Additional Rooms Info:
Rooms: Other Room, Family Room, Foyer
Basement: FullRooms: Other Room, Family Room, Foyer
Other Specifics
| 3 | |
| — | |
| Garage | |
| — | |
| — | |
| — | |
| Deck | |
| Mature Trees, Landscaped | |
| 428X408X297X273 | |
| — | |
| Full | |
| First Floor Full Bath, Walk-In Closet(s) | |
| Dishwasher, Refrigerator, Range, Washer, Dryer, Microwave | |
| Not in DB | |
| — | |
| — | |
| Gas Log |
Tax History
| Year | Property Taxes |
|---|---|
| 2018 | $8,617 |
Contact Agent
Nearby Similar Homes
9491 Crossbow Drive, Bloomington, Illinois 61705
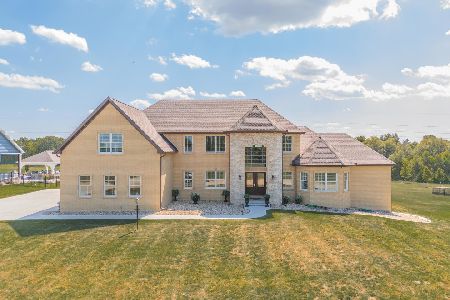
For Sale
$1,050,000
6 beds / 5.1 baths / 5,612 ft2
Single Family / Built: 2023
405
Nearby Sold Comparables


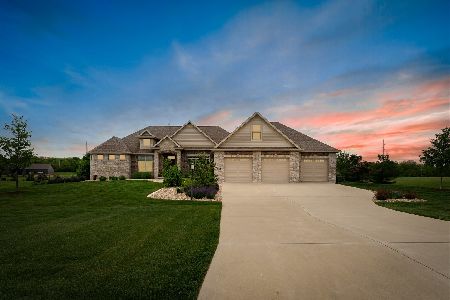
Contact Agent
Listing Provided By
RE/MAX Choice
