

9688 Old Peoria Road, Bloomington, Illinois 61705


$275,000
|
Sold
|
|
| Status: | Closed |
| Sqft: | 3,921 |
| Cost/Sqft: | $70 |
| Beds: | 3 |
| Baths: | 2 |
| Year Built: | 1958 |
| Property Taxes: | $4,932 |
| Days On Market: | 2101 |
| Lot Size: | 1,43 |
Description
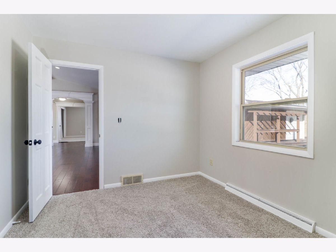
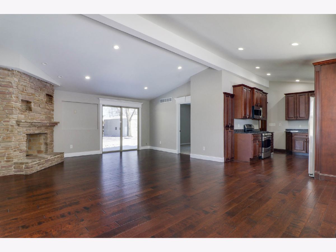
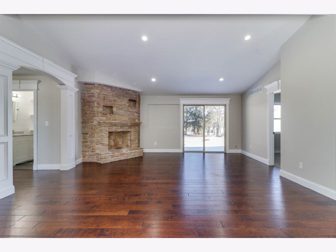
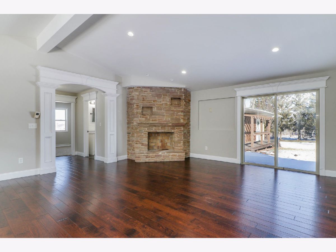
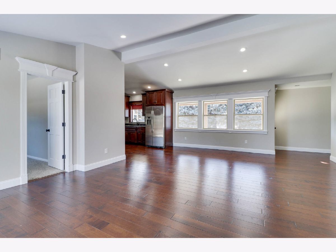
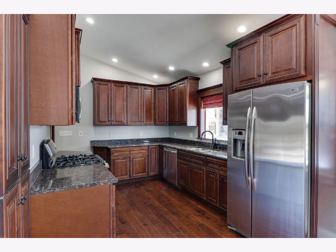
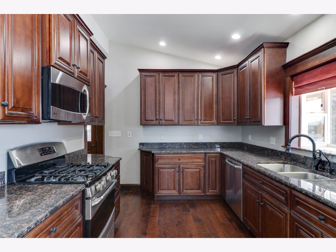
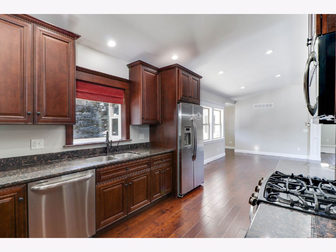
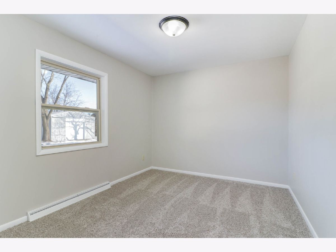
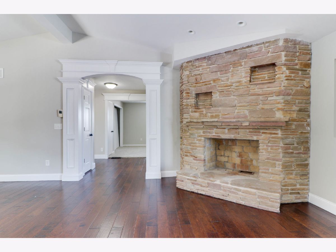
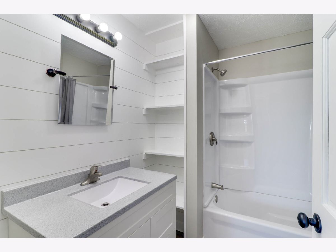
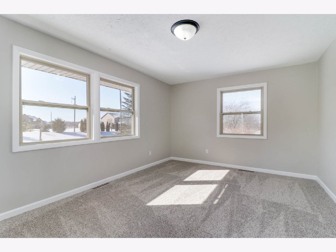
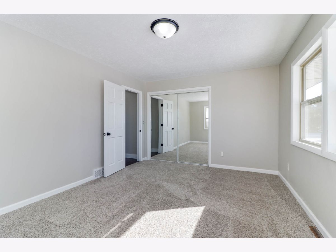
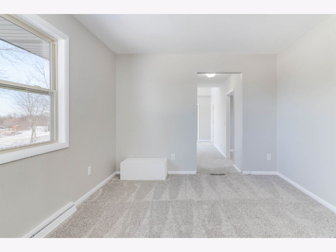
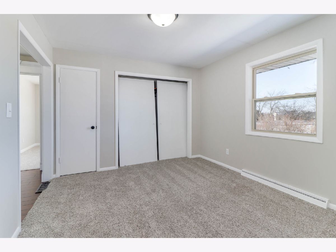
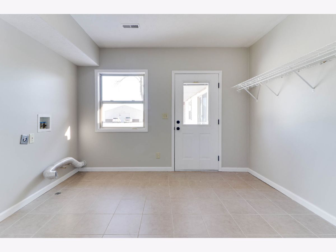
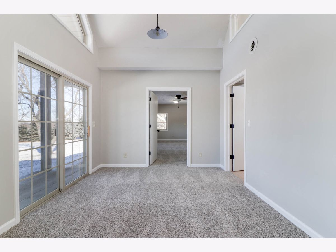
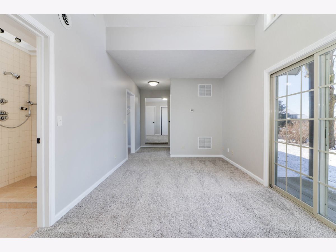
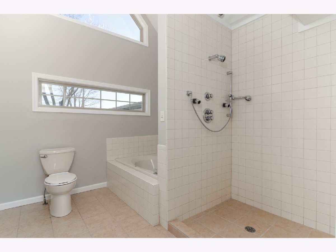
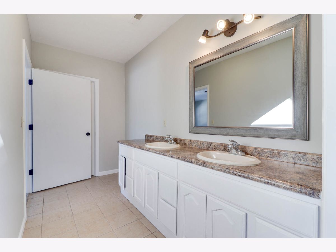
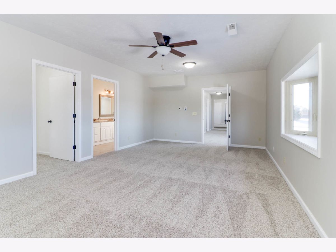
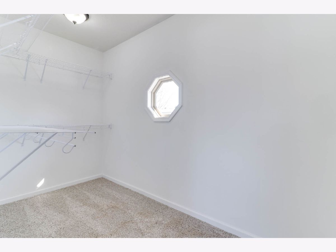
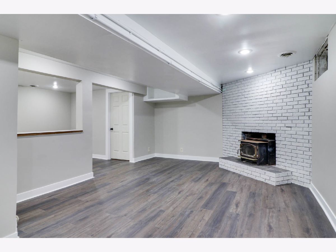
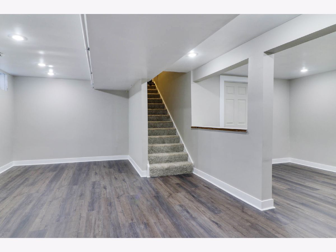
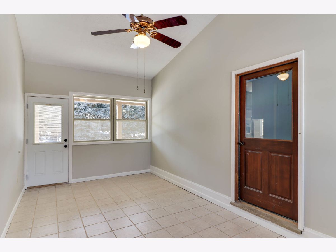
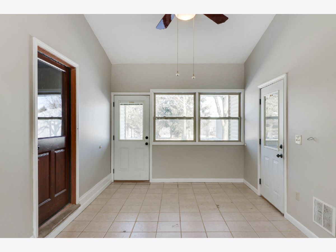
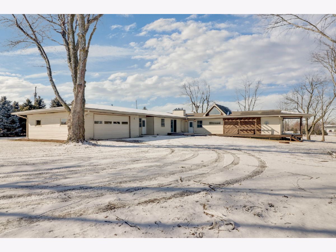
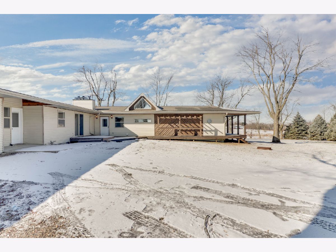
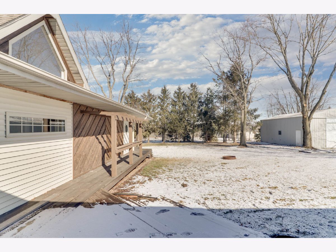
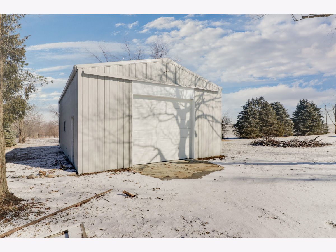
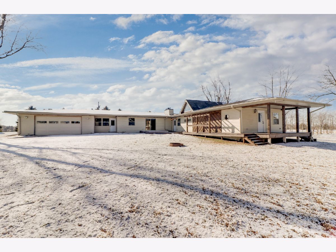
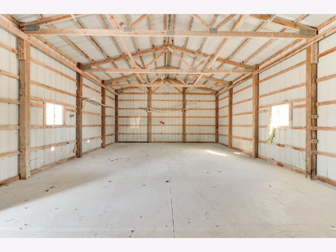
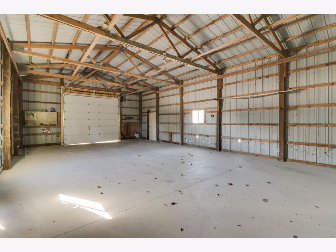
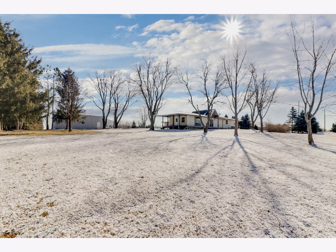
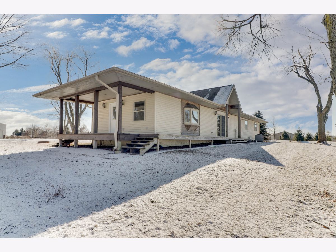
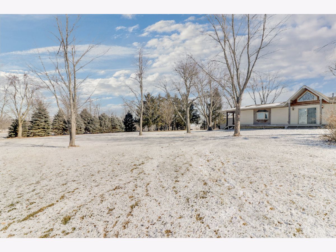
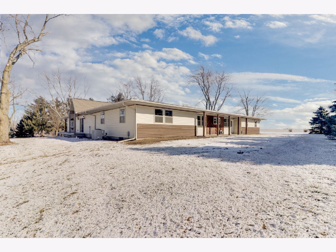
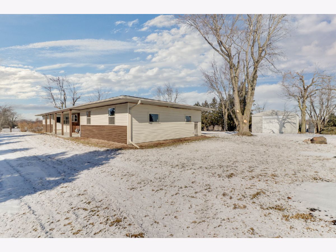
Enjoy the country living close to town. This home features 3 beds, 2 full baths with a finished basement. Spacious Master Suite with large walk-in closet, separate shower with full body sprayer and tub and double vanities (Master suite is plumbed for in floor heat...just needs a boiler or water heater hooked up to it). Beautiful Kitchen with granite counter tops. Bonus room on the 1st floor is great for an office. 1st floor laundry/mud room. Attached 2 car garage AND outbuilding with new concrete floor and overhead door (perfect storage for boat or an RV). All new paint, light fixtures and flooring. 2 woodburning fireplaces. Sits on almost 1.5 acres very close to Rivian! Neighboring parcel with white outbuilding next door can be purchased in addition to this property. Agent Interest.
Property Specifics
| Single Family | |
| — | |
| Ranch | |
| 1958 | |
| Full | |
| Vinyl Siding | |
| Asphalt | |
| — | |
| No | |
| 1.43 |
| Mc Lean | |
| Not Applicable | |
| — / Not Applicable | |
| None | |
| Shared Well | |
| Septic-Private | |
| Central Air | |
| Natural Gas | |
| 10982892 | |
| 1334200009 |
Nearby Schools
| NAME: | DISTRICT: | DISTANCE: | |
|---|---|---|---|
|
Grade School
Carlock Elementary |
5 | — | |
|
Middle School
Parkside Jr High |
5 | Not in DB | |
|
High School
Normal Community West High Schoo |
5 | Not in DB | |
Property History
| DATE: | EVENT: | PRICE: | SOURCE: |
|---|---|---|---|
| 7 May, 2021 | Sold | $275,000 | MRED MLS |
| 5 Mar, 2021 | Under contract | $275,000 | MRED MLS |
| — | Last price change | $279,900 | MRED MLS |
| 29 Jan, 2021 | Listed for sale | $289,900 | MRED MLS |
Room Specifics
Total Bedrooms: 3
Bedrooms Above Ground: 3
Bedrooms Below Ground: 0
Dimensions: —
Floor Type: Carpet
Full Bathrooms: 2
Bathroom Amenities: Double Sink, Full Body Spray Shower
Bathroom in Basement: 0
Dimensions: —
Floor Type: Vinyl
Dimensions: —
Floor Type: Vinyl
Dimensions: —
Floor Type: Hardwood
Rooms: No additional rooms
Other Specifics
| 2 | |
| — | |
| Garage | |
| — | |
| — | |
| — | |
| — | |
| Mature Trees, Views | |
| 250 X 210 | |
| — | |
| Full | |
| Hardwood Floors, First Floor Bedroom, First Floor Full Bath, Built-in Features, Walk-In Closet(s), Open Floorplan, Granite Counters | |
| — | |
| Not in DB | |
| — | |
| — | |
| Wood Burning |
Tax History
| Year | Property Taxes |
|---|---|
| 2021 | $4,932 |
Contact Agent
Nearby Similar Homes
Nearby Sold Comparables

Contact Agent
Listing Provided By
Keller Williams Revolution
