

149 Willowwood Drive, Oswego, Illinois 60543
Subdivision > Estates Of Fox Chase
Sorry, we are updating photos, please update this page in 15 minutes
$255,000
|
Sold
|
|
| Status: | Closed |
| Sqft: | 2,812 |
| Cost/Sqft: | $94 |
| Beds: | 4 |
| Baths: | 3 |
| Year Built: | 2005 |
| Property Taxes: | $7,281 |
| Days On Market: | 4883 |
| Lot Size: | 0,26 |
Description
Great home in Estates of Fox Chase. Two story foyer, Upgraded Hardwood flooring, Gourmet kitchen with SS appliances & center island. Lovely sun room with access to patio and extensive landscaping providing privacy! Wired network system and WiFi plus surround sound. All of the right upgrades were built into this home!
Property Specifics
| Single Family | |
| — | |
| — | |
| 2005 | |
| Full | |
| Aluminum Siding, Brick | |
| Asphalt | |
| — | |
| No | |
| 0.26 |
| Kendall | |
| Estates Of Fox Chase | |
| 0 / Not Applicable | |
| None | |
| Public | |
| Public Sewer, Sewer-Storm | |
| Central Air | |
| Natural Gas, Forced Air | |
| 08381981 | |
| 0212475012 |
Property History
| DATE: | EVENT: | PRICE: | SOURCE: |
|---|---|---|---|
| 1 Oct, 2013 | Sold | $255,000 | MRED MLS |
| 26 Aug, 2013 | Under contract | $264,900 | MRED MLS |
| — | Last price change | $279,900 | MRED MLS |
| 28 Jun, 2013 | Listed for sale | $302,900 | MRED MLS |
| 3 Apr, 2026 | Sold | $515,000 | MRED MLS |
| 3 Mar, 2026 | Under contract | $520,000 | MRED MLS |
| 27 Feb, 2026 | Listed for sale | $520,000 | MRED MLS |
Sorry, we are updating photos, please update this page in 15 minutes
Room Specifics
All Bedroom Info:
Total Bedrooms: 4
Bedrooms Above Ground: 4
Bedrooms Below Ground: 0
Total Bedrooms: 4
Bedrooms Above Ground: 4
Bedrooms Below Ground: 0
Second Bedroom Info:
Dimensions: —
Location: —Dimensions: —
Floor Type: Carpet
Third Bedroom Info:
Dimensions: —
Location: —Dimensions: —
Floor Type: Carpet
Fourth Bedroom Info:
Dimensions: —
Location: —Dimensions: —
Floor Type: Carpet
Bathroom Info:
Full Bathrooms: 3
Partial Bathrooms: 1Full Bathrooms: 3
Bathroom Amenities: Double Sink, Soaking Tub
Bathroom in Basement: 0
Dining Room Info:
Dimensions: —
Location: —Dimensions: —
Floor Type: Carpet
Kitchen Info:
Dimensions: —
Location: —Dimensions: —
Floor Type: Hardwood
Features: Eating Area-Table Space, Island, Pantry-Closet
Living Room Info:
Dimensions: —
Location: —Dimensions: —
Floor Type: Carpet
Family Room Info:
Dimensions: —
Location: —Dimensions: —
Floor Type: Carpet
Additional Rooms Info:
Rooms: Den, Sun Room
Basement: FullRooms: Den, Sun Room
Other Specifics
| 2 | |
| Concrete Perimeter | |
| Garage | |
| — | |
| — | |
| — | |
| — | |
| — | |
| 64 X 125 X 108 X 128 | |
| — | |
| Full | |
| Hardwood Floors, First Floor Laundry | |
| Range, Microwave, Dishwasher, Refrigerator, Washer, Dryer, Disposal, Stainless Steel Appliance(s) | |
| Not in DB | |
| — | |
| — | |
| Gas Starter |
Tax History
| Year | Property Taxes |
|---|---|
| 2013 | $7,281 |
| 2026 | $9,678 |
Contact Agent
Nearby Similar Homes
199 Willowwood Drive, Oswego, Illinois 60543

For Sale
$559,900
4 beds / 2.1 baths / 3,321 ft2
Single Family / Built: 2002
53

103 Mary Street, Oswego, Illinois 60543
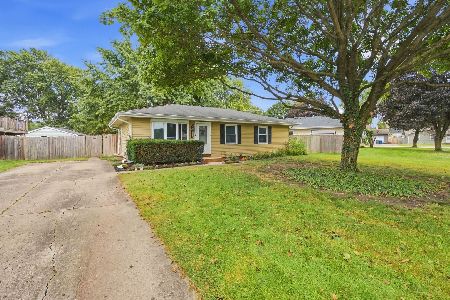
For Sale
$290,000
3 beds / 1.0 baths / 1,019 ft2
Single Family / Built: 1978
53
123 Eisenhower Drive, Oswego, Illinois 60543

For Sale
$399,900
5 beds / 2.1 baths / 2,378 ft2
Single Family / Built: 2000
34
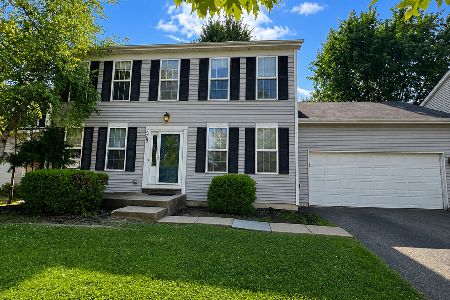
224 Presidential Boulevard, Oswego, Illinois 60543

For Sale
$350,000
3 beds / 2.1 baths / 1,501 ft2
Single Family / Built: 2003
47
Nearby Sold Comparables
149 Willowwood Drive, Oswego, Illinois 60543
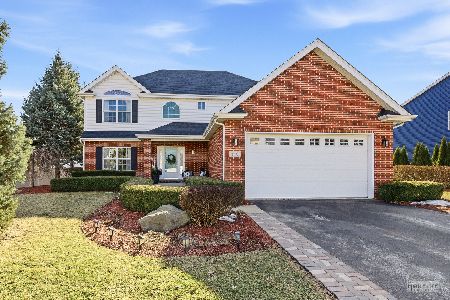
Sold
$520,000
5 beds / 2.1 baths / 2,812 ft2
Single Family / Built: 2005
256
150 Willowwood Drive, Oswego, Illinois 60543

Sold
$334,853
4 beds / 2.1 baths / 3,208 ft2
Single Family / Built: 2018
3017
145 Willowwood Drive, Oswego, Illinois 60543

Sold
$378,000
4 beds / 2.1 baths / 2,500 ft2
Single Family / Built: 2018
1904
143 Willowwood Drive, Oswego, Illinois 60543

Sold
$318,127
4 beds / 2.1 baths / 2,638 ft2
Single Family / Built: 2018
3024
506 Inishowen Court, Oswego, Illinois 60543

Sold
$484,900
4 beds / 3.1 baths / 3,280 ft2
Single Family / Built: 2018
1978
805 Cougar Lane, Oswego, Illinois 60543
Sold
$242,000
3 beds / 2.0 baths / 1,790 ft2
Single Family / Built: 1998
7211
Contact Agent
Listing Provided By
RE/MAX TOWN & COUNTRY
